6 bedroom, 5 full bath, 3 ½ bath home located in Summertimes Plantation. Amazing curb appeal with lush landscaping and beautiful trees. The interior layout of this magnificent home features an open floor plan and high ceilings. As you enter this magnificent home, the foyer boasts high ceilings with winding staircase and leads to an elegant dining room and office or lounge area. The spacious great room area is light and airy by the high ceilings and abundance of natural light flowing from the windows and glass doors. The stunning open kitchen includes an island bar, large eating area, GE Monogram appliances, warming drawer, and large walk-in pantry. The first-floor primary suite includes a large walk-in shower, dual sinks, vanity, oversized tub, water closet and two large walk-in closets! As you head upstairs, either from the staircase in the foyer or back stairs near the kitchen, you will find 5 bedrooms and 3 full bathrooms and another great feature of this home, a bonus/movie room featuring surround sound for the ultimate movie watching experience. The spacious lanai overlooks sparkling pool with heater and chiller and lovely lawn with meticulous landscaping. This 1.5 acre exquisite property also includes a playhouse with split A/C unit, tree house, outdoor kitchen, rose garden and wood firepit area. The gym with full bath could easily be converted into a guest suite with outdoor entrance from lanai. Some of the amenities found throughout include oversized 3 car garage, recessed lighting, wood floors, elegant crown molding and an abundance of storage. This exquisite home is located in a desirable community with a security gate, clubhouse, two tennis/pickleball courts and a dock on Lake Hancock.
Sold for $1,735,000
$1,735,000
6163 RIVERLAKE BOULEVARD, BARTOW, FL 33830
6beds
6,522sqft
Single Family Residence
Built in 2006
1.51 Acres Lot
$1,746,600 Zestimate®
$266/sqft
$3,369 Estimated rent
Home value
$1,746,600
$1.62M - $1.89M
$3,369/mo
Zestimate® history
Owner options
List your home for rent
$3,369/mo
Rent Zestimate®
Find your next renter with Zillow Rental Manager. Plus, with online applications, you can quickly screen prospective tenants – for free.
$3,369/mo
Rent Zestimate®
Refinance and save
$11,564/mo
Est. payment
Refinancing to a lower rate could help reduce your monthly payments and save thousands over the life of the loan.
$11,564/mo
Est. payment
Explore your selling options
Work with a Zillow partner agent
Leverage their expertise and Zillow's premium Showcase listings to get your home seen by more buyers.
Get startedList with your own agent
Get your home in front of millions of buyers by listing it on Zillow.
Learn how to do itSell it yourself
Take full control of how buyers see your home on Zillow by listing For Sale by Owner (FSBO).
List your homeWhat's special
Lake hancockIsland barSecurity gateOutdoor kitchenTree houseBack stairsHigh ceilings
Zillow last checked:
Listing updated:
Listed by:
Pat Abad 863-838-3647,
XCELLENCE REALTY, INC 866-595-6025,
Leigh Harris 863-838-4286,
XCELLENCE REALTY, INC
Bought with:
Emily Lynch, 3155843
FLORIDA EXECUTIVE REALTY
Source: Stellar MLS,MLS#: L4943667 Originating MLS: Lakeland
Originating MLS: Lakeland
Facts & features
Interior
Bedrooms & bathrooms
- Bedrooms: 6
- Bathrooms: 8
- Full bathrooms: 5
- 1/2 bathrooms: 3
Primary bedroom
- Features: Walk-In Closet(s)
- Level: First
- Dimensions: 22x16
Other
- Features: Walk-In Closet(s)
- Level: Second
- Dimensions: 15x12
Bedroom 2
- Features: Walk-In Closet(s)
- Level: Second
- Dimensions: 15x13
Bedroom 3
- Features: En Suite Bathroom, Walk-In Closet(s)
- Level: Second
- Dimensions: 17x12
Bedroom 5
- Features: En Suite Bathroom, Walk-In Closet(s)
- Level: Second
- Dimensions: 14x13
Primary bathroom
- Features: Water Closet/Priv Toilet
- Level: First
- Dimensions: 14x14
Bathroom 4
- Features: Jack & Jill Bathroom
- Level: Second
- Dimensions: 12x12
Den
- Level: First
Dinette
- Level: First
- Dimensions: 16x13
Dining room
- Level: First
- Dimensions: 14x13
Great room
- Level: First
- Dimensions: 21x17
Kitchen
- Features: Pantry
- Level: First
- Dimensions: 17x15
Media room
- Level: Second
Heating
- Electric
Cooling
- Central Air
Appliances
- Included: Dishwasher, Disposal, Gas Water Heater, Ice Maker, Microwave, Range, Refrigerator, Tankless Water Heater, Whole House R.O. System
- Laundry: Inside
Features
- Ceiling Fan(s), Crown Molding, Eating Space In Kitchen, High Ceilings, Open Floorplan, Primary Bedroom Main Floor, Solid Surface Counters, Solid Wood Cabinets, Walk-In Closet(s)
- Flooring: Carpet, Ceramic Tile, Hardwood
- Doors: French Doors
- Has fireplace: Yes
Interior area
- Total structure area: 8,249
- Total interior livable area: 6,522 sqft
Property
Parking
- Total spaces: 3
- Parking features: Garage - Attached
- Attached garage spaces: 3
Features
- Levels: Two
- Stories: 2
- Exterior features: Irrigation System
- Has private pool: Yes
- Pool features: Auto Cleaner, Gunite, Heated, In Ground, Screen Enclosure
- Has spa: Yes
Lot
- Size: 1.51 Acres
Details
- Parcel number: 242924288803000010
- Special conditions: None
Construction
Type & style
- Home type: SingleFamily
- Property subtype: Single Family Residence
Materials
- Block, Stucco
- Foundation: Slab
- Roof: Shingle
Condition
- New construction: No
- Year built: 2006
Utilities & green energy
- Sewer: Septic Tank
- Water: Public, Well
- Utilities for property: Cable Connected, Electricity Connected, Propane
Community & HOA
Community
- Pet fee: $0 monthly
- Subdivision: SUMMERTIMES PLANTATION
HOA
- Has HOA: Yes
- HOA fee: $90 monthly
- HOA name: Diana Albrighton
- HOA phone: 863-287-4673
Location
- Region: Bartow
Financial & listing details
- Price per square foot: $266/sqft
- Tax assessed value: $1,386,001
- Annual tax amount: $9,489
- Date on market: 4/10/2024
- Cumulative days on market: 30 days
- Listing terms: Cash,Conventional
- Ownership: Fee Simple
- Total actual rent: 0
- Electric utility on property: Yes
- Road surface type: Asphalt
Price history
| Date | Event | Price |
|---|---|---|
| 6/14/2024 | Sold | $1,735,000-3.3%$266/sqft |
Source:  Stellar MLS #L4943667 Report a problem Stellar MLS #L4943667 Report a problem | ||
| 5/11/2024 | Pending sale | $1,795,000$275/sqft |
Source: Stellar MLS #L4943667 Report a problem | ||
| 4/10/2024 | Listed for sale | $1,795,000$275/sqft |
Source: Stellar MLS #L4943667 Report a problem | ||
| 11/10/2023 | Listing removed | -- |
Source: Stellar MLS #L4940172 Report a problem | ||
| 10/17/2023 | Listed for sale | $1,795,000+151%$275/sqft |
Source: Stellar MLS #L4940172 Report a problem | ||
| 11/5/2013 | Sold | $715,000-20.5%$110/sqft |
Source: Public Record Report a problem | ||
| 3/11/2011 | Listing removed | $899,000$138/sqft |
Source: Smart Realty of Polk Inc dba Keller Williams Realty #L4623842 Report a problem | ||
| 1/9/2011 | Listed for sale | $899,000+476.3%$138/sqft |
Source: Smart Realty of Polk Inc dba Keller Williams Realty #L4623842 Report a problem | ||
| 12/14/2005 | Sold | $156,000$24/sqft |
Source: Public Record Report a problem | ||
Public tax history
| Year | Property taxes | Tax assessment |
|---|---|---|
| 2025 | $17,920 +101.4% | $1,386,001 +90.6% |
| 2024 | $8,896 +1.8% | $727,068 +3% |
| 2023 | $8,740 +1.9% | $705,891 +3% |
| 2022 | $8,577 -1.1% | $685,331 +3% |
| 2021 | $8,671 +0.6% | $665,370 +1.4% |
| 2020 | $8,619 -0.5% | $656,183 +2.3% |
| 2019 | $8,666 -6.7% | $641,430 +1.9% |
| 2018 | $9,293 +0.8% | $629,470 +2.1% |
| 2017 | $9,221 +10.3% | $616,523 +2.1% |
| 2016 | $8,357 -1.8% | $603,842 +0.7% |
| 2015 | $8,507 -17.7% | $599,644 -11.2% |
| 2014 | $10,332 +9.3% | $674,895 +10.9% |
| 2013 | $9,454 -7.8% | $608,815 -8.7% |
| 2012 | $10,253 -1.9% | $666,486 -0.7% |
| 2011 | $10,449 +1.7% | $671,434 -2% |
| 2010 | $10,272 -8.9% | $685,369 -3.1% |
| 2009 | $11,280 -13.8% | $707,435 -18.8% |
| 2008 | $13,081 | $870,893 |
| 2007 | -- | -- |
| 2006 | $2,416 | -- |
Find assessor info on the county website
Neighborhood: 33830
Nearby homes
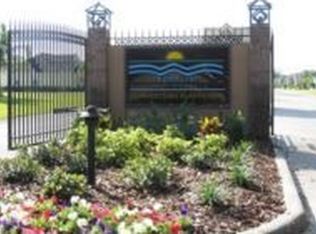
- $1,263,2004 bd4 ba5.5k sqft6159 Riverlake Blvd, Bartow, FL 33830Off Market
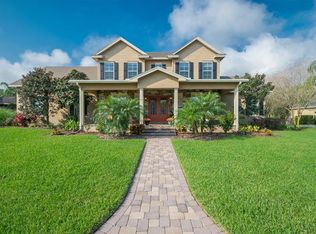
- $1,033,3003 bd2 ba4.2k sqft6167 Riverlake Blvd, Bartow, FL 33830Off Market
- $707,8004 bd4 ba3.6k sqft6155 Riverlake Blvd, Bartow, FL 33830Off Market
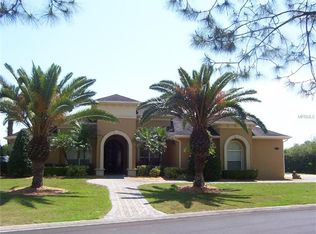
- $939,5004 bd3 ba3.2k sqft6164 Riverlake Blvd, Bartow, FL 33830Off Market
- $1,177,5003 bd2 ba3.7k sqft6168 Riverlake Blvd, Bartow, FL 33830Off Market
- $604,9004 bd3 ba2.6k sqft6149 Riverlake Blvd, Bartow, FL 33830Off Market
- $2,972,6005 bd7 ba11k sqft6171 Riverlake Blvd, Bartow, FL 33830Off Market
- $586,0004 bd3 ba2.9k sqft6154 Riverlake Blvd, Bartow, FL 33830Off Market
Nearby schools
GreatSchools rating
- 5/10Highland City Elementary SchoolGrades: PK-5Distance: 1.8 mi
- 3/10Bartow Middle SchoolGrades: 6-8Distance: 5 mi
- 3/10Bartow Senior High SchoolGrades: 9-12Distance: 4.7 mi
Get a cash offer in 3 minutes
Find out how much your home could sell for in as little as 3 minutes with a no-obligation cash offer.
Estimated market value
$1,746,600
Get a cash offer in 3 minutes
Find out how much your home could sell for in as little as 3 minutes with a no-obligation cash offer.
Estimated market value
$1,746,600
- Florida
- Polk County
- Bartow
- 33830
- 6163 RIVERLAKE BOULEVARD
Nearby cities
Nearby zip codes
Other Bartow Topics
