Skip main navigation
Sold for $615,000
  • $615,000

    6163 Rosewood Pkwy, White Lake, MI 48383

    4beds
    3,858sqft
    Single Family Residence
    Built in 1995
    0.76 Acres Lot
    $615,900 Zestimate®
    $159/sqft
    $3,654 Estimated rent

    Home value

    $615,900

    $585,000 - $647,000

    $3,654/mo

    Zestimate® history
    Loading
    Loading...

    Owner options

    List your home for rent

    $3,654/mo

    Rent Zestimate®

    Find your next renter with Zillow Rental Manager. Plus, with online applications, you can quickly screen prospective tenants – for free.

    Learn more

    $3,654/mo

    Rent Zestimate®

    Refinance and save

    $4,455/mo

    Est. payment

    Refinancing to a lower rate could help reduce your monthly payments and save thousands over the life of the loan.

    See today's rates

    $4,455/mo

    Est. payment

    Explore your selling options

    Work with a Zillow partner agent

    Leverage their expertise and Zillow's premium Showcase listings to get your home seen by more buyers.

    Get started

    List with your own agent

    Get your home in front of millions of buyers by listing it on Zillow.

    Learn how to do it

    Sell it yourself

    Take full control of how buyers see your home on Zillow by listing For Sale by Owner (FSBO).

    List your home

    What's special

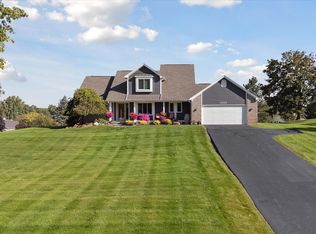
    Absolutely stunning ranch with lots of curb appeal, perfectly set on a picturesque 3/4-acre rolling lot in highly sought-after Whispering Meadows and Huron Valley Schools, offering approximately 3,700 sq. ft. of beautifully finished living space and a rare 3-car attached garage. Completely renovated in 2018, this home showcases a bright, open floor plan filled with natural light and sweeping backyard views. The custom-designed gourmet kitchen is the heart of the home, featuring a massive island with seating, quartz countertops, stainless appliances, extensive cabinetry, and recessed lighting, all flowing seamlessly into the formal dining area and dramatic great room with soaring 14-foot ceilings and a stunning renovated fireplace. Rich hickory flooring throughout the first floor and custom lighting elevate the space, while door walls lead to a spacious deck perfect for outdoor entertaining. The primary suite offers a tray ceiling, walk-in closet, and a luxurious spa-like bath with dual vanities, soaking tub, tiled shower, and bay window. Two additional bedrooms share a fully renovated custom tile bath. The finished walkout lower level expands your living space with a fourth bedroom, full bath, private office with French doors, wet bar with granite counters and sink, an expansive recreation area, and incredible storage, with direct access to a custom paver patio. Additional updates include newer windows, whole-home water filtration system, generator hookup, and EV charger. Too many upgrades to list—full list will be provided. Ideally located in the heart of the Lakes Area, surrounded by multiple lakes, parks, dining, and shopping, with easy access for commuting, this home offers the perfect blend of luxury, space, and lifestyle. Priced to sell you don't want to miss this one! ALL OFFERS DUE SUNDAY BY 3PM!

    Zillow last checked:

    Listing updated:

    Listed by:

    Michelle R Klump 248-891-8667,

    EXP Realty Main

    Bought with:

    Emilie Meiselbach, 6501382879

    Keller Williams Advantage

    Source: Realcomp II,MLS#: 20261022283MLS Logo

    Facts & features

    Interior

    Bedrooms & bathrooms
    • Bedrooms: 4
    • Bathrooms: 3
    • Full bathrooms: 3
    Primary bedroom
    • Level: Entry
    • Area: 255
    • Dimensions: 17 X 15
    Bedroom
    • Level: Basement
    • Area: 154
    • Dimensions: 14 X 11
    Bedroom
    • Level: Entry
    • Area: 143
    • Dimensions: 13 X 11
    Bedroom
    • Level: Entry
    • Area: 143
    • Dimensions: 13 X 11
    Primary bathroom
    • Level: Entry
    • Area: 121
    • Dimensions: 11 X 11
    Other
    • Level: Entry
    • Area: 40
    • Dimensions: 8 X 5
    Other
    • Level: Entry
    • Area: 72
    • Dimensions: 8 X 9
    Other
    • Level: Entry
    • Area: 153
    • Dimensions: 17 X 9
    Dining room
    • Level: Entry
    • Area: 221
    • Dimensions: 17 X 13
    Family room
    • Level: Basement
    • Area: 1248
    • Dimensions: 39 X 32
    Great room
    • Level: Entry
    • Area: 323
    • Dimensions: 19 X 17
    Kitchen
    • Level: Entry
    • Area: 187
    • Dimensions: 17 X 11
    Laundry
    • Level: Entry
    • Area: 54
    • Dimensions: 6 X 9
    Library
    • Level: Basement
    • Area: 108
    • Dimensions: 9 X 12
    Heating
    • Forced Air, Natural Gas
    Cooling
    • Central Air
    Appliances
    • Included: Dishwasher, Dryer, Free Standing Gas Range, Free Standing Refrigerator, Humidifier, Microwave, Washer, Water Softener Owned
    • Laundry: Laundry Room
    Features
    • High Speed Internet
    • Basement: Finished,Walk Out Access
    • Has fireplace: Yes
    • Fireplace features: Gas, Great Room
    Interior area
    • Total interior livable area: 3,858 sqft
    • Finished area above ground: 2,058
    • Finished area below ground: 1,800

    Property

    Parking
    • Total spaces: 3
    • Parking features: Three Car Garage, Attached, Electric Vehicle Charging Stations, Electricityin Garage, Garage Door Opener, Side Entrance
    • Garage spaces: 3
    Features
    • Levels: One
    • Stories: 1
    • Entry location: GroundLevel
    • Patio & porch: Covered, Patio, Porch
    • Exterior features: Lighting
    • Pool features: None
    Lot
    • Size: 0.76 Acres
    • Dimensions: 135 x 244 x 135 x 245
    Details
    • Parcel number: 1229251022
    • Special conditions: Short Sale No,Standard

    Construction

    Type & style
    • Home type: SingleFamily
    • Architectural style: Ranch
    • Property subtype: Single Family Residence
    Materials
    • Brick
    • Foundation: Basement, Poured
    Condition
    • New construction: No
    • Year built: 1995
    • Major remodel year: 2019

    Utilities & green energy

    • Sewer: Septic Tank
    • Water: Well

    Community & HOA

    Community
    • Subdivision: WHISPERING MEADOWS CONDO OCCPN 790
    HOA
    • Has HOA: Yes
    • HOA fee: $450 annually
    Location
    • Region: White Lake

    Financial & listing details

    • Price per square foot: $159/sqft
    • Tax assessed value: $169,490
    • Annual tax amount: $6,068
    • Date on market: 4/23/2026
    • Cumulative days on market: 11 days
    • Listing agreement: Exclusive Right To Sell
    • Listing terms: Cash,Conventional,Va Loan

    Price history

    DateEventPrice
    5/27/2026Sold$615,000+17.1%$159/sqft
    Source: Realcomp II #20261022283 Report a problem
    4/27/2026Pending sale$525,000$136/sqft
    Source: Realcomp II #20261022283 Report a problem
    4/23/2026Listed for sale$525,000+64.7%$136/sqft
    Source: Realcomp II #20261022283 Report a problem
    5/19/2017Sold$318,800$83/sqft
    Source: Agent Provided Report a problem

    Public tax history

    YearProperty taxesTax assessment
    2025$5,926 +5.6%$192,300 +3.9%
    2024$5,612 +4.8%$185,070 +14.2%
    2023$5,354 +7%$162,090 +3.5%
    2022$5,005 -2%$156,670 +8.5%
    2021$5,109 $144,370 -1.7%
    2020-- $146,940 +2%
    2019$5,011 +46.2%$144,010 -0.1%
    2018$3,427 +0.2%$144,130
    2017$3,419 $144,130 +5.8%
    2016$3,419 $136,230 +19.8%
    2015-- $113,740 +12.9%
    2014-- $100,750 +11%
    2011-- $90,780 +0.5%
    2010$3,119 -15.5%$90,360 -23%
    2009$3,693 +41.5%$117,280 -57.3%
    2005$2,610 $274,980 +101.2%
    2003-- $136,660 -0.5%
    2002-- $137,300 +6.9%
    2001$3,975 +15.5%$128,390 +3.2%
    2000$3,443 $124,410
    Find assessor info on the county website

    Neighborhood: 48383

    Nearby schools

    GreatSchools rating
    Get a cash offer in 3 minutes
    Find out how much your home could sell for in as little as 3 minutes with a no-obligation cash offer.
    Estimated market value
    $615,900
    Get a cash offer in 3 minutes
    Find out how much your home could sell for in as little as 3 minutes with a no-obligation cash offer.
    Estimated market value
    $615,900