Rarely does an opportunity arise to own an extensively remodeled home on an acre lot in the highly desirable The Farm at Arapahoe County. This thoughtfully updated home offers luxury finishes, exceptional space, and a setting rarely found in this sought-after community with mature trees, parks, trails, and access to top-rated Cherry Creek Schools. A bright two-story foyer welcomes you into beautifully updated living spaces featuring wide-plank wood flooring throughout the main level and an open layout designed for everyday living and entertaining. At the heart of the home is a stunning chef’s kitchen with white shaker cabinetry, quartz counters, designer tile backsplash, and an oversized island designed for gathering. Matte black fixtures, pendant lighting, and premium stainless-steel appliances complete the space, while the kitchen flows into the dining area and expansive family room with soaring ceilings, a gas fireplace, and walls of windows overlooking the landscaped yard. A formal living room with fireplace offers flexible use and could easily serve as a formal dining room. The main level also features a multi-functional laundry space with built-in cabinetry, desks, and generous workspace, ideal for organization or projects A main-floor bedroom provides flexibility for guests or a private home office, with a connecting ¾ bath. Upstairs, the primary suite is a private retreat featuring a custom walk-in closet and five-piece bath with jetted soaking tub. Three additional bedrooms include two connected by a Jack-and-Jill bath, while a third enjoys its own ¾ en-suite bath. The unfinished basement offers endless possibilities for future living space. Outside, enjoy a covered patio, outdoor living pavilion, and beautifully landscaped acre lot. Three-car attached garage. Conveniently located near DTC, major highways, parks, and shopping, offering both accessibility and a peaceful neighborhood setting. Rare acreage, extensive updates, and an exceptional Farm location.
Sold for $1,202,000
$1,202,000
6163 S Ouray Way, Aurora, CO 80016
5beds
5,049sqft
Single Family Residence
Built in 2002
1 Acres Lot
$1,184,500 Zestimate®
$238/sqft
$5,424 Estimated rent
Home value
$1,184,500
$1.11M - $1.27M
$5,424/mo
Zestimate® history
Owner options
List your home for rent
$5,424/mo
Rent Zestimate®
Find your next renter with Zillow Rental Manager. Plus, with online applications, you can quickly screen prospective tenants – for free.
$5,424/mo
Rent Zestimate®
Refinance and save
$5,655/mo
Est. payment
Refinancing to a lower rate could help reduce your monthly payments and save thousands over the life of the loan.
$5,655/mo
Est. payment
Explore your selling options
Work with a Zillow partner agent
Leverage their expertise and Zillow's premium Showcase listings to get your home seen by more buyers.
Get startedList with your own agent
Get your home in front of millions of buyers by listing it on Zillow.
Learn how to do itSell it yourself
Take full control of how buyers see your home on Zillow by listing For Sale by Owner (FSBO).
List your homeWhat's special
Zillow last checked:
Listing updated:
Listed by:
Jami R Andregg 720-579-5600 jami@bhhsrmr.com,
Berkshire Hathaway HomeServices Rocky Mountain, REALTORS- Castle Pines Office
Bought with:
Jacci and Sana
Kentwood Real Estate Cherry Creek
Source: REcolorado as distributed by MLS GRID,MLS#: 1884255
Facts & features
Interior
Bedrooms & bathrooms
- Bedrooms: 5
- Bathrooms: 4
- Full bathrooms: 2
- 3/4 bathrooms: 2
- Main level bathrooms: 1
- Main level bedrooms: 1
Bedroom
- Description: A Versatile Main-Level Bedroom Ideal For Guests, A Home Office, Or Multi-Generational Living, With An Adjacent Full Bathroom And Closet For Added Convenience.
- Level: Main
- Area: 131.61 Square Feet
- Dimensions: 12.3 x 10.7
Bedroom
- Description: A Truly Grand Primary Suite With Room For A King-Sized Bed, Sitting Area, And More. Generous Proportions Create A Private Retreat That Feels Like A World Of Its Own. Spacious Walk-In Closet With Custom Organization To Keep Your Wardrobe Beautifully Arranged
- Features: Primary Suite
- Level: Upper
- Area: 427.8 Square Feet
- Dimensions: 15.5 x 27.6
Bedroom
- Description: A Generously Sized Secondary Bedroom With A Dedicated Closet And Ample Space
- Level: Upper
- Area: 158.6 Square Feet
- Dimensions: 12.2 x 13
Bedroom
- Description: Ample Size
- Level: Upper
- Area: 167.9 Square Feet
- Dimensions: 14.6 x 11.5
Bedroom
- Description: Featuring En-Suite 3/4 Bathroom
- Level: Upper
- Area: 221.1 Square Feet
- Dimensions: 16.5 x 13.4
Bathroom
- Description: Adjacent To Main Level Bedroom/Office
- Level: Main
- Area: 46.8 Square Feet
- Dimensions: 7.8 x 6
Bathroom
- Description: Abundant Natural Light From Oversized Windows, And A Layout Designed For Relaxation And Comfort. Dual Vanities, Jetted Soaking Tub
- Features: Primary Suite
- Level: Upper
- Area: 196.1 Square Feet
- Dimensions: 10.6 x 18.5
Bathroom
- Description: Jack And Jill With Double Sinks
- Level: Upper
- Area: 42.35 Square Feet
- Dimensions: 7.7 x 5.5
Bathroom
- Features: En Suite Bathroom
- Level: Upper
- Area: 20.09 Square Feet
- Dimensions: 4.1 x 4.9
Bonus room
- Description: Mudroom Off Of Back Patio
- Level: Main
Dining room
- Description: A Bright And Inviting Dining Space Adjacent To The Kitchen, Illuminated By A Modern Chandelier And Framed By Large Windows That Fill The Room With Natural Light.
- Level: Main
- Area: 119.79 Square Feet
- Dimensions: 12.1 x 9.9
Family room
- Description: The Heart Of The Home — An Expansive Family Room Featuring A Fireplace, Soaring Ceilings And Walls Of Windows That Bathe The Room In Natural Light.
- Level: Main
- Area: 340.49 Square Feet
- Dimensions: 17.11 x 19.9
Kitchen
- Description: A Chef's Dream Kitchen Showcasing White Shaker Cabinetry, Expansive Quartz Countertops, A Large Center Island With Matte Black Gooseneck Faucet, Pendant Lighting, Stainless Steel Appliances Including A Professional-Style Range, And Open Shelving For A Modern Farmhouse Feel. The Kitchen Opens To The Dining Area For Effortless Entertaining.
- Level: Main
- Area: 171.6 Square Feet
- Dimensions: 15.6 x 11
Laundry
- Description: A Truly Exceptional Main-Level Laundry And Work Area With Abundant Custom Cabinetry, A Utility Sink, Generous Counter Space For Folding And Projects, And Room For Both A Full-Size Washer And Dryer — One Of The Most Versatile And Well-Appointed Work Spaces You'll Find In Any Home.
- Level: Main
- Area: 163.88 Square Feet
- Dimensions: 13.11 x 12.5
Living room
- Description: Formal Living Room With A Cozy Fireplace, Offering A Quiet Space Perfect For Reading Or Conversation, Separate From The Home's Main Gathering Areas. Could Easily Be A Formal Dining Area
- Level: Main
- Area: 220 Square Feet
- Dimensions: 17.6 x 12.5
Heating
- Forced Air
Cooling
- Central Air
Appliances
- Included: Cooktop, Dishwasher, Disposal, Double Oven, Microwave, Oven, Range Hood, Refrigerator, Tankless Water Heater
- Laundry: In Unit
Features
- Entrance Foyer, Five Piece Bath, High Ceilings, Jack & Jill Bathroom, Kitchen Island, Open Floorplan, Primary Suite, Quartz Counters, Walk-In Closet(s)
- Flooring: Carpet, Tile, Wood
- Windows: Bay Window(s), Double Pane Windows, Window Coverings
- Basement: Crawl Space,Full
- Number of fireplaces: 2
- Fireplace features: Family Room, Gas, Living Room
Interior area
- Total structure area: 5,049
- Total interior livable area: 5,049 sqft
- Finished area above ground: 3,581
- Finished area below ground: 0
Property
Parking
- Total spaces: 3
- Parking features: Garage - Attached
- Attached garage spaces: 3
Features
- Levels: Two
- Stories: 2
- Patio & porch: Covered, Front Porch, Patio
- Exterior features: Private Yard
- Fencing: Full
Lot
- Size: 1 Acres
- Features: Landscaped, Level, Sprinklers In Front, Sprinklers In Rear
Details
- Parcel number: 034129766
- Special conditions: Third Party Approval
Construction
Type & style
- Home type: SingleFamily
- Architectural style: Traditional
- Property subtype: Single Family Residence
Materials
- Brick, Wood Siding
- Roof: Composition
Condition
- Updated/Remodeled
- Year built: 2002
Details
- Builder name: Sanford Homes
Utilities & green energy
- Sewer: Public Sewer
- Water: Public
Community & HOA
Community
- Security: Carbon Monoxide Detector(s), Video Doorbell
- Subdivision: The Farm
HOA
- Has HOA: Yes
- Services included: Trash
- HOA fee: $52 monthly
- HOA name: The Farm at Arapahoe County
- HOA phone: 303-224-0004
Location
- Region: Aurora
Financial & listing details
- Price per square foot: $238/sqft
- Tax assessed value: $863,200
- Annual tax amount: $7,014
- Date on market: 3/13/2026
- Listing terms: Cash,Conventional,FHA,Jumbo,VA Loan
- Exclusions: Clothes Washer And Dryer Are Negotiable, Garage Work Bench, Garage Cabinets, Garage Refrigerator, Window Drapes And Garage Freezer
- Ownership: Relo Company
- Road surface type: Paved
Price history
| Date | Event | Price |
|---|---|---|
| 5/21/2026 | Sold | $1,202,000+16.7%$238/sqft |
Source:  REcolorado as distributed by MLS GRID #1884255 Report a problem REcolorado as distributed by MLS GRID #1884255 Report a problem | ||
| 3/16/2026 | Pending sale | $1,030,000$204/sqft |
Source: REcolorado as distributed by MLS GRID #1884255 Report a problem | ||
| 3/13/2026 | Listed for sale | $1,030,000+24.8%$204/sqft |
Source: REcolorado as distributed by MLS GRID #1884255 Report a problem | ||
| 6/18/2021 | Sold | $825,000+69.2%$163/sqft |
Source: Public Record Report a problem | ||
| 6/26/2012 | Sold | $487,500-3.6%$97/sqft |
Source: Public Record Report a problem | ||
| 11/25/2002 | Sold | $505,873$100/sqft |
Source: Public Record Report a problem | ||
Public tax history
| Year | Property taxes | Tax assessment |
|---|---|---|
| 2025 | $7,223 +10.8% | $53,950 -10.2% |
| 2024 | $6,521 +10.6% | $60,086 -6.7% |
| 2023 | $5,899 -0.7% | $64,389 +26.6% |
| 2022 | $5,941 | $50,854 -2.8% |
| 2021 | -- | $52,317 +2.2% |
| 2020 | $5,955 +14% | $51,166 |
| 2019 | $5,223 | $51,166 +19.1% |
| 2018 | $5,223 +1.6% | $42,977 |
| 2017 | $5,143 | $42,977 +1.7% |
| 2016 | -- | $42,244 |
| 2015 | -- | $42,244 +10.3% |
| 2014 | $5,361 +0.2% | $38,295 -3% |
| 2013 | $5,352 | $39,470 |
| 2012 | -- | $39,470 |
| 2011 | $4,828 +2.7% | $39,470 +2.4% |
| 2010 | $4,701 -8% | $38,560 |
| 2009 | $5,108 | $38,560 -9% |
| 2008 | -- | $42,371 |
| 2007 | -- | $42,371 +1.5% |
| 2006 | -- | $41,758 |
| 2005 | -- | $41,758 +32.9% |
| 2002 | $1,748 | $31,420 |
Find assessor info on the county website
Neighborhood: 80016
Nearby homes
- $788,6001 bd1 ba4.4k sqft6164 S Ouray Way, Aurora, CO 80016Off Market

- $769,1004 bd3 ba2.9k sqft6144 S Ouray Way, Aurora, CO 80016Off Market
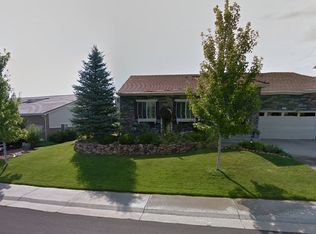
- $1,063,6005 bd5 ba4.4k sqft6123 S Ouray Way, Aurora, CO 80016Off Market
- $935,3005 bd4 ba3.4k sqft6183 S Ouray Way, Aurora, CO 80016Off Market
- $791,4003 bd3 ba4.3k sqft6184 S Ouray Way, Aurora, CO 80016Off Market
- $858,2005 bd4 ba4k sqft6124 S Ouray Way, Aurora, CO 80016Off Market
- $842,1004 bd4 ba4.5k sqft16805 E Maplewood Dr, Aurora, CO 80016Off Market
- $872,6004 bd4 ba4.5k sqft6226 S Ouray Way, Aurora, CO 80016Off Market
Nearby schools
GreatSchools rating
- 8/10Fox Hollow Elementary SchoolGrades: PK-5Distance: 0.5 mi
- 7/10Liberty Middle SchoolGrades: 6-8Distance: 3.4 mi
- 9/10Grandview High SchoolGrades: 9-12Distance: 2.5 mi
Schools provided by the listing agent
- Elementary: Fox Hollow
- Middle: Liberty
- High: Grandview
- District: Cherry Creek 5
Source: REcolorado as distributed by MLS GRID. This data may not be complete. We recommend contacting the local school district to confirm school assignments for this home.
Get a cash offer in 3 minutes
Find out how much your home could sell for in as little as 3 minutes with a no-obligation cash offer.
Estimated market value
$1,184,500
Get a cash offer in 3 minutes
Find out how much your home could sell for in as little as 3 minutes with a no-obligation cash offer.
Estimated market value
$1,184,500
- Colorado
- Arapahoe County
- Aurora
- 80016
- 6163 S Ouray Way
