Luxury Living in Pacific Highlands Ranch
This gorgeous welcome home is located in the luxury living of Pacific Highlands Ranch, offering comfort, style, and convenience in a desirable neighborhood.
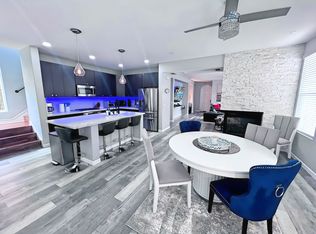
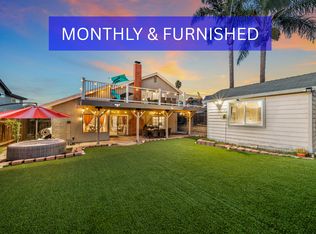
This beautiful home features spacious living areas, abundant natural light, and a functional floor plan, designed for modern living. The open concept kitchen flows seamlessly into the dining and living spaces, making it perfect for both everyday living and entertaining. Spacious bedrooms and bathrooms. Palatial primary suite, located on the second level with a peaceful private balcony offering panoramic views. Modern kitchen with ample cabinet and counter space. Open and inviting living area, Private backyard/patio for outdoor enjoyment, bonus gym/studio room, within walking distance of the beautiful Pacific Highlands Ranch shopping center, which features restaurants, banks, a fitness center, grocery stores, etc., and within walking distance of the elementary school. The community offers two resort-style pools, fitness centers, kids' water features, and parks. Easy access to the free way I-56, I-5, and I-15. This house also features a 240V 50-amp EV charging outlet, ready for your electric vehicle. The property with the solar system installed enjoys massive savings on your monthly electric bills.
Whether you're looking for a comfortable family home or a place to enjoy a relaxed lifestyle, this property offers the perfect combination of space and convenience.
At least one-year lease.
House for rent
Accepts Zillow applications
$9,998/moFees may apply
6163 Sagebrush Bend Way, San Diego, CA 92130
4beds
3,379sqft
Price may not include required fees and charges. Price shown reflects the lease term provided. Learn more|
Single family residence
Available now
No pets
Air conditioner, central air
In unit laundry
Attached garage parking
Central, forced air
What's special
Abundant natural lightPalatial primary suiteFunctional floor planSpacious bedroomsOpen concept kitchen
- 42 days |
- -- |
- -- |
Zillow last checked:
Listing updated:
Travel times
Facts & features
Interior
Bedrooms & bathrooms
- Bedrooms: 4
- Bathrooms: 5
- Full bathrooms: 5
Heating
- Central, Forced Air
Cooling
- Air Conditioner, Central Air
Appliances
- Included: Dishwasher, Oven, Refrigerator
- Laundry: In Unit
Features
- Flooring: Carpet, Tile
Interior area
- Total interior livable area: 3,379 sqft
Property
Parking
- Parking features: Attached, Garage
- Has attached garage: Yes
- Details: Contact manager
Features
- Patio & porch: Patio
Details
- Additional structures: Garage(s)
- Parcel number: 3053106500
Construction
Type & style
- Home type: SingleFamily
- Property subtype: Single Family Residence
Community & HOA
Location
- Region: San Diego
Financial & listing details
- Lease term: 1 Year
Nearby apartments for rent


Price history
| Date | Event | Price |
|---|---|---|
| 6/26/2026 | Listed for rent | $9,998$3/sqft |
Source: Zillow Rentals Report a problem | ||
| 6/16/2026 | Sold | $3,370,000-3.7%$997/sqft |
Source:  CRMLS #NDP2604667 Report a problem CRMLS #NDP2604667 Report a problem | ||
| 6/4/2026 | Contingent | $3,499,000$1,036/sqft |
Source: CRMLS #NDP2604667 Report a problem | ||
| 5/16/2026 | Listed for sale | $3,499,000+16.6%$1,036/sqft |
Source: CRMLS #NDP2604667 Report a problem | ||
| 11/1/2025 | Listing removed | $3,000,000$888/sqft |
Source:  SDMLS #220020680 Report a problem SDMLS #220020680 Report a problem | ||
| 10/11/2022 | Listing removed | -- |
Source: SDMLS #220020680 Report a problem | ||
| 9/23/2022 | Price change | $3,000,000-4.8%$888/sqft |
Source: SDMLS #220020680 Report a problem | ||
| 8/25/2022 | Price change | $3,150,000-4.5%$932/sqft |
Source: SDMLS #220020680 Report a problem | ||
| 8/10/2022 | Listed for sale | $3,300,000+117.8%$977/sqft |
Source: SDMLS #220020680 Report a problem | ||
| 1/30/2018 | Sold | $1,515,000$448/sqft |
Source: Public Record Report a problem | ||
Neighborhood: North City
Nearby schools
GreatSchools rating
- 10/10Solana Ranch ElementaryGrades: K-6Distance: 0.2 mi
- 8/10Pacific Trails MiddleGrades: 7-8Distance: 0.8 mi
- 10/10Torrey Pines High SchoolGrades: 9-12Distance: 2.1 mi