Discover the epitome of modern comfort and elegance in this exquisite nearly new residence. Situated on a generous corner lot, this meticulously crafted home offers an unparalleled living experience that seamlessly blends luxury with functionality. As you step inside, you're greeted by an abundance of natural light that fills the spacious open concept living area, creating a warm and inviting atmosphere., The home boasts recessed lighting throughout, further enhancing its contemporary appeal and ensuring every corner is illuminated with style. The heart of the home, the kitchen, is a chef's dream, featuring sleek and expansive countertops, a breakfast bar for casual dining, a walk-in pantry for ample storage, and abundant cabinet space. Privacy is paramount in this thoughtfully designed residence, with the primary suite discreetly secluded away from the additional guest rooms. Each bedroom boasts its own full sized walk-in closet, offering plenty of storage space and ensuring a clutter-free environment for owners and guests alike. Outside, the expansive south-facing driveway not only adds curb appeal but also minimizes winter maintenance, making everyday life a breeze. Step into the backyard, where specially chosen plants have been meticulously curated to attract hummingbirds, adding a touch of natural beauty and charm to your outdoor space. Whether you're hosting a barbecue in the backyard or enjoying the serene surroundings, the outdoor spaces are perfect for year-round enjoyment. Conveniently located near shopping, dining, and entertainment options, as well as top-rated schools and parks, this home offers the perfect balance of urban convenience and suburban tranquility. Don't miss your chance to experience the lifestyle you've always dreamed of in this spectacular property. Schedule a showing today and prepare to fall in love with your new home!
Closed
$540,000
6163 Sweet Cherry Dr, Sparks, NV 89436
3beds
1,677sqft
Single Family Residence
Built in 2019
10,018 Square Feet Lot
$563,500 Zestimate®
$322/sqft
$2,696 Estimated rent
Home value
$563,500
$535,000 - $592,000
$2,696/mo
Zestimate® history
Owner options
List your home for rent
$2,696/mo
Rent Zestimate®
Find your next renter with Zillow Rental Manager. Plus, with online applications, you can quickly screen prospective tenants – for free.
$2,696/mo
Rent Zestimate®
Refinance and save
$3,175/mo
Est. payment
Refinancing to a lower rate could help reduce your monthly payments and save thousands over the life of the loan.
$3,175/mo
Est. payment
Explore your selling options
Work with a Zillow partner agent
Leverage their expertise and Zillow's premium Showcase listings to get your home seen by more buyers.
Get startedList with your own agent
Get your home in front of millions of buyers by listing it on Zillow.
Learn how to do itSell it yourself
Take full control of how buyers see your home on Zillow by listing For Sale by Owner (FSBO).
List your homeWhat's special
Zillow last checked:
Listing updated:
Listed by:
DJ Lynn S.200858 858-775-9369,
RE/MAX Professionals-Reno
Bought with:
Raquel Cortez, S.184022
Hello Real Estate Center
Source: NNRMLS,MLS#: 240006893
Facts & features
Interior
Bedrooms & bathrooms
- Bedrooms: 3
- Bathrooms: 2
- Full bathrooms: 2
Heating
- Forced Air, Natural Gas, Wall Furnace
Cooling
- Central Air, Refrigerated
Appliances
- Included: Dishwasher, Disposal, Dryer, Gas Range, Microwave, Washer
- Laundry: Laundry Area, Laundry Room, Shelves
Features
- Breakfast Bar, High Ceilings, Pantry, Master Downstairs, Smart Thermostat, Walk-In Closet(s)
- Flooring: Carpet, Ceramic Tile
- Windows: Blinds, Double Pane Windows, Vinyl Frames
- Has fireplace: No
Interior area
- Total structure area: 1,677
- Total interior livable area: 1,677 sqft
Property
Parking
- Total spaces: 2
- Parking features: Attached, Garage Door Opener
- Attached garage spaces: 2
Features
- Stories: 1
- Patio & porch: Patio
- Exterior features: None
- Fencing: Full
- Has view: Yes
- View description: Desert, Mountain(s)
Lot
- Size: 10,018 Square Feet
- Features: Corner Lot, Landscaped, Level, Sprinklers In Front
Details
- Parcel number: 51067308
- Zoning: Nud
Construction
Type & style
- Home type: SingleFamily
- Property subtype: Single Family Residence
- Attached to another structure: Yes
Materials
- Stucco
- Foundation: Slab
- Roof: Composition,Pitched,Shingle
Condition
- Year built: 2019
Utilities & green energy
- Sewer: Public Sewer
- Water: Public
- Utilities for property: Cable Available, Electricity Available, Internet Available, Natural Gas Available, Phone Available, Sewer Available, Water Available, Water Meter Installed
Community & HOA
Community
- Security: Keyless Entry, Security System Owned, Smoke Detector(s)
- Subdivision: Kiley Ranch Village 38 Phase 3
HOA
- Has HOA: Yes
- Amenities included: Maintenance Grounds
- Services included: Snow Removal
- HOA fee: $40 monthly
Location
- Region: Sparks
Financial & listing details
- Price per square foot: $322/sqft
- Tax assessed value: $378,607
- Annual tax amount: $4,633
- Date on market: 6/7/2024
- Cumulative days on market: 55 days
- Listing terms: Cash,Conventional,FHA,VA Loan
Price history
| Date | Event | Price |
|---|---|---|
| 7/31/2024 | Sold | $540,000$322/sqft |
Source:  NNRMLS #240006893 Report a problem NNRMLS #240006893 Report a problem | ||
| 6/21/2024 | Pending sale | $540,000$322/sqft |
Source: NNRMLS #240006893 Report a problem | ||
| 6/6/2024 | Listed for sale | $540,000+52.9%$322/sqft |
Source: NNRMLS #240006893 Report a problem | ||
| 9/28/2018 | Sold | $353,166$211/sqft |
Source: Public Record Report a problem | ||
Public tax history
| Year | Property taxes | Tax assessment |
|---|---|---|
| 2026 | $4,890 +1.9% | $132,512 -0.7% |
| 2025 | $4,800 +3.6% | $133,490 +1.9% |
| 2024 | $4,634 +8.4% | $131,006 -6.2% |
| 2023 | $4,276 +5.2% | $139,595 +19.6% |
| 2022 | $4,065 +6.2% | $116,675 +5.2% |
| 2021 | $3,828 +5.1% | $110,882 +5.5% |
| 2020 | $3,643 -4.8% | $105,088 |
| 2019 | $3,828 +5.1% | $105,088 +627.4% |
| 2018 | $3,643 | $14,448 |
Find assessor info on the county website
Neighborhood: 89436
Nearby homes
- $608,9003 bd2 ba2k sqft6167 Sweet Cherry Dr, Sparks, NV 89436Off Market
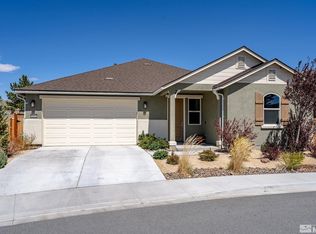
- $661,8004 bd3 ba2.5k sqft6159 Sweet Cherry Dr, Sparks, NV 89436Off Market
- $565,4004 bd2 ba1.8k sqft6171 Sweet Cherry Dr, Sparks, NV 89436Off Market

- $518,9003 bd2 ba1.5k sqft6155 Sweet Cherry Dr, Sparks, NV 89436Off Market
- $522,2003 bd2 ba1.5k sqft6158 Sweet Cherry Dr, Sparks, NV 89436Off Market
- $544,0003 bd2 ba1.6k sqft6175 Sweet Cherry Dr, Sparks, NV 89436Off Market
- $570,7003 bd2 ba2.2k sqft6154 Sweet Cherry Dr, Sparks, NV 89436Off Market
- $540,1003 bd2 ba1.6k sqft6151 Sweet Cherry Dr, Sparks, NV 89436Off Market
Nearby schools
GreatSchools rating
- 8/10John Bohach Elementary SchoolGrades: PK-5Distance: 0.5 mi
- 6/10Sky Ranch Middle SchoolGrades: 6-8Distance: 0.5 mi
- 4/10Spanish Springs High SchoolGrades: 9-12Distance: 3.2 mi
Schools provided by the listing agent
- Elementary: John Bohach
- Middle: Sky Ranch
- High: Spanish Springs
Source: NNRMLS. This data may not be complete. We recommend contacting the local school district to confirm school assignments for this home.
Get a cash offer in 3 minutes
Find out how much your home could sell for in as little as 3 minutes with a no-obligation cash offer.
Estimated market value
$563,500
Get a cash offer in 3 minutes
Find out how much your home could sell for in as little as 3 minutes with a no-obligation cash offer.
Estimated market value
$563,500
- Nevada
- Washoe County
- Sparks
- 89436
- 6163 Sweet Cherry Dr
Nearby cities
Nearby zip codes
Other Sparks Topics
