Skip main navigation
Closed
  • $366,300

    6163 Yoni Dr, Douglasville, GA 30135

    4beds
    3,273sqft
    Single Family Residence
    Built in 1988
    0.47 Acres Lot
    $366,300 Zestimate®
    $112/sqft
    $2,660 Estimated rent

    Home value

    $366,300

    $330,000 - $407,000

    $2,660/mo

    Zestimate® history
    Loading
    Loading...

    Owner options

    List your home for rent

    $2,660/mo

    Rent Zestimate®

    Find your next renter with Zillow Rental Manager. Plus, with online applications, you can quickly screen prospective tenants – for free.

    Learn more

    $2,660/mo

    Rent Zestimate®

    Refinance and save

    $2,321/mo

    Est. payment

    Refinancing to a lower rate could help reduce your monthly payments and save thousands over the life of the loan.

    See today's rates

    $2,321/mo

    Est. payment

    Explore your selling options

    Work with a Zillow partner agent

    Leverage their expertise and Zillow's premium Showcase listings to get your home seen by more buyers.

    Get started

    List with your own agent

    Get your home in front of millions of buyers by listing it on Zillow.

    Learn how to do it

    Sell it yourself

    Take full control of how buyers see your home on Zillow by listing For Sale by Owner (FSBO).

    List your home

    What's special

    Level fenced backyardTwo-level vinyl backyard deckHardwood floorsFamily entertainment roomWell-equipped kitchenSkylight over the islandCrown moldings
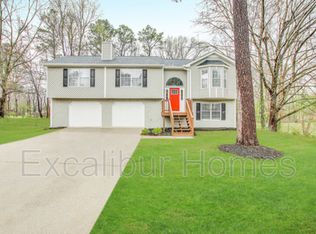
    This home has been beautifully customized over the years to more than double it's original size! Improved with care, permits and exceptional attention to detail. Throughout the interior of the home, you'll find specialty features like; cedar closets throughout, updated & tiled bathrooms, Crown Moldings, Judges Paneling, Recessed Lighting and hardwood floors. The well-equipped kitchen is perfect for entertaining with skylight over the island, vented hood over gas cooktop WITH pot filler, together with two ovens, two dishwashers, two refrigerators, a wine cooler, whole house water purification system, AND a butler's pantry! On the lower level everyone will enjoy the family entertainment room with cozy wood stove (pellets) and coffered ceilings. Two Bonus Rooms have been used as bedrooms. The exterior is just as impressive, with a huge screened in porch off the kitchen, and two-level vinyl backyard deck. The level, fenced backyard is perfect with ample space for family gatherings and outdoor enjoyment. With its thoughtful "homey" design and generous layout, this home is ideal for families seeking a warm, comfortable and stylish living space. Newer roof (2022) with 40 yr shingles, 2 separate water heaters (75gal & 40gal), new septic lines and additional tank added (2021), HVAC compressor & coil (2024) garage heated and cooled.

    Zillow last checked:

    Listing updated:

    Listed by:

    Anna Romano 404-663-7192,

    The Nestwell Group

    Bought with:

    Anthony Lockhart, 391811

    Dwelli

    Source: GAMLS,MLS#: 10807051MLS Logo

    Facts & features

    Interior

    Bedrooms & bathrooms
    • Bedrooms: 4
    • Bathrooms: 3
    • Full bathrooms: 3
    Rooms
    • Room types: Bonus Room, Family Room
    Dining room
    • Features: Seats 12+
    Kitchen
    • Features: Kitchen Island
    Heating
    • Central
    Cooling
    • Ceiling Fan(s), Central Air, Whole House Fan
    Appliances
    • Included: Dishwasher, Double Oven, Gas Water Heater, Refrigerator
    • Laundry: Upper Level
    Features
    • Bookcases, High Ceilings, Other, Separate Shower, Soaking Tub, Tile Bath, Tray Ceiling(s), Entrance Foyer, Walk-In Closet(s)
    • Flooring: Carpet, Hardwood, Tile
    • Basement: None
    • Attic: Pull Down Stairs
    • Number of fireplaces: 2
    • Fireplace features: Living Room, Masonry, Wood Burning Stove
    Interior area
    • Total structure area: 3,273
    • Total interior livable area: 3,273 sqft
    • Finished area above ground: 3,273
    • Finished area below ground: 0

    Property

    Parking
    • Total spaces: 2
    • Parking features: Garage
    • Has garage: Yes
    Features
    • Levels: Multi/Split
    • Fencing: Back Yard
    Lot
    • Size: 0.47 Acres
    • Features: Level
    Details
    • Additional structures: Outbuilding
    • Parcel number: 01260250211

    Construction

    Type & style
    • Home type: SingleFamily
    • Architectural style: Traditional
    • Property subtype: Single Family Residence
    Materials
    • Vinyl Siding
    • Foundation: Slab
    • Roof: Composition
    Condition
    • Updated/Remodeled
    • New construction: No
    • Year built: 1988

    Utilities & green energy

    • Sewer: Septic Tank
    • Water: Public
    • Utilities for property: Cable Available, Electricity Available, Natural Gas Available

    Community & HOA

    Community
    • Features: None
    • Subdivision: Hunter's Point
    HOA
    • Has HOA: No
    • Services included: None
    Location
    • Region: Douglasville

    Financial & listing details

    • Price per square foot: $112/sqft
    • Tax assessed value: $271,100
    • Annual tax amount: $3,073
    • Date on market: 7/18/2026
    • Cumulative days on market: 26 days
    • Listing agreement: Exclusive Right To Sell
    • Listing terms: Cash,Conventional,FHA,VA Loan
    • Electric utility on property: Yes

    Price history

    DateEventPrice
    8/17/2026Sold$366,300-2.3%$112/sqft
    Source: GAMLS #10807051 Report a problem
    8/14/2026Pending sale$374,900$115/sqft
    Source: GAMLS #10807051 Report a problem
    7/18/2026Listed for sale$374,900+346.8%$115/sqft
    Source: GAMLS #10807051 Report a problem
    12/17/1997Sold$83,900$26/sqft
    Source: Public Record Report a problem

    Public tax history

    YearProperty taxesTax assessment
    2025$2,691 +8.2%$108,440 +11%
    2024$2,487 +70.9%$97,680 +34.7%
    2023$1,455 -31.6%$72,520
    2022$2,127 +23.5%$72,520 +31%
    2021$1,723 +2.7%$55,360
    2020$1,678 +4.1%$55,360 +4%
    2019$1,612 +0.6%$53,240 +2.3%
    2018$1,603 +10.4%$52,040 +11.8%
    2017$1,451 +1.6%$46,560 +3.1%
    2016$1,429 +1.6%$45,160 +4.5%
    2015$1,406 $43,200 +7.6%
    2014$1,406 +8.8%$40,160 -0.2%
    2013$1,293 $40,240
    2012-- --
    2011-- --
    2010-- --
    2009$1,563 +24.5%--
    2007$1,255 +14.8%--
    2006$1,094 +6.4%--
    2005$1,027 --
    2004-- --
    2003$994 -25.6%--
    2002$1,336 +24.7%--
    2001$1,072 +35.2%--
    2000$793 --
    Find assessor info on the county website

    Neighborhood: 30135

    Nearby schools

    GreatSchools rating
    Schools provided by the listing agent
    • Elementary: Bill Arp
    • Middle: Yeager
    • High: Alexander

    Source: GAMLS. This data may not be complete. We recommend contacting the local school district to confirm school assignments for this home.

    Get a cash offer in 3 minutes
    Find out how much your home could sell for in as little as 3 minutes with a no-obligation cash offer.
    Estimated market value
    $366,300
    Get a cash offer in 3 minutes
    Find out how much your home could sell for in as little as 3 minutes with a no-obligation cash offer.
    Estimated market value
    $366,300