Exceptionally maintained by the same family for over 20 years, this home is ready for it new owners to create memories. Miami Meadows is a serene neighborhood tucked away in a peaceful country setting, yet close to all amenities. This spacious home with over 4,000 square feet of living space is situated on 5.15 acres, with room to roam, trails, wildlife—truly a nature lover’s dream! The transitional style of this home offers 5 bedrooms, 3.5 baths, a main-level master suite, a two-story great room, a large sunroom to enjoy the views, loads of natural light and a dramatic feel. The basement, with another entrance from the garage, has a huge family room with egress windows, another bedroom and a full bathroom. Enjoy the newer maintenance-free deck for outdoor dining or entertaining. The detached 1200 sq. ft. garage was built in 2014 with 100 amp service, plenty of electrical outlets and lighting, and has its own driveway from the road. Numerous recent updates include a master bath renovation, granite counters in the kitchen, LVP flooring in bedrooms, lighting, and carpet. Please see attached list of improvements. Don’t delay to schedule a showing to see how much this unique property has to offer!
Closed
$660,000
61637 Miami Meadows Ct, South Bend, IN 46614
5beds
4,026sqft
Single Family Residence
Built in 1993
5.15 Acres Lot
$718,900 Zestimate®
$--/sqft
$4,166 Estimated rent
Home value
$718,900
$683,000 - $755,000
$4,166/mo
Zestimate® history
Owner options
List your home for rent
$4,166/mo
Rent Zestimate®
Find your next renter with Zillow Rental Manager. Plus, with online applications, you can quickly screen prospective tenants – for free.
$4,166/mo
Rent Zestimate®
Refinance and save
$4,095/mo
Est. payment
Refinancing to a lower rate could help reduce your monthly payments and save thousands over the life of the loan.
$4,095/mo
Est. payment
Explore your selling options
Work with a Zillow partner agent
Leverage their expertise and Zillow's premium Showcase listings to get your home seen by more buyers.
Get startedList with your own agent
Get your home in front of millions of buyers by listing it on Zillow.
Learn how to do itSell it yourself
Take full control of how buyers see your home on Zillow by listing For Sale by Owner (FSBO).
List your homeWhat's special
Master suiteHuge family roomGranite countersSerene neighborhoodPlenty of electrical outletsMaster bath renovationMiami meadows
Zillow last checked:
Listing updated:
Listed by:
Julia B Robbins Cell:574-210-6957,
RE/MAX 100
Bought with:
Ann M Davidson-Dolgos, RB14029224
Weichert Rltrs-J.Dunfee&Assoc.
Source: IRMLS,MLS#: 202412184
Facts & features
Interior
Bedrooms & bathrooms
- Bedrooms: 5
- Bathrooms: 4
- Full bathrooms: 3
- 1/2 bathrooms: 1
- Main level bedrooms: 1
Bedroom 1
- Level: Main
Bedroom 2
- Level: Upper
Dining room
- Level: Main
- Area: 240
- Dimensions: 12 x 20
Family room
- Level: Main
- Area: 182
- Dimensions: 14 x 13
Kitchen
- Level: Main
- Area: 130
- Dimensions: 10 x 13
Living room
- Level: Main
- Area: 660
- Dimensions: 20 x 33
Heating
- Geothermal
Cooling
- Geothermal
Appliances
- Included: Disposal, Dishwasher, Microwave, Refrigerator, Washer, Dryer-Gas, Humidifier, Gas Oven, Gas Range, Gas Water Heater, Water Softener Owned
- Laundry: Main Level
Features
- 1st Bdrm En Suite, Bar, Breakfast Bar, Ceiling-9+, Cathedral Ceiling(s), Ceiling Fan(s), Vaulted Ceiling(s), Walk-In Closet(s), Stone Counters, Eat-in Kitchen, Entrance Foyer, Kitchen Island, Double Vanity, Stand Up Shower, Tub/Shower Combination, Main Level Bedroom Suite, Formal Dining Room, Great Room
- Flooring: Hardwood, Carpet, Tile
- Basement: Daylight,Full,Finished,Concrete
- Number of fireplaces: 1
- Fireplace features: Living Room, Fireplace Screen/Door, Gas Log, One
Interior area
- Total structure area: 4,876
- Total interior livable area: 4,026 sqft
- Finished area above ground: 2,922
- Finished area below ground: 1,104
Property
Parking
- Total spaces: 2
- Parking features: Attached, Garage Door Opener, Concrete
- Attached garage spaces: 2
- Has uncovered spaces: Yes
Accessibility
- Accessibility features: Chair Rail
Features
- Levels: One and One Half
- Stories: 1.5
- Patio & porch: Deck
- Exterior features: Balcony, Irrigation System
Lot
- Size: 5.15 Acres
- Dimensions: 400 x 560
- Features: Few Trees, Rolling Slope, 3-5.9999, Pasture, Landscaped
Details
- Additional structures: Second Garage
- Parcel number: 711301326007.000001
Construction
Type & style
- Home type: SingleFamily
- Architectural style: Traditional
- Property subtype: Single Family Residence
Materials
- Brick, Vinyl Siding
- Roof: Asphalt,Shingle
Condition
- New construction: No
- Year built: 1993
Utilities & green energy
- Gas: NIPSCO
- Sewer: Septic Tank
- Water: Well
Community & HOA
Community
- Security: Smoke Detector(s)
- Subdivision: Miami Meadows
Location
- Region: South Bend
Financial & listing details
- Tax assessed value: $332,700
- Annual tax amount: $4,104
- Date on market: 7/16/2024
- Listing terms: Cash,Conventional,FHA,VA Loan
Price history
| Date | Event | Price |
|---|---|---|
| 7/11/2024 | Sold | $660,000+1.5% |
Source:  IRMLS #202412184 Report a problem IRMLS #202412184 Report a problem | ||
| 4/19/2024 | Pending sale | $650,000 |
Source: IRMLS #202412184 Report a problem | ||
| 4/12/2024 | Listed for sale | $650,000 |
Source: IRMLS #202412184 Report a problem | ||
Public tax history
| Year | Property taxes | Tax assessment |
|---|---|---|
| 2025 | $4,008 -1.2% | $557,200 +70.3% |
| 2024 | $4,057 +4.3% | $327,100 -1.7% |
| 2023 | $3,891 +14.2% | $332,700 -0.2% |
| 2022 | $3,408 -0.3% | $333,400 +26.8% |
| 2021 | $3,417 +20.7% | $263,000 -0.1% |
| 2020 | $2,830 -9.5% | $263,200 -0.1% |
| 2019 | $3,126 -10.7% | $263,500 -2.6% |
| 2018 | $3,500 +0.3% | $270,600 +0.6% |
| 2017 | $3,491 -1.9% | $268,900 -0.1% |
| 2016 | $3,557 +13.1% | $269,200 +10.3% |
| 2014 | $3,146 -1.9% | $244,100 -3.4% |
| 2013 | $3,206 +3.2% | $252,800 -0.5% |
| 2012 | $3,106 -8.6% | $254,100 -15.4% |
| 2011 | $3,398 +1% | $300,500 |
| 2010 | $3,363 +3.8% | $300,500 +3% |
| 2009 | $3,241 | $291,700 |
| 2007 | -- | $291,700 -37% |
| 2006 | $3,550 +0.1% | $462,800 -1.8% |
| 2004 | $3,546 -25.8% | $471,400 +15.7% |
| 2003 | $4,778 | $407,300 +665.6% |
| 2001 | -- | $53,200 |
Find assessor info on the county website
Neighborhood: 46614
Nearby homes
- $571,0004 bd2 ba2.8k sqft61636 Miami Meadows Ct, South Bend, IN 46614Off Market
- $321,8003 bd2 ba1.9k sqft61615 Fellows St, South Bend, IN 46614Off Market
- $239,1003 bd2 ba1.6k sqft61650 Fellows St, South Bend, IN 46614Off Market
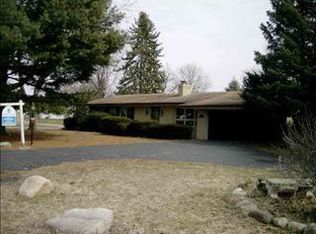
- $607,2005 bd3 ba3.2k sqft61576 Miami Meadows Ct, South Bend, IN 46614Off Market
- $268,8003 bd2 ba1.6k sqft61585 Fellows St, South Bend, IN 46614Off Market
- $274,7004 bd2 ba1.7k sqft19440 Sundale Dr, South Bend, IN 46614Off Market
- $274,5003 bd2 ba1.7k sqft61565 Fellows St, South Bend, IN 46614Off Market
- $279,9003 bd2 ba1.6k sqft61620 Fellows St, South Bend, IN 46614Sold
Nearby schools
GreatSchools rating
- 6/10Hamilton Traditional SchoolGrades: PK-8Distance: 2.8 mi
- 3/10Riley High SchoolGrades: 9-12Distance: 3.9 mi
- 4/10Jackson Middle SchoolGrades: 6-8Distance: 1.8 mi
Schools provided by the listing agent
- Elementary: Monroe
- Middle: Jackson
- High: Riley
- District: South Bend Community School Corp.
Source: IRMLS. This data may not be complete. We recommend contacting the local school district to confirm school assignments for this home.


Get pre-qualified for a loan
At Zillow Home Loans, we can pre-qualify you in as little as 5 minutes with no impact to your credit score.An equal housing lender. NMLS #10287.
- Indiana
- Saint Joseph County
- South Bend
- 46614
- 61637 Miami Meadows Ct
Nearby cities
Nearby neighborhoods
Nearby zip codes
Other South Bend Topics
