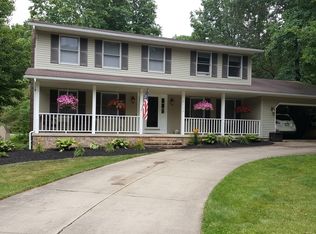
Tucked away on a quiet cul-de-sac location! This well maintained 4 bedroom / 2 1/2 bath Colonial situated in Kent Park is the perfect place to raise a growing family. Conveniently located to the Kent State University campus, downtown Kent, restaurants, shopping and the bike & hike trail. On the first floor you will find a foyer entry with hardwood floors and center hall staircase, formal dining room with crown molding, living room with French doors, an eat-in kitchen with ceramic tile flooring that opens up to the comfortable family room highlighted by a raised hearth fireplace, newer bay window and sliding door to the deck will be your favorite gathering spot. Additionally, on the main level there is a half bath and laundry room with washer & dryer. Upstairs you will find the generous sized owner's suite includes an adjoining bath with a double vanity, whirlpool tub and walk-in shower. The second floor also offers three additional bedrooms and a main bath. Lower-level recreation room is the perfect teenager retreat with room for exercise equipment, pool table, Ping-Pong, darts and fun. Enjoy the outdoors while relaxing on the covered front porch or while entertaining on the large two-tier deck overlooking the open backyard. Also, features natural woodwork throughout, a reverse osmosis water treatment system and a whole house generator. Immediate Occupancy! Don't wait to view!
Closed
$355,565
6164 2nd Ave, Kent, OH 44240
4beds
2,920sqft
Single Family Residence
Built in 1993
0.3 Acres Lot
$382,100 Zestimate®
$122/sqft
$2,752 Estimated rent
Home value
$382,100
Estimated sales range
Not available
$2,752/mo
Zestimate® history
Owner options
List your home for rent
$2,752/mo
Rent Zestimate®
Find your next renter with Zillow Rental Manager. Plus, with online applications, you can quickly screen prospective tenants – for free.
$2,752/mo
Rent Zestimate®
Refinance and save
$2,428/mo
Est. payment
Refinancing to a lower rate could help reduce your monthly payments and save thousands over the life of the loan.
$2,428/mo
Est. payment
Explore your selling options
Work with a Zillow partner agent
Leverage their expertise and Zillow's premium Showcase listings to get your home seen by more buyers.
Get startedList with your own agent
Get your home in front of millions of buyers by listing it on Zillow.
Learn how to do itSell it yourself
Take full control of how buyers see your home on Zillow by listing For Sale by Owner (FSBO).
List your homeWhat's special
Lower-level recreation roomQuiet cul-de-sac locationTwo-tier deckCovered front porchDouble vanityWhirlpool tubNatural woodwork
Zillow last checked:
Listing updated:
Listed by:
Jeffrey B Hunt 330-673-5838jhunt@wwreed.com,
W.W. Reed And Son
Bought with:
Tia Lentini, 2024006047
RE/MAX Edge Realty
Source: MLS Now,MLS#: 5099426 Originating MLS: Akron Cleveland Association of REALTORS
Originating MLS: Akron Cleveland Association of REALTORSFacts & features
Interior
Bedrooms & bathrooms
- Bedrooms: 4
- Bathrooms: 3
- Full bathrooms: 2
- 1/2 bathrooms: 1
- Main level bathrooms: 1
Primary bedroom
- Description: double closet-master bath with jacuzzi tub and walk-in shower,Flooring: Carpet
- Features: Natural Woodwork
- Level: Second
- Dimensions: 13 x 20
Bedroom
- Description: ceiling fan,Flooring: Carpet
- Features: Window Treatments
- Level: Second
- Dimensions: 12 x 11
Bedroom
- Description: Flooring: Carpet
- Features: Window Treatments
- Level: Second
- Dimensions: 9 x 13
Bedroom
- Description: ceiling fan,Flooring: Carpet
- Level: Second
- Dimensions: 11 x 12
Dining room
- Description: wainscoting trim and crown molding,Flooring: Carpet
- Features: Chandelier, Natural Woodwork, Window Treatments
- Level: First
- Dimensions: 12 x 13
Entry foyer
- Description: oak hardwood floors, center hall staircase,Flooring: Wood
- Level: First
- Dimensions: 5 x 9
Family room
- Description: raised hearth, brick fireplace, sliding doors to large two-tier deck, bay window, ceiling fan,Flooring: Carpet
- Features: Fireplace, Natural Woodwork
- Level: First
- Dimensions: 17 x 22
Kitchen
- Description: eat-in kitchen, ceramic tile counter tops, opens to the inviting family room,Flooring: Ceramic Tile
- Features: Natural Woodwork, Window Treatments
- Level: First
- Dimensions: 18 x 12
Laundry
- Description: conveniently located off the attached garage,Flooring: Ceramic Tile
- Level: First
- Dimensions: 10 x 6
Living room
- Description: A set of French doors leads into the Family Room,Flooring: Carpet
- Features: Natural Woodwork, Window Treatments
- Level: First
- Dimensions: 12 x 13
Recreation
- Description: large window well provides lot of natural light,Flooring: Carpet
- Features: Bar
- Level: Basement
- Dimensions: 35 x 16
Recreation
- Description: additional area,Flooring: Carpet
- Level: Basement
- Dimensions: 13 x 12
Heating
- Forced Air, Gas
Cooling
- Central Air, Ceiling Fan(s), Electric
Appliances
- Included: Dryer, Dishwasher, Disposal, Humidifier, Microwave, Range, Refrigerator, Water Softener, Washer
- Laundry: Main Level, Laundry Room
Features
- Ceiling Fan(s), Chandelier, Crown Molding, Dry Bar, Entrance Foyer, Eat-in Kitchen, Tile Counters, Natural Woodwork, Jetted Tub
- Windows: Blinds, Bay Window(s), Drapes, Insulated Windows, Wood Frames, Window Treatments
- Basement: Partially Finished,Storage Space,Sump Pump
- Number of fireplaces: 1
- Fireplace features: Family Room, Gas, Glass Doors, Gas Log, Gas Starter, Raised Hearth, Sealed Combustion
Interior area
- Total structure area: 2,920
- Total interior livable area: 2,920 sqft
- Finished area above ground: 2,020
- Finished area below ground: 900
Property
Parking
- Total spaces: 2
- Parking features: Attached, Drain, Direct Access, Driveway, Garage, Storage, Water Available
- Attached garage spaces: 2
Features
- Levels: Two
- Stories: 2
- Patio & porch: Deck, Front Porch
- Pool features: None
- Fencing: None
- Has view: Yes
- View description: Trees/Woods
Lot
- Size: 0.3 Acres
- Features: < 1/2 Acre, Back Yard, Cul-De-Sac, Dead End, Few Trees
Details
- Additional parcels included: 120332000130000
- Parcel number: 120332000131000
- Special conditions: Standard
Construction
Type & style
- Home type: SingleFamily
- Architectural style: Colonial
- Property subtype: Single Family Residence
Materials
- Vinyl Siding
- Foundation: Block
- Roof: Asphalt,Fiberglass,See Remarks
Condition
- Year built: 1993
Utilities & green energy
- Sewer: Public Sewer
- Water: Well
Community & HOA
Community
- Subdivision: Kent Park
HOA
- Has HOA: No
Location
- Region: Kent
Financial & listing details
- Price per square foot: $122/sqft
- Tax assessed value: $273,400
- Annual tax amount: $4,709
- Date on market: 3/1/2025
- Cumulative days on market: 17 days
- Listing terms: Cash,Conventional,FHA,VA Loan
Price history
| Date | Event | Price |
|---|---|---|
| 3/20/2025 | Sold | $355,565+1.6%$122/sqft |
Source:  MLS Now #5099426 Report a problem MLS Now #5099426 Report a problem | ||
| 3/18/2025 | Pending sale | $350,000$120/sqft |
Source: MLS Now #5099426 Report a problem | ||
| 3/4/2025 | Contingent | $350,000$120/sqft |
Source: MLS Now #5099426 Report a problem | ||
| 3/1/2025 | Listed for sale | $350,000+94.4%$120/sqft |
Source: MLS Now #5099426 Report a problem | ||
| 12/7/2000 | Sold | $180,000$62/sqft |
Source: Agent Provided Report a problem | ||
Public tax history
| Year | Property taxes | Tax assessment |
|---|---|---|
| 2025 | $4,072 +1.2% | $95,690 |
| 2024 | $4,023 +27.3% | $95,690 +51.7% |
| 2023 | $3,160 -0.4% | $63,070 |
| 2022 | $3,173 +0.4% | $63,070 |
| 2021 | $3,161 +2.7% | $63,070 +12.7% |
| 2020 | $3,079 +1.4% | $55,970 |
| 2019 | $3,035 -2.5% | $55,970 +1% |
| 2018 | $3,112 | $55,440 |
| 2017 | $3,112 +1% | $55,440 |
| 2016 | $3,081 0% | $55,440 |
| 2015 | $3,082 +2.5% | $55,440 +3.6% |
| 2014 | $3,008 +0.7% | $53,520 |
| 2013 | $2,986 +13.1% | $53,520 |
| 2012 | $2,640 +0.3% | $53,520 -3.2% |
| 2011 | $2,633 +2.4% | $55,300 |
| 2010 | $2,572 +1.4% | $55,300 |
| 2009 | $2,537 | $55,300 |
| 2008 | $2,537 -11.1% | $55,300 |
| 2005 | $2,853 0% | -- |
| 2004 | $2,854 +0.1% | -- |
| 2003 | $2,850 +2.9% | -- |
| 2002 | $2,769 -52% | -- |
| 2001 | $5,764 -0.2% | -- |
| 2000 | $5,777 +8.7% | -- |
| 1999 | $5,316 | -- |
Find assessor info on the county website
Neighborhood: 44240
Nearby homes
- $361,0005 bd4 ba2.3k sqft6150 2nd Ave, Kent, OH 44240Off Market
- $15,000-- bd-- ba-- sqft6164 2nd Ave, Kent, OH 44240Off Market
- $15,000-- bd-- ba-- sqft6171 3rd Ave, Kent, OH 44240Off Market
- $15,0003 bd1 ba1k sqft6171 3rd Ave, Kent, OH 44240Off Market
- $378,2004 bd2 ba2.5k sqft6172 2nd Ave, Kent, OH 44240Off Market
- $323,4003 bd2 ba2.2k sqft6142 2nd Ave, Kent, OH 44240Off Market
- $172,8003 bd1 ba1k sqft414 2nd Ave, Kent, OH 44240Off Market
- $352,2004 bd2 ba2.4k sqft6171 3rd Ave, Kent, OH 44240Off Market
Nearby schools
GreatSchools rating
- 7/10Walls Elementary SchoolGrades: K-5Distance: 0.5 mi
- 8/10Stanton Middle SchoolGrades: 6-8Distance: 1.5 mi
- 7/10Theodore Roosevelt High SchoolGrades: 9-12Distance: 1.4 mi
Schools provided by the listing agent
- District: Kent CSD - 6705
Source: MLS Now. This data may not be complete. We recommend contacting the local school district to confirm school assignments for this home.
Get a cash offer in 3 minutes
Find out how much your home could sell for in as little as 3 minutes with a no-obligation cash offer.
Estimated market value
$382,100
Get a cash offer in 3 minutes
Find out how much your home could sell for in as little as 3 minutes with a no-obligation cash offer.
Estimated market value
$382,100
- Ohio
- Portage County
- Kent
- 44240
- 6164 2nd Ave
