This stunning Pulte Riverton floor plan in the highly desirable Clark Meadows neighborhood & served by award-winning Zionsville Schools, this move-in ready 4-bedroom, 2.5-bath home stands apart w/thoughtful custom upgrades & meticulous care. From the moment you arrive, you'll appreciate the open layout, perfect for everyday living & entertaining. The heart of the home is a stunning Kitchen featuring a large island, quartz countertops (2021), upgraded stainless appliances (2023), tile backsplash & spacious walk-in pantry. The adjoining Great Rm offers a cozy fireplace framed by custom built-in storage benches & open shelves, while a nearby office nook is perfect for remote work or homework. The main level also includes a separate Dining Rm and versatile Flex Rm ideal for a playroom or 2nd office. Luxury vinyl plank flooring flows thruout most of the main level, which also boasts a stylish dry bar, and a well-designed mudroom with cubbies & storage. The 3-car tandem garage & under-stair storage provide more functionality. Upstairs, the spacious Primary Suite includes a tray ceiling, large walk-in closet, double vanities, and a tiled walk-in shower. 3 additional bedrooms-each with walk-in closets-a 2nd full bath, a custom-built Laundry Rm & loft round out the upper level. Step outside to enjoy the fenced backyard with custom stamped concrete patio-perfect for outdoor gatherings. The home is just a short walk to the neighborhood pool, basketball court, Gateway Park, and Boone Meadow Elementary, with easy access to I-65 for a quick commute. Recent updates include quartz countertops (2021), stainless steel appliances (2023), new water heater (2023), and custom built-ins throughout, including the mudroom, laundry, and dry bar.
Sold
$489,900
6164 Brighton Dr, Whitestown, IN 46075
4beds
3,136sqft
Residential, Single Family Residence
Built in 2017
8,712 Square Feet Lot
$504,600 Zestimate®
$156/sqft
$2,920 Estimated rent
Home value
$504,600
$459,000 - $555,000
$2,920/mo
Zestimate® history
Owner options
List your home for rent
$2,920/mo
Rent Zestimate®
Find your next renter with Zillow Rental Manager. Plus, with online applications, you can quickly screen prospective tenants – for free.
$2,920/mo
Rent Zestimate®
Refinance and save
$3,368/mo
Est. payment
Refinancing to a lower rate could help reduce your monthly payments and save thousands over the life of the loan.
$3,368/mo
Est. payment
Explore your selling options
Work with a Zillow partner agent
Leverage their expertise and Zillow's premium Showcase listings to get your home seen by more buyers.
Get startedList with your own agent
Get your home in front of millions of buyers by listing it on Zillow.
Learn how to do itSell it yourself
Take full control of how buyers see your home on Zillow by listing For Sale by Owner (FSBO).
List your homeWhat's special
Cozy fireplaceWalk-in closetsFenced backyardFlex rmQuartz countertopsDry barOffice nook
Zillow last checked:
Listing updated:
Listed by:
Eric Heuer 317-518-6284,
RE/MAX Edge
Bought with:
Thomas Endicott
Keller Williams Indy Metro NE
Source: MIBOR as distributed by MLS GRID,MLS#: 22035964
Facts & features
Interior
Bedrooms & bathrooms
- Bedrooms: 4
- Bathrooms: 3
- Full bathrooms: 2
- 1/2 bathrooms: 1
- Main level bathrooms: 1
Primary bedroom
- Features: Carpet
- Level: Upper
- Area: 238 Square Feet
- Dimensions: 17x14
Bedroom 2
- Features: Carpet
- Level: Upper
- Area: 154 Square Feet
- Dimensions: 14x11
Bedroom 3
- Features: Carpet
- Level: Upper
- Area: 154 Square Feet
- Dimensions: 14x11
Bedroom 4
- Features: Carpet
- Level: Upper
- Area: 143 Square Feet
- Dimensions: 13x11
Breakfast room
- Features: Luxury Vinyl Plank
- Level: Main
- Area: 180 Square Feet
- Dimensions: 18x10
Dining room
- Features: Luxury Vinyl Plank
- Level: Main
- Area: 168 Square Feet
- Dimensions: 14x12
Great room
- Features: Luxury Vinyl Plank
- Level: Main
- Area: 320 Square Feet
- Dimensions: 20x16
Kitchen
- Features: Luxury Vinyl Plank
- Level: Main
- Area: 198 Square Feet
- Dimensions: 18x11
Laundry
- Features: Vinyl
- Level: Upper
- Area: 48 Square Feet
- Dimensions: 8x6
Library
- Features: Carpet
- Level: Main
- Area: 120 Square Feet
- Dimensions: 12x10
Loft
- Features: Carpet
- Level: Upper
- Area: 192 Square Feet
- Dimensions: 16x12
Mud room
- Features: Vinyl
- Level: Main
- Area: 48 Square Feet
- Dimensions: 8x6
Office
- Features: Luxury Vinyl Plank
- Level: Main
- Area: 60 Square Feet
- Dimensions: 10x6
Heating
- Forced Air, Natural Gas
Appliances
- Included: Dishwasher, Dryer, Electric Water Heater, Disposal, MicroHood, Electric Oven, Refrigerator, Washer, Water Heater, Water Softener Owned
- Laundry: Upper Level
Features
- Double Vanity, Breakfast Bar, High Ceilings, Tray Ceiling(s), Kitchen Island, Entrance Foyer, Pantry, Walk-In Closet(s)
- Windows: Wood Work Painted
- Has basement: No
Interior area
- Total structure area: 3,136
- Total interior livable area: 3,136 sqft
Property
Parking
- Total spaces: 3
- Parking features: Attached, Tandem
- Attached garage spaces: 3
Features
- Levels: Two
- Stories: 2
- Patio & porch: Covered, Patio
Lot
- Size: 8,712 Square Feet
Details
- Parcel number: 060831000013105021
- Special conditions: Sales Disclosure Supplements
- Horse amenities: None
Construction
Type & style
- Home type: SingleFamily
- Architectural style: Traditional
- Property subtype: Residential, Single Family Residence
Materials
- Cement Siding
- Foundation: Slab
Condition
- New construction: No
- Year built: 2017
Utilities & green energy
- Water: Municipal/City
- Utilities for property: Electricity Connected, Sewer Connected, Water Connected
Community & HOA
Community
- Subdivision: Clark Meadows
HOA
- Has HOA: Yes
- Amenities included: Basketball Court, Clubhouse, Maintenance, Park, Playground, Pool
- Services included: Association Home Owners, Clubhouse, Maintenance, ParkPlayground
- HOA fee: $350 semi-annually
- HOA phone: 317-541-0000
Location
- Region: Whitestown
Financial & listing details
- Price per square foot: $156/sqft
- Tax assessed value: $440,900
- Annual tax amount: $4,682
- Date on market: 4/30/2025
- Cumulative days on market: 7 days
- Electric utility on property: Yes
Price history
| Date | Event | Price |
|---|---|---|
| 6/9/2025 | Sold | $489,900$156/sqft |
Source:  MIBOR as distributed by MLS GRID #22035964 Report a problem MIBOR as distributed by MLS GRID #22035964 Report a problem | ||
| 5/7/2025 | Pending sale | $489,900$156/sqft |
Source: MIBOR as distributed by MLS GRID #22035964 Report a problem | ||
| 4/30/2025 | Listed for sale | $489,900+61.7%$156/sqft |
Source: MIBOR as distributed by MLS GRID #22035964 Report a problem | ||
| 10/23/2017 | Sold | $303,005$97/sqft |
Source: Agent Provided Report a problem | ||
Public tax history
| Year | Property taxes | Tax assessment |
|---|---|---|
| 2025 | $4,916 +5% | $440,900 +6.1% |
| 2024 | $4,682 +1.5% | $415,400 +4.7% |
| 2023 | $4,612 +16.8% | $396,900 +5.7% |
| 2022 | $3,947 +5.4% | $375,600 +15.8% |
| 2021 | $3,746 +7.6% | $324,300 +1.1% |
| 2020 | $3,480 +2.4% | $320,900 +4.1% |
| 2019 | $3,398 +20903.1% | $308,400 +1.9% |
| 2018 | $16 -1.2% | $302,600 +75550% |
| 2017 | $16 +54.5% | $400 |
| 2016 | $11 | $400 |
Find assessor info on the county website
Neighborhood: 46075
Nearby homes
- $479,6004 bd2 ba3k sqft6158 Brighton Dr, Whitestown, IN 46075Off Market
- $485,5004 bd2 ba3.1k sqft6168 Brighton Dr, Whitestown, IN 46075Off Market
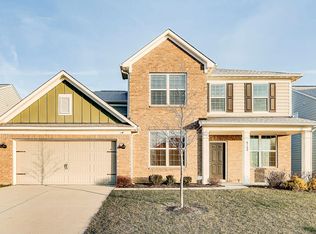
- $478,9004 bd3 ba3k sqft6156 Brighton Dr, Whitestown, IN 46075Off Market
- $452,600-- bd2 ba3k sqft6174 Brighton Dr, Whitestown, IN 46075Off Market
- $503,6004 bd3 ba3.1k sqft6159 Brighton Dr, Whitestown, IN 46075Off Market
- $500,2004 bd3 ba3.2k sqft6165 Brighton Dr, Whitestown, IN 46075Off Market
- $471,0004 bd2 ba3.1k sqft6155 Brighton Dr, Whitestown, IN 46075Off Market
- $473,3004 bd2 ba3.1k sqft6171 Brighton Dr, Whitestown, IN 46075Off Market
Nearby schools
GreatSchools rating
- 9/10Boone MeadowGrades: PK-4Distance: 0.5 mi
- 8/10Zionsville West Middle SchoolGrades: PK-8Distance: 1 mi
- 10/10Zionsville Community High SchoolGrades: 9-12Distance: 4.2 mi
Schools provided by the listing agent
- Elementary: Boone Meadow
- Middle: Zionsville West Middle School
- High: Zionsville Community High School
Source: MIBOR as distributed by MLS GRID. This data may not be complete. We recommend contacting the local school district to confirm school assignments for this home.
Get a cash offer in 3 minutes
Find out how much your home could sell for in as little as 3 minutes with a no-obligation cash offer.
Estimated market value
$504,600
Get a cash offer in 3 minutes
Find out how much your home could sell for in as little as 3 minutes with a no-obligation cash offer.
Estimated market value
$504,600
- Indiana
- Boone County
- Whitestown
- 46075
- 6164 Brighton Dr
Nearby cities
Nearby zip codes
Other Whitestown Topics
