Skip main navigation
Sold for $750,000
  • $750,000

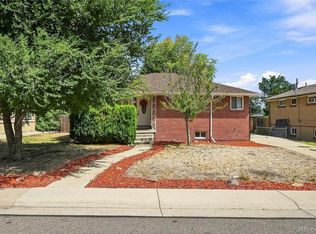
    6164 Carr Street, Arvada, CO 80004

    4beds
    2,100sqft
    Single Family Residence
    Built in 1955
    9,741 Square Feet Lot
    $743,700 Zestimate®
    $357/sqft
    $3,521 Estimated rent

    Home value

    $743,700

    $699,000 - $788,000

    $3,521/mo

    Zestimate® history
    Loading
    Loading...

    Owner options

    List your home for rent

    $3,521/mo

    Rent Zestimate®

    Find your next renter with Zillow Rental Manager. Plus, with online applications, you can quickly screen prospective tenants – for free.

    Learn more

    $3,521/mo

    Rent Zestimate®

    Refinance and save

    $4,342/mo

    Est. payment

    Refinancing to a lower rate could help reduce your monthly payments and save thousands over the life of the loan.

    See today's rates

    $4,342/mo

    Est. payment

    Explore your selling options

    Work with a Zillow partner agent

    Leverage their expertise and Zillow's premium Showcase listings to get your home seen by more buyers.

    Get started

    List with your own agent

    Get your home in front of millions of buyers by listing it on Zillow.

    Learn how to do it

    Sell it yourself

    Take full control of how buyers see your home on Zillow by listing For Sale by Owner (FSBO).

    List your home

    What's special

    Oversized detached two-car garageBeautifully updated brick split-levelUpdated kitchenBright open floor planHardwood floorsWood-burning fireplace
    Welcome to 6164 Carr Street, a beautifully updated brick split-level in a convenient Arvada location just minutes from Olde Town. Thoughtfully remodeled and meticulously maintained, this 4-bedroom, 2-bath home blends classic mid-century charm with modern updates. The main level features a bright, open floor plan with hardwood floors, a wood-burning fireplace, and large west-facing windows that bring in abundant natural light. The updated kitchen connects seamlessly to the dining and living areas, creating an easy flow for both everyday living and entertaining. Just off the kitchen is a spacious flex room that functions well as a secondary living room, home gym, or workspace, with direct access to the backyard and patio. Hardwood floors continue upstairs, where you’ll find two generously sized bedrooms with custom closet systems and a full bathroom. The lower level expands your living space with two additional bedrooms and another full bath—ideal for guests or a home office. The functional floor plan and split-level design create separation between spaces while maintaining a cohesive feel throughout. Recent updates enhance both style and livability, making this home truly move-in ready. Outside, the pergola-covered patio extends the living space outdoors, while the large, fully fenced backyard offers ample room for recreation, gardening, or future possibilities. An oversized detached two-car garage, along with a separate storage shed, provides plenty of space for parking, tools, and gear. Located just minutes from Olde Town Arvada’s shops, restaurants, and light rail, with easy access to parks, trails, and major commuter routes, this home offers a seamless balance of space, functionality, and convenience.

    Zillow last checked:

    Listing updated:

    Listed by:

    Lexi MacArthur 720-724-0412 lmacarthur@livsothebysrealty.com,

    LIV Sotheby's International Realty

    Bought with:

    Diane Howe, 100098175

    eXp Realty, LLC

    Source: REcolorado as distributed by MLS GRID,MLS#: 9215915MLS Logo

    Facts & features

    Interior

    Bedrooms & bathrooms
    • Bedrooms: 4
    • Bathrooms: 2
    • Full bathrooms: 2
    Bedroom
    • Description: Nw Upper Bedroom
    • Features: Primary Suite
    • Level: Upper
    • Area: 143.19 Square Feet
    • Dimensions: 11.1 x 12.9
    Bedroom
    • Description: Ne Upper Bedroom
    • Level: Upper
    • Area: 117.66 Square Feet
    • Dimensions: 11.1 x 10.6
    Bedroom
    • Description: Nw Lower Bedroom
    • Level: Lower
    • Area: 161.7 Square Feet
    • Dimensions: 13.2 x 12.25
    Bedroom
    • Description: Nw Lower Bedroom
    • Level: Lower
    • Area: 119.62 Square Feet
    • Dimensions: 11.67 x 10.25
    Bathroom
    • Level: Upper
    Bathroom
    • Level: Lower
    Dining room
    • Level: Main
    Great room
    • Level: Main
    • Area: 412.72 Square Feet
    • Dimensions: 15.4 x 26.8
    Kitchen
    • Level: Main
    Laundry
    • Description: Laundry Room/Pantry
    • Level: Main
    Living room
    • Level: Main
    • Area: 280.16 Square Feet
    • Dimensions: 13.6 x 20.6
    Heating
    • Forced Air
    Cooling
    • Central Air
    Appliances
    • Included: Dishwasher, Disposal, Microwave, Range, Refrigerator
    Features
    • Ceiling Fan(s), Eat-in Kitchen, Kitchen Island, Open Floorplan, Pantry, Quartz Counters
    • Flooring: Carpet, Tile, Vinyl, Wood
    • Windows: Double Pane Windows, Window Coverings
    • Basement: Crawl Space
    • Number of fireplaces: 1
    • Fireplace features: Family Room, Wood Burning
    Interior area
    • Total structure area: 2,100
    • Total interior livable area: 2,100 sqft
    • Finished area above ground: 2,100

    Property

    Parking
    • Total spaces: 2
    • Parking features: Garage
    • Garage spaces: 2
    Features
    • Levels: Multi/Split
    • Patio & porch: Patio
    • Exterior features: Lighting, Private Yard
    • Fencing: Full
    Lot
    • Size: 9,741 sqft
    • Features: Sprinklers In Front, Sprinklers In Rear
    Details
    • Parcel number: 009113
    • Special conditions: Standard

    Construction

    Type & style
    • Home type: SingleFamily
    • Architectural style: Traditional
    • Property subtype: Single Family Residence
    Materials
    • Brick
    • Roof: Composition
    Condition
    • Updated/Remodeled
    • Year built: 1955

    Utilities & green energy

    • Sewer: Public Sewer
    • Water: Public
    • Utilities for property: Electricity Connected, Natural Gas Connected

    Community & neighborhood

    Security
    • Security features: Carbon Monoxide Detector(s), Smoke Detector(s), Video Doorbell
    Location
    • Region: Arvada
    • Subdivision: Alta Vista

    Other

    Other facts
    • Listing terms: Cash,Conventional,FHA,VA Loan
    • Ownership: Individual
    • Road surface type: Paved

    Price history

    DateEventPrice
    5/12/2026Sold$750,000$357/sqft
    Source: REcolorado as distributed by MLS GRID #9215915 Report a problem
    4/13/2026Pending sale$750,000$357/sqft
    Source: REcolorado as distributed by MLS GRID #9215915 Report a problem
    4/8/2026Listed for sale$750,000+6.1%$357/sqft
    Source: REcolorado as distributed by MLS GRID #9215915 Report a problem
    6/6/2022Sold$707,000+70.4%$337/sqft
    Source: Public Record Report a problem
    5/2/2016Sold$415,000+71.1%$198/sqft
    Source: Public Record Report a problem
    11/2/2015Sold$242,500-3%$115/sqft
    Source: Public Record Report a problem
    9/13/2015Price change$250,000+4.2%$119/sqft
    Source: ReThink Real Estate Group #8040276 Report a problem
    7/26/2015Price change$240,000-4%$114/sqft
    Source: Keller Williams - Denver West #8040276 Report a problem
    7/17/2015Listed for sale$250,000+25%$119/sqft
    Source: Keller Williams - Denver West #8040276 Report a problem
    7/10/2015Sold$200,000$95/sqft
    Source: Public Record Report a problem

    Public tax history

    YearProperty taxesTax assessment
    2025$4,366 -0.1%$46,340 +2.8%
    2024$4,372 +30%$45,076
    2023$3,362 -1.6%$45,076 +31.3%
    2022$3,418 +8.5%$34,334 -2.8%
    2021$3,151 $35,322 +8.2%
    2020$3,151 +1.4%$32,653
    2019$3,109 +8.6%$32,653 +11.7%
    2018$2,862 $29,228
    2017$2,862 +60.2%$29,228 +57.5%
    2016$1,786 -0.5%$18,552
    2015$1,795 +13.8%$18,552 +19%
    2014$1,578 +1.1%$15,586
    2013$1,560 +2.1%$15,586 +0.2%
    2012$1,528 +9.5%$15,554
    2011$1,395 +5.7%$15,554 +8.8%
    2010$1,319 -18.2%$14,300
    2009$1,612 +0%$14,300 -18%
    2008$1,612 +9.9%$17,440
    2007$1,467 +1%$17,440 +10.9%
    2006$1,453 +0.5%$15,720 +0.4%
    2005$1,445 +9.3%$15,650
    2004$1,323 +3.8%$15,650
    2003$1,274 +1.7%$15,650 +5.5%
    2002$1,253 -0.4%$14,840 +11.3%
    2001$1,258 -1%$13,330
    2000$1,271 $13,330

    Find assessor info on the county website

    Neighborhood: Memorial Park

    Nearby schools

    GreatSchools rating
    Schools provided by the listing agent
    • Elementary: Lawrence
    • Middle: Arvada K-8
    • High: Arvada
    • District: Jefferson County R-1

    Source: REcolorado as distributed by MLS GRID. This data may not be complete. We recommend contacting the local school district to confirm school assignments for this home.

    Get a cash offer in 3 minutes
    Find out how much your home could sell for in as little as 3 minutes with a no-obligation cash offer.
    Estimated market value
    $743,700
    Get a cash offer in 3 minutes
    Find out how much your home could sell for in as little as 3 minutes with a no-obligation cash offer.
    Estimated market value
    $743,700