Lovely Brookside 1.5 storey updated bungalow in coveted location .. perfectly located in quiet neighborhood, just a short jaunt to Brookside shops and restaurants! Just 1 block away, enjoy a coffee and pastry at Heirloom Bakery and shop for home accessories at J'Adore .. or enjoy all that Brookside has to offer! Fresh paint in several rooms, as well as freshly-painted kitchen cabinetry .. NEWLY REFINISHED original hardwood floors throughout main level with some matching finished oak floor registers in dining room! New refrigerator (2023), Newer dishwasher (2021), New convection range/oven (2023) w/air-fry feature .. ALL NEW wood privacy fencing for backyard! RING app security doorbell cam with additional camera on 1-car garage. Fully remodeled ensuite primary bath on upper level with large "walk-through" primary closet and TONS of storage in attic spaces! Newly-added Mini-split HVAC on upper-level for year-round comfort! Main-level full bath is freshly painted and nicely appointed! Large corner lot with access from both Cherry St. (via shared driveway to 1-car shared garage structure), plus 2nd property access entrance off 62nd St. onto an asphalt parking pad next to garage! Lovely and relaxing screen porch with green-screen columnar poplar tree privacy hedge for enjoying a morning cup of coffee or evening glass of wine! Don't miss out on the opportunity to see this charming home for yourself! Sellers are requesting a 5pm Saturday 7/20 deadline for all offers. Please structure all offers as valid through 7pm Sunday 7/21. Thank you!
Sold
Price Unknown
6164 Cherry St, Kansas City, MO 64110
3beds
1,595sqft
Single Family Residence
Built in 1926
5,812 Square Feet Lot
$417,900 Zestimate®
$--/sqft
$1,883 Estimated rent
Home value
$417,900
$397,000 - $439,000
$1,883/mo
Zestimate® history
Owner options
List your home for rent
$1,883/mo
Rent Zestimate®
Find your next renter with Zillow Rental Manager. Plus, with online applications, you can quickly screen prospective tenants – for free.
$1,883/mo
Rent Zestimate®
Refinance and save
Refinancing to a lower rate could help reduce your monthly payments and save thousands over the life of the loan.
Explore your selling options
Work with a Zillow partner agent
Leverage their expertise and Zillow's premium Showcase listings to get your home seen by more buyers.
Get startedList with your own agent
Get your home in front of millions of buyers by listing it on Zillow.
Learn how to do itSell it yourself
Take full control of how buyers see your home on Zillow by listing For Sale by Owner (FSBO).
List your homeWhat's special
Zillow last checked:
Listing updated:
Listed by:
Chuck Hitzeman 816-225-0293,
Chartwell Realty LLC,
Joe Perry 816-215-3246,
Chartwell Realty LLC
Bought with:
Bryson Burroughs, SP00237031
ReeceNichols - Leawood
Source: Heartland MLS as distributed by MLS GRID,MLS#: 2499284
Facts & features
Interior
Bedrooms & bathrooms
- Bedrooms: 3
- Bathrooms: 2
- Full bathrooms: 2
Primary bedroom
- Level: Second
- Area: 323 Square Feet
- Dimensions: 19 x 17
Bedroom 2
- Level: First
- Area: 110 Square Feet
- Dimensions: 11 x 10
Bedroom 3
- Level: First
- Area: 110 Square Feet
- Dimensions: 11 x 10
Bathroom 1
- Features: Shower Over Tub
- Level: First
- Area: 42 Square Feet
- Dimensions: 6 x 7
Bathroom 2
- Features: Ceramic Tiles, Shower Only
- Level: Second
- Area: 54 Square Feet
- Dimensions: 6 x 9
Dining room
- Level: First
- Area: 156 Square Feet
- Dimensions: 13 x 12
Enclosed porch
- Features: Ceiling Fan(s)
- Level: First
- Area: 130 Square Feet
- Dimensions: 10 x 13
Kitchen
- Features: Built-in Features, Marble
- Level: First
- Area: 209 Square Feet
- Dimensions: 19 x 11
Living room
- Features: Fireplace
- Level: First
- Area: 231 Square Feet
- Dimensions: 21 x 11
Heating
- Forced Air, Zoned
Cooling
- Electric, Zoned
Appliances
- Included: Dishwasher, Disposal, Refrigerator, Gas Range, Stainless Steel Appliance(s)
- Laundry: In Basement
Features
- Ceiling Fan(s), Painted Cabinets, Smart Thermostat
- Flooring: Tile, Wood
- Windows: Skylight(s)
- Basement: Interior Entry,Stone/Rock
- Number of fireplaces: 1
- Fireplace features: Living Room
Interior area
- Total structure area: 1,595
- Total interior livable area: 1,595 sqft
- Finished area above ground: 1,595
- Finished area below ground: 0
Property
Parking
- Total spaces: 1
- Parking features: Detached, Garage Door Opener, Garage Faces Front, Garage Faces Side
- Garage spaces: 1
Features
- Patio & porch: Screened
- Fencing: Privacy,Wood
Lot
- Size: 5,812 Square Feet
- Features: Corner Lot
Details
- Additional structures: Garage(s)
- Parcel number: 47210241400000000
Construction
Type & style
- Home type: SingleFamily
- Architectural style: Traditional
- Property subtype: Single Family Residence
Materials
- Frame
- Roof: Composition
Condition
- Year built: 1926
Utilities & green energy
- Sewer: Public Sewer
- Water: Public
Community & HOA
Community
- Security: Security System, Smoke Detector(s)
- Subdivision: Astor Place
HOA
- Has HOA: No
Location
- Region: Kansas City
Financial & listing details
- Tax assessed value: $363,460
- Annual tax amount: $4,532
- Date on market: 7/18/2024
- Ownership: Private
- Road surface type: Paved
Price history
| Date | Event | Price |
|---|---|---|
| 8/23/2024 | Sold | -- |
Source:  Heartland MLS as distributed by MLS GRID #2499284 Report a problem Heartland MLS as distributed by MLS GRID #2499284 Report a problem | ||
| 7/21/2024 | Pending sale | $374,000$234/sqft |
Source: Heartland MLS as distributed by MLS GRID #2499284 Report a problem | ||
| 7/18/2024 | Listed for sale | $374,000+25.1%$234/sqft |
Source: Heartland MLS as distributed by MLS GRID #2499284 Report a problem | ||
| 9/29/2020 | Sold | -- |
Source: Heartland MLS as distributed by MLS GRID #2238677 Report a problem | ||
| 8/23/2020 | Pending sale | $299,000$187/sqft |
Source: John Moffitt & Associates #2238677 Report a problem | ||
| 8/21/2020 | Listed for sale | $299,000+24.6%$187/sqft |
Source: John Moffitt & Associates #2238677 Report a problem | ||
| 4/27/2018 | Sold | -- |
Source: Agent Provided Report a problem | ||
| 4/5/2018 | Pending sale | $240,000$150/sqft |
Source: Keller Williams Realty #2095025 Report a problem | ||
| 3/17/2018 | Listed for sale | $240,000$150/sqft |
Source: Keller Williams Key Partners #2095025 Report a problem | ||
Public tax history
| Year | Property taxes | Tax assessment |
|---|---|---|
| 2025 | $5,793 +22.2% | $69,057 +15% |
| 2024 | $4,739 +1% | $60,051 |
| 2023 | $4,695 +3.6% | $60,051 +9% |
| 2022 | $4,532 +0.3% | $55,101 |
| 2021 | $4,517 +65.8% | $55,101 +67.9% |
| 2020 | $2,724 +2.1% | $32,814 |
| 2019 | $2,667 | $32,814 +4.9% |
| 2018 | $2,667 +2.7% | $31,294 |
| 2017 | $2,596 +6.5% | $31,294 +2.6% |
| 2016 | $2,437 +2.4% | $30,509 +3% |
| 2014 | $2,380 -1.2% | $29,621 |
| 2013 | $2,410 +0.5% | $29,621 |
| 2012 | $2,398 +32.1% | $29,621 |
| 2011 | $1,816 +0.9% | $29,621 +31.7% |
| 2010 | $1,800 -3.5% | $22,490 |
| 2009 | $1,866 +0.5% | $22,490 -4% |
| 2008 | $1,857 -0.9% | $23,427 |
| 2007 | $1,874 +0% | $23,427 |
| 2006 | $1,874 +31.9% | $23,427 |
| 2005 | $1,420 +0.1% | $23,427 +29.9% |
| 2004 | $1,419 +14.3% | $18,031 |
| 2003 | $1,242 +0.3% | $18,031 +15% |
| 2002 | $1,239 +11.7% | $15,679 |
| 2001 | $1,109 | $15,679 |
Find assessor info on the county website
Neighborhood: Western 49-63
Nearby homes
- $279,6003 bd1 ba1.2k sqft6160 Cherry St, Kansas City, MO 64110Off Market
- $282,4002 bd2 ba1.2k sqft6156 Cherry St, Kansas City, MO 64110Off Market
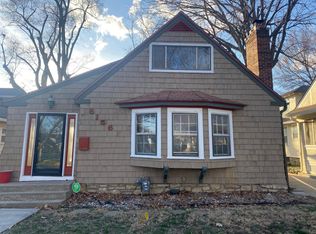
- $307,6003 bd1 ba1.2k sqft6154 Cherry St, Kansas City, MO 64110Off Market
- $368,2003 bd2 ba1.7k sqft445 E 62nd St, Kansas City, MO 64110Off Market
- $316,8003 bd1 ba1.5k sqft6165 Locust St, Kansas City, MO 64110Off Market
- $268,4002 bd1 ba1.4k sqft441 E 62nd St, Kansas City, MO 64110Off Market
- $286,0002 bd2 ba1.3k sqft6161 Locust St, Kansas City, MO 64110Off Market
- $350,5003 bd2 ba1.5k sqft449 E 62nd St, Kansas City, MO 64110Off Market
Nearby schools
GreatSchools rating
- 8/10Hale Cook ElementaryGrades: PK-6Distance: 1.5 mi
- 2/10Central Middle SchoolGrades: 7-8Distance: 4.3 mi
- 1/10SOUTHEAST High SchoolGrades: 9-12Distance: 2 mi
Get a cash offer in 3 minutes
Find out how much your home could sell for in as little as 3 minutes with a no-obligation cash offer.
Estimated market value
$417,900
Get a cash offer in 3 minutes
Find out how much your home could sell for in as little as 3 minutes with a no-obligation cash offer.
Estimated market value
$417,900
- Missouri
- Jackson County
- Kansas City
- 64110
- Western 49-63
- 6164 Cherry St
Nearby cities
Nearby neighborhoods
Nearby zip codes
Other Kansas City Topics
