Under Construction. Introducing the Crestview floorplan, a unique two-story all block construction home available in Summerlin at Hawthorne Ranch, one of our communities in Lakeland, Florida. Inside this 4 bedroom, 3-bathroom home you will find 1,866 square feet of desirable living. As you step through the foyer you are greeted with a well-appointed kitchen that features an island with bar seating, cabinets for storage, quartz countertops and stainless-steel appliances. The kitchen overlooks the dining room, living room and outdoor patio making entertaining guests or enjoying time with family easy. The first floor also features a powder room. Perfect for keeping your privacy during guest visits. The second floor is complete with the primary bedroom, three additional bedrooms, a loft, and the laundry room. The primary bedroom includes its own bathroom with a dual vanity sink, separate shower and spacious walk-in closet. Like all homes in Summerlin at Hawthorne Ranch, the Crestview includes smart home technology, which allows you to control your home anytime with your smart device while near or away. *Photos are of similar model but not that of the exact house. Pictures, photographs, colors, features, and sizes are for illustration purposes only and will vary from the homes as built. Home and community information including pricing, included features, terms, availability, and amenities are subject to change and prior sale at any time without notice or obligation. Please note that no representations or warranties are made regarding school districts or school assignments; you should conduct your own investigation regarding current and future schools and school boundaries.*
New construction
$364,990
6164 CROCUS STREET, LAKELAND, FL 33811
4beds
1,866sqft
Single Family Residence
Built in 2026
4,791 Square Feet Lot
$-- Zestimate®
$196/sqft
$40/mo HOA
What's special
Island with bar seatingOutdoor patioQuartz countertopsCabinets for storageWell-appointed kitchenStainless-steel appliancesSpacious walk-in closet
- 12 days
- 42
- 0
Likely to sell faster than
Zillow last checked:
Listing updated:
Listed by:
Stephen Cline 407-250-7299,
DR HORTON REALTY OF CENTRAL FLORIDA LLC 407-250-7299
Source: Stellar MLS,MLS#: O6442200 Originating MLS: Orlando Regional
Originating MLS: Orlando Regional
Facts & features
Interior
Bedrooms & bathrooms
- Bedrooms: 4
- Bathrooms: 3
- Full bathrooms: 2
- 1/2 bathrooms: 1
Rooms
- Room types: Utility Room
Primary bedroom
- Features: Walk-In Closet(s)
- Level: Second
Bedroom 2
- Features: Built-in Closet
- Level: Second
Bedroom 3
- Features: Built-in Closet
- Level: Second
Bedroom 4
- Features: Built-in Closet
- Level: Second
Dining room
- Level: First
Kitchen
- Level: First
Living room
- Level: First
Heating
- Central, Electric, Heat Pump
Cooling
- Central Air
Appliances
- Included: Dishwasher, Disposal, Dryer, Electric Water Heater, Microwave, Range, Refrigerator, Washer
- Laundry: Inside, Laundry Room, Upper Level
Features
- Living Room/Dining Room Combo, Open Floorplan, PrimaryBedroom Upstairs, Smart Home, Solid Surface Counters, Split Bedroom, Thermostat, Walk-In Closet(s)
- Flooring: Carpet, Luxury Vinyl
- Doors: Sliding Doors
- Windows: Window Treatments
- Has fireplace: No
Interior area
- Total structure area: 1,866
- Total interior livable area: 1,866 sqft
Property
Parking
- Total spaces: 2
- Parking features: Garage - Attached
- Attached garage spaces: 2
Features
- Levels: Two
- Stories: 2
- Patio & porch: Rear Porch
- Exterior features: Irrigation System, Lighting, Sidewalk
Lot
- Size: 4,791 Square Feet
- Features: City Lot, Landscaped, Sidewalk
Details
- Parcel number: 232918141643007950
- Zoning: RES
- Special conditions: None
Construction
Type & style
- Home type: SingleFamily
- Architectural style: Traditional
- Property subtype: Single Family Residence
Materials
- Block, Stucco
- Foundation: Slab
- Roof: Shingle
Condition
- Under Construction
- New construction: Yes
- Year built: 2026
Details
- Builder model: Crestview
- Builder name: D.R. Horton
- Warranty included: Yes
Utilities & green energy
- Sewer: Public Sewer
- Water: Public
- Utilities for property: BB/HS Internet Available, Cable Available, Electricity Connected, Phone Available, Public, Sewer Connected, Street Lights, Underground Utilities, Water Connected
Community & HOA
Community
- Features: Clubhouse, Fitness Center, Park, Playground, Pool, Sidewalks
- Security: Smoke Detector(s)
- Pet fee: $0 monthly
- Subdivision: HAWTHORNE RANCH
HOA
- Has HOA: Yes
- Amenities included: Clubhouse, Fitness Center, Playground, Pool
- Services included: Community Pool
- HOA fee: $40 monthly
- HOA name: Leland Management Samantha Richter
- HOA phone: 407-982-5901
Location
- Region: Lakeland
Financial & listing details
- Price per square foot: $196/sqft
- Date on market: 9/15/2026
- Cumulative days on market: 13 days
- Listing terms: Cash,Conventional,FHA,VA Loan
- Ownership: Fee Simple
- Total actual rent: 0
- Electric utility on property: Yes
- Road surface type: Paved, Asphalt
Estimated market value
Not available
Estimated sales range
Not available
Not available
Price history
| Date | Event | Price |
|---|---|---|
| 9/15/2026 | Listed for sale | $364,990$196/sqft |
Source:  Stellar MLS #O6442200 Report a problem Stellar MLS #O6442200 Report a problem | ||
Public tax history
Tax history is unavailable.
Monthly payment
Est. payment
Payment breakdown
Explore the cost of this home by adjusting the details. Changes won't be saved.Climate risks
Neighborhood: 33811
Nearby schools
Schools provided by the listing agent
- Elementary: R. Bruce Wagner Elem
- Middle: Sleepy Hill Middle
- High: George Jenkins High
Source: Stellar MLS. This data may not be complete. We recommend contacting the local school district to confirm school assignments for this home.
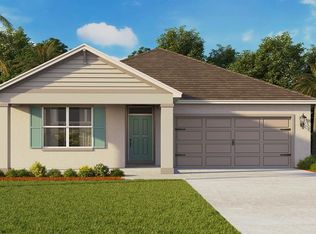


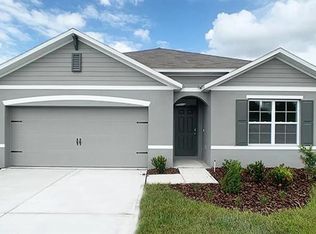
Similar homes
- $345,9904 bd3 ba1.8k sqft5319 CLOUDBERRY AVENUE, LAKELAND, FL 33811New Construction
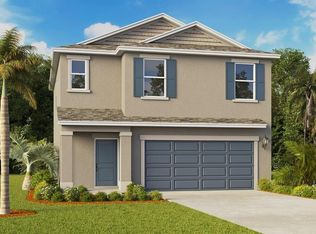
 MLS ID #O6442194, Stephen Cline, DR HORTON REALTY OF CENTRAL FLORIDA LLC. Stellar MLS
 - $376,5154 bd2 ba1.8k sqft4465 RIVER BIRCH BEND, LAKELAND, FL 33811New Construction
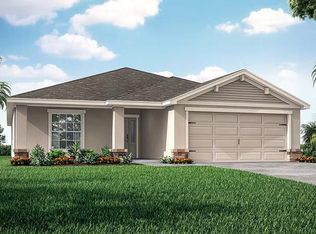 Stellar MLS
 - $442,9004 bd3 ba2.7k sqft5400 CLOUDBERRY AVENUE, LAKELAND, FL 33811New Construction
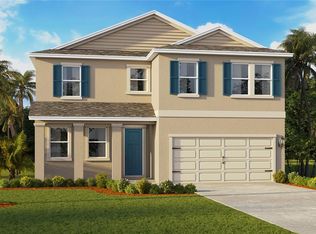 Stellar MLS
 - from $354,9904 bd3 ba2.3k sqftELSTON II Plan, Hawthorne Ranch, Lakeland, FL 33811New Construction
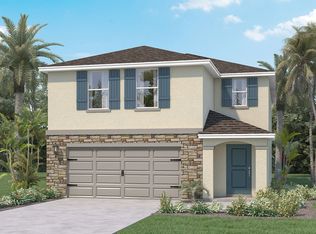 DR Horton
 - $341,9904 bd3 ba1.8k sqft5339 CLOUDBERRY AVENUE, LAKELAND, FL 33811New ConstructionMLS ID #O6438548, Stephen Cline, DR HORTON REALTY OF CENTRAL FLORIDA LLC. Stellar MLS
- $446,4004 bd4 ba2.7k sqft5368 CLOUDBERRY AVENUE, LAKELAND, FL 33811New ConstructionStellar MLS
- $342,9904 bd3 ba1.8k sqft8587 MADRID STREET, LAKELAND, FL 33810New ConstructionMLS ID #O6439373, Stephen Cline, DR HORTON REALTY OF CENTRAL FLORIDA LLC. Stellar MLS
- $454,9004 bd4 ba2.7k sqft5336 CLOUDBERRY AVENUE, LAKELAND, FL 33811New ConstructionStellar MLS
- $335,9904 bd3 ba1.8k sqft1515 LAS PALMAS STREET, LAKELAND, FL 33810New ConstructionMLS ID #O6438382, Stephen Cline, DR HORTON REALTY OF CENTRAL FLORIDA LLC. Stellar MLS
- $431,0655 bd4 ba2.2k sqft3291 CUP DRIVE, LAKELAND, FL 33803New ConstructionStellar MLS
- $410,9004 bd4 ba2.5k sqft6860 SUNDIAL DRIVE, LAKELAND, FL 33813New ConstructionStellar MLS
