Welcome to 6164 E. Morningview Drive in Anaheim Hills. With approximately 1,967 square feet of living space, this home boasts a bright and open floor plan enhancing the beautiful wood ceilings. The skylights, windows and sliding glass doors flood the home with natural light. A travertine floor entryway leads into the living room with an impressive stacked stone fireplace and hearth. Upstairs shows off two huge primary bedroom suites, each with a large private bathroom. The primary suite bathroom boasts a skylight, jetted tub, walk-in shower with glass door, dual vanities, granite counter, travertine flooring, and closet space. The second bathroom suite features a walk-in closet, travertine flooring with custom glass walk-in shower. Both bedrooms have ceiling fans, vaulted ceilings and lots of windows. The impressive kitchen boasts granite counters, recessed lighting, cooking island, abundant cabinetry and counter space, along with a breakfast bar and eating area. The kitchen, dining room and living room offer sliding glass doors to the expansive backyard with a large covered patio, grass area, landscape lighting, fountain, lemon tree, and soaring palms. Enjoy a serene and peaceful setting in your backyard. A half bathroom is located downstairs. A separate laundry room leads to a two car garage. Dual pane vinyl windows, new flooring, fresh paint, and rainbird backyard sprinklers, are some of the many upgrades. This home sits on a quiet cul-de-sac street in the Royal Circle Village Community. Centrally located near top rated schools, shopping, dining, Saddle Club, golfing, parks and hiking trails, and easy freeway access, this is wonderful place to call home.
Under contract
Listed by: First Team Real Estate • Jayson Cook • Contact: 714-350-3728
Price cut: $10K (6/17)
$849,000
6164 E Morningview Dr, Anaheim, CA 92807
2beds
1,967sqft
Townhouse
Built in 1981
2,300 Square Feet Lot
$839,200 Zestimate®
$432/sqft
$625/mo HOA
What's special
Two car garageCooking islandImpressive kitchenLarge private bathroomSoaring palmsRainbird backyard sprinklersLemon tree
- 98 days |
- 319 |
- 9 |
Zillow last checked:
Listing updated:
Listed by:
Jayson Cook DRE #01077799 714-350-3728,
First Team Real Estate
Source: CRMLS,MLS#: PW26029006 Originating MLS: California Regional MLS
Originating MLS: California Regional MLSFacts & features
Interior
Bedrooms & bathrooms
- Bedrooms: 2
- Bathrooms: 3
- Full bathrooms: 2
- 1/2 bathrooms: 1
- Main level bathrooms: 1
Rooms
- Room types: Bedroom, Living Room, Primary Bedroom, Other, Dining Room
Primary bedroom
- Features: Multiple Primary Suites
Primary bedroom
- Features: Primary Suite
Bedroom
- Features: All Bedrooms Up
Bathroom
- Features: Bathtub, Dual Sinks, Jetted Tub, Stone Counters, Separate Shower
Kitchen
- Features: Granite Counters, Kitchen Island
Other
- Features: Walk-In Closet(s)
Heating
- Central
Cooling
- Central Air
Appliances
- Included: Double Oven, Dishwasher, Electric Cooktop, Disposal, Microwave, Water Heater
- Laundry: Inside, Laundry Room
Features
- Breakfast Area, Ceiling Fan(s), Cathedral Ceiling(s), Separate/Formal Dining Room, High Ceilings, Open Floorplan, Recessed Lighting, All Bedrooms Up, Multiple Primary Suites, Primary Suite, Walk-In Closet(s)
- Flooring: Carpet, Stone, Tile, Vinyl
- Windows: Double Pane Windows
- Has fireplace: Yes
- Fireplace features: Living Room
- Common walls with other units/homes: 2+ Common Walls,No One Above,No One Below
Interior area
- Total interior livable area: 1,967 sqft
Property
Parking
- Total spaces: 3
- Parking features: Garage
- Attached garage spaces: 2
- Uncovered spaces: 1
Features
- Levels: Two
- Stories: 2
- Entry location: Front
- Patio & porch: Covered, Patio
- Pool features: Association
- Has spa: Yes
- Spa features: Association
- Fencing: Stucco Wall,Wrought Iron
- Has view: Yes
- View description: None
Lot
- Size: 2,300 Square Feet
- Features: Cul-De-Sac, Sprinkler System
Details
- Parcel number: 93928025
- Special conditions: Standard
- Horse amenities: Riding Trail
Construction
Type & style
- Home type: Townhouse
- Architectural style: French Provincial
- Property subtype: Townhouse
- Attached to another structure: Yes
Materials
- Stucco
- Roof: Concrete
Condition
- Updated/Remodeled
- New construction: No
- Year built: 1981
Details
- Builder model: 1
Utilities & green energy
- Sewer: Public Sewer
- Water: Public
- Utilities for property: Electricity Available, Natural Gas Available
Community & HOA
Community
- Features: Biking, Curbs, Hiking, Horse Trails, Street Lights
- Subdivision: Royal Circle Village (Rycv)
HOA
- Has HOA: Yes
- Amenities included: Pool, Spa/Hot Tub
- HOA fee: $560 monthly
- HOA name: Royal Circle Village
- HOA phone: 714-395-5245
- Second HOA fee: $65 monthly
- Second HOA name: Anaheim Hills Planned Community Assoc
- Second HOA phone: 949-716-3998
Location
- Region: Anaheim
Financial & listing details
- Price per square foot: $432/sqft
- Date on market: 4/15/2026
- Cumulative days on market: 98 days
- Listing terms: Cash,Cash to New Loan,VA Loan
Estimated market value
$839,200
$797,000 - $881,000
$3,653/mo
Price history
| Date | Event | Price |
|---|---|---|
| 6/26/2026 | Contingent | $849,000$432/sqft |
Source:  CRMLS #PW26029006 Report a problem CRMLS #PW26029006 Report a problem | ||
| 6/17/2026 | Price change | $849,000-1.2%$432/sqft |
Source: CRMLS #PW26029006 Report a problem | ||
| 6/2/2026 | Price change | $859,000-1.2%$437/sqft |
Source: CRMLS #PW26029006 Report a problem | ||
| 5/31/2026 | Listed for sale | $869,000$442/sqft |
Source: CRMLS #PW26029006 Report a problem | ||
| 5/18/2026 | Contingent | $869,000$442/sqft |
Source: CRMLS #PW26029006 Report a problem | ||
| 4/15/2026 | Listed for sale | $869,000$442/sqft |
Source: CRMLS #PW26029006 Report a problem | ||
Public tax history
Tax history is unavailable.
Monthly payment
Est. payment
Payment breakdown
Explore the cost of this home by adjusting the details. Changes won't be saved.Climate risks
Neighborhood: Anaheim Hills
Nearby schools
GreatSchools rating
- 8/10Imperial Elementary SchoolGrades: K-6Distance: 0.8 mi
- 9/10El Rancho Charter SchoolGrades: 7-8Distance: 1.2 mi
- 10/10Canyon High SchoolGrades: 9-12Distance: 0.8 mi
Schools provided by the listing agent
- Elementary: Imperial
- Middle: El Rancho Charter
- High: Canyon
Source: CRMLS. This data may not be complete. We recommend contacting the local school district to confirm school assignments for this home.
- $986,3003 bd2 ba2.3k sqft6156 E Morningview Dr #27, Anaheim, CA 92807Off Market

- $870,0002 bd3 ba1.9k sqft6143 E Morningview Dr #10, Anaheim, CA 92807Sold
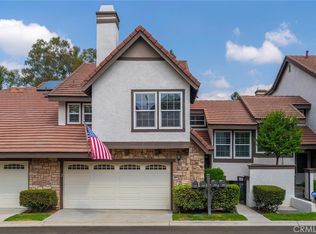
- $960,9003 bd3 ba2.3k sqft6156 E Morningview Dr, Anaheim, CA 92807Off Market

- $1,182,3003 bd3 ba2.3k sqft6156 E Morningview Dr #NUM27, Anaheim, CA 92807Off Market
- $925,0003 bd3 ba2.1k sqft6146 E Morningview Dr, Anaheim, CA 92807Sold
- $959,0003 bd3 ba2.3k sqft6103 E Morningview Dr #7, Anaheim, CA 92807Sold
- $1,003,0003 bd2 ba2.3k sqft6110 E Canyon Ct #1, Anaheim, CA 92807Off Market
- $831,1002 bd2 ba1.9k sqft6120 E Canyon Ct #2, Anaheim, CA 92807Off Market
A local agent can set up tours, give advice and negotiate with sellers.
Similar homes
- $899,9002 bd3 ba1.2k sqft6011 E Montefino Ln, Anaheim, CA 92807For Sale
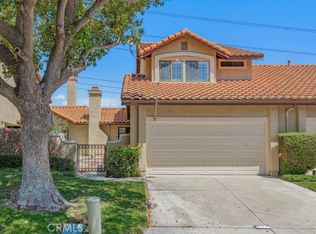 MLS ID #WS26156625, XIAOJING LIU, Real Brokerage Technologies. CRMLS
 - $965,9993 bd2 ba1.4k sqft741 S Tourmaline Ct, Anaheim, CA 92807For Sale
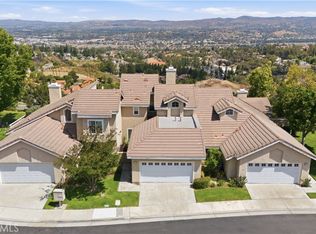 MLS ID #DW26136829, Janely Sandoval, Averra Real Estate. CRMLS
 - $985,0003 bd3 ba1.5k sqft750 S Lone Star Ln, Anaheim, CA 92807For Sale
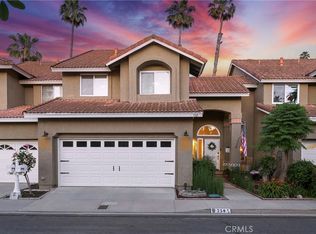 MLS ID #PW26087482, Scott Minshall, Keller Williams Realty. CRMLS
 - $888,8883 bd3 ba1.8k sqft19052 E Country Holw, Orange, CA 92869For Sale
 MLS ID #PW26058439, Angela Woelm, LaCasto Realty. CRMLS
 - $769,9002 bd3 ba1.3k sqft512 S Hollydale Ln, Anaheim, CA 92808For SaleMLS ID #PW26093088, Evelyn Cruz, The Oppenheim Group. CRMLS
- $799,9902 bd3 ba1.5k sqft8427 E Kendra Loop, Orange, CA 92867For SaleMLS ID #PW26084109, Susan McCormack Metcalf, Keller Williams Realty. CRMLS
- $649,0002 bd2 ba1.1k sqft2325 S Mira Ct Unit 140, Anaheim, CA 92802For SaleMLS ID #OC26158305, Daniel Poon, eXp Realty of California Inc. CRMLS
- $715,0002 bd2 ba1k sqft8123 E Oak Ridge Cir, Anaheim, CA 92808For SaleMLS ID #IG26150947, Oscar Gonzalez Jr, KW The Lakes. CRMLS
- $875,0003 bd2 ba1.6k sqft2926 Persimmon Pl, Fullerton, CA 92835For SaleMLS ID #AR26144034, Johnny Lam, Treelane Realty Group Inc.. CRMLS
- $909,0003 bd3 ba1.8k sqft4842 Sapphire Way, Cypress, CA 90630For SaleMLS ID #PW26082938, Tony Hong, Real Broker. CRMLS
- $899,9502 bd3 ba1.3k sqft2175 Pacific Ave Unit G1, Costa Mesa, CA 92627For SaleMLS ID #OC26044988, Haleh Saghafi, Orange County Real Estate Inc. CRMLS
- $949,0002 bd3 ba1.6k sqft4478 Shorebird Dr #10, Huntington Beach, CA 92649For SaleMLS ID #PW26135047, Amanda Michael, Century 21 Discovery. CRMLS
- $1,099,0003 bd2 ba1.8k sqft512 S Peregrine St, Anaheim, CA 92806For SaleMLS ID #OC26155095, Nancy Yeh Pham, Innovate Realty, Inc.. CRMLS
- $724,9003 bd2 ba1.2k sqft2956 Haddonfield Loop, Fullerton, CA 92831For SaleMLS ID #OC26154078, Sina Oveissi, Pointe Real Estate Inc.. CRMLS
- $650,0002 bd2 ba1k sqft20004 Waverly Gln #46, Yorba Linda, CA 92886For SaleMLS ID #PW26024472, Jennifer Holland, Real Broker. CRMLS
- $820,0002 bd2 ba1k sqft22996 Caminito Mar, Laguna Hills, CA 92653For SaleMLS ID #OC26141240, Jimmy Kim, First Team Real Estate. CRMLS
- $900,0003 bd2 ba1.1k sqft12 Silverwood #19, Irvine, CA 92604For SaleMLS ID #OC26060640, Nick Nguyen, Advance Estate Realty. CRMLS
- $875,0003 bd3 ba1.2k sqft27841 Persimmon #44, Mission Viejo, CA 92691For SaleMLS ID #OC26118309, Angela Creech, Redfin. CRMLS
- $849,8003 bd3 ba1.4k sqft47 Via Madera, Rancho Santa Margarita, CA 92688For SaleMLS ID #PW26083885, Victoria Lim, Keller Williams Realty. CRMLS
- $577,9992 bd3 ba1.3k sqft22 Mesquite Pl, Pomona, CA 91766For SaleMLS ID #RS26157600, Jhosse Rivera, The Kasa Agency Inc.. CRMLS
Local buyer's agents are ready to help
