Custom crafted contemporary on 3.275 acres w 5 bedrooms & 3 baths. Winding driveway sets the stage for a truly exciting home. Home has 3-stall attached garage, & 2nd 32 x 48 garage. An outdoor kitchen w water, electric, fridge, grill, sink, firepit, patio & deck. WOW over the 17-foot vaulted ceilings & open loft bridges on the upper level. Functionality meets design in the open kitchen w the black shaker cabinets, Quartzite Island with snack bar, brushed nickel hardware, Dolomite counter tops, tile backsplash & stainless-steel appliances. Primary suite features high end bath w 67'' Oval double slipper freestanding tub, custom walk-in closets & shower w rainfall system, & bonus loft. Main floor laundry w cabinets & sink. Lower level has a spacious family room w kitchenette, Lower level has a spacious family room with kitchenette, gym, bathroom and bedrooms. This is a great space in better than new condition. Offer deadline 5/5/25 noon.
Sold
$825,000
6164 English Ave NE, Comstock Park, MI 49321
5beds
4,318sqft
Single Family Residence
Built in 2023
3.27 Acres Lot
$844,000 Zestimate®
$191/sqft
$5,076 Estimated rent
Home value
$844,000
$785,000 - $912,000
$5,076/mo
Zestimate® history
Owner options
List your home for rent
$5,076/mo
Rent Zestimate®
Find your next renter with Zillow Rental Manager. Plus, with online applications, you can quickly screen prospective tenants – for free.
$5,076/mo
Rent Zestimate®
Refinance and save
$5,222/mo
Est. payment
Refinancing to a lower rate could help reduce your monthly payments and save thousands over the life of the loan.
$5,222/mo
Est. payment
Explore your selling options
Work with a Zillow partner agent
Leverage their expertise and Zillow's premium Showcase listings to get your home seen by more buyers.
Get startedList with your own agent
Get your home in front of millions of buyers by listing it on Zillow.
Learn how to do itSell it yourself
Take full control of how buyers see your home on Zillow by listing For Sale by Owner (FSBO).
List your homeWhat's special
Bonus loftQuartzite islandOpen loft bridgesWinding drivewayOutdoor kitchenPrimary suiteShower w rainfall system
Zillow last checked:
Listing updated:
Listed by:
Susan Kazma 616-262-0704,
Success Realty West Michigan,
Biancha M Flater 231-303-2776,
Success Realty West Michigan
Bought with:
Amanda Holbert, 6501444247
Bellabay Realty (North)
Source: MichRIC,MLS#: 25018459
Facts & features
Interior
Bedrooms & bathrooms
- Bedrooms: 5
- Bathrooms: 3
- Full bathrooms: 3
- Main level bedrooms: 2
Primary bedroom
- Description: Primary bedroom entails open airy space & plush carpets.
- Level: Main
- Area: 311.24
- Dimensions: 20.08 x 15.50
Bedroom 2
- Description: Bedroom features plenty of windows for sunlight!
- Level: Main
- Area: 222.12
- Dimensions: 14.33 x 15.50
Bedroom 3
- Description: Bedroom offers closet & open concept room ready to make your own!
- Level: Basement
- Area: 202.22
- Dimensions: 15.17 x 13.33
Bedroom 4
- Description: Bedroom features ceiling fan & plush carpet.
- Level: Basement
- Area: 223.44
- Dimensions: 16.25 x 13.75
Bedroom 5
- Description: Bedroom offers ample space & plush carpets.
- Level: Basement
- Area: 207.19
- Dimensions: 12.75 x 16.25
Primary bathroom
- Description: Bathroom offers modern finishes with a sleek black free standing tub!
- Level: Main
- Area: 106.28
- Dimensions: 9.75 x 10.90
Bathroom 2
- Description: Bathroom features a modern splash of color!
- Level: Main
- Area: 85.28
- Dimensions: 7.58 x 11.25
Bathroom 3
- Description: Bathroom conviently located in the basment!
- Level: Basement
- Area: 78.3
- Dimensions: 10.33 x 7.58
Gym
- Description: Gym is ready to make into your own!
- Level: Basement
- Area: 156.62
- Dimensions: 19.17 x 8.17
Kitchen
- Description: Kitchen, dining room, & living room all flow toegther seamlessly!
- Level: Main
- Area: 886.87
- Dimensions: 36.83 x 24.08
Laundry
- Description: Laundry room offers countertop with sink & ample space.
- Level: Main
- Area: 107.25
- Dimensions: 12.50 x 8.58
Other
- Description: Garage features finished drywall.
- Level: Main
- Area: 1137.75
- Dimensions: 37.00 x 30.75
Other
- Description: Primary closet offers plenty of storage & floating stairs to loft.
- Level: Main
- Area: 122.87
- Dimensions: 11.17 x 11.00
Other
- Description: Foyer is modern & opens up to vaulted ceilings!
- Level: Main
- Area: 82.1
- Dimensions: 9.75 x 8.42
Other
- Description: Extra room for all the storage necessities.
- Level: Basement
- Area: 18.14
- Dimensions: 5.58 x 3.25
Other
- Description: Welcome to your second living room with a kitchenette.
- Level: Basement
- Area: 609.33
- Dimensions: 33.08 x 18.42
Utility room
- Description: Extra utility room for all the extra needed storage.
- Level: Basement
- Area: 136.44
- Dimensions: 18.00 x 7.58
Heating
- Forced Air
Cooling
- Central Air
Appliances
- Included: Built-In Gas Oven, Dishwasher, Dryer, Microwave, Refrigerator, Washer
- Laundry: Laundry Room, Main Level, Sink
Features
- Ceiling Fan(s), Center Island, Pantry
- Flooring: Carpet, Ceramic Tile, Vinyl
- Windows: Low-Emissivity Windows, Screens, Insulated Windows
- Basement: Daylight,Full
- Number of fireplaces: 1
- Fireplace features: Living Room
Interior area
- Total structure area: 2,467
- Total interior livable area: 4,318 sqft
- Finished area below ground: 1,851
Property
Parking
- Total spaces: 3
- Parking features: Garage Faces Front, Garage Door Opener, Attached
- Garage spaces: 3
Accessibility
- Accessibility features: Accessible Mn Flr Bedroom, Accessible Mn Flr Full Bath
Features
- Stories: 2
Lot
- Size: 3.27 Acres
- Dimensions: 180 x 600
- Features: Level, Recreational, Rolling Hills, Cul-De-Sac, Ground Cover, Shrubs/Hedges
Details
- Additional structures: Second Garage
- Parcel number: 411017401010
- Zoning description: R-1 RES
Construction
Type & style
- Home type: SingleFamily
- Architectural style: Contemporary
- Property subtype: Single Family Residence
Materials
- Brick, Vinyl Siding
- Roof: Fiberglass
Condition
- New construction: No
- Year built: 2023
Utilities & green energy
- Sewer: Septic Tank
- Water: Public
Community & HOA
Location
- Region: Comstock Park
Financial & listing details
- Price per square foot: $191/sqft
- Tax assessed value: $366,500
- Annual tax amount: $12,986
- Date on market: 4/29/2025
- Listing terms: Cash,Conventional
- Road surface type: Paved
Price history
| Date | Event | Price |
|---|---|---|
| 5/23/2025 | Sold | $825,000$191/sqft |
Source:  MichRIC #25018459 Report a problem MichRIC #25018459 Report a problem | ||
| 5/7/2025 | Pending sale | $825,000$191/sqft |
Source: MichRIC #25018459 Report a problem | ||
| 4/29/2025 | Listed for sale | $825,000+827%$191/sqft |
Source: MichRIC #25018459 Report a problem | ||
| 11/13/2023 | Listing removed | $89,000-3.3%$21/sqft |
Source:  Realcomp II #65021111383 Report a problem Realcomp II #65021111383 Report a problem | ||
| 11/17/2021 | Sold | $92,000+3.4%$21/sqft |
Source: Public Record Report a problem | ||
| 10/20/2021 | Pending sale | $89,000$21/sqft |
Source: MichRIC #21111383 Report a problem | ||
| 10/19/2021 | Listed for sale | $89,000$21/sqft |
Source: MichRIC #21111383 Report a problem | ||
Public tax history
| Year | Property taxes | Tax assessment |
|---|---|---|
| 2025 | $12,602 | $366,500 +2.7% |
| 2024 | -- | $356,800 |
Find assessor info on the county website
Neighborhood: 49321
Nearby homes
- $659,4003 bd3 ba2.8k sqft6180 English Ave NE, Comstock Park, MI 49321Off Market
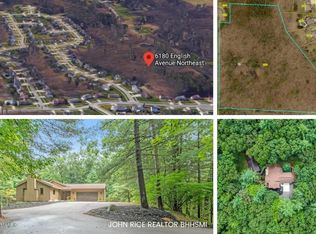
- $518,600-- bd-- ba-- sqft1331 Millwood Dr NE, Belmont, MI 49306Off Market
- $447,7003 bd2 ba2.5k sqft6110 English Ave NE, Comstock Park, MI 49321Off Market
- $425,0005 bd2 ba2.2k sqft1327 Millwood Dr NE, Belmont, MI 49306Sold

- $493,200-- bd-- ba-- sqft1339 Millwood Dr NE, Belmont, MI 49306Off Market
- $610,3005 bd4 ba3.2k sqft6151 Middale Dr NE, Belmont, MI 49306Off Market
- $--0.34 Acres6139 Middale Dr NE, Belmont, MI 49306Off Market
- $546,8004 bd3 ba2.2k sqft6139 Middale Dr NE, Belmont, MI 49306Off Market
Nearby schools
GreatSchools rating
- 6/10Pine Island ElementaryGrades: 3-5Distance: 0.9 mi
- 7/10Mill Creek Middle SchoolGrades: 6-8Distance: 3 mi
- 8/10Comstock Park High SchoolGrades: 9-12Distance: 2.1 mi
Get a cash offer in 3 minutes
Find out how much your home could sell for in as little as 3 minutes with a no-obligation cash offer.
Estimated market value
$844,000
Get a cash offer in 3 minutes
Find out how much your home could sell for in as little as 3 minutes with a no-obligation cash offer.
Estimated market value
$844,000
- Michigan
- Kent County
- Plainfield
- 49321
- 6164 English Ave NE