Welcome to easy living in The Timbers! This beautifully updated 4-bedroom, 3.5-bath townhouse in the sought-after Timbers community is truly move-in ready—and it comes with a RARE ASSUMABLE VA LOAN AT A 4.75% INTEREST RATE, giving VA-eligible buyers the chance to lock in a significantly lower rate than what’s currently available. Thoughtful updates throughout include a brand-new roof (2024), fresh paint on the main level and upstairs child’s room (2023), fresh paint in the basement (2025), and brand-new carpet installed on both the second floor and in the basement (2025). The kitchen is both stylish and functional, with newer appliances including a new dishwasher and refrigerator. The main level features gleaming wood floors and a spacious, open-concept living and dining area—perfect for entertaining. The kitchen offers custom cabinetry, ample storage, and generous counter space for meal prep. Upstairs, you’ll find three well-sized bedrooms, including a primary suite with a beautifully renovated bathroom (2021), plus new carpet that gives the entire upper level a fresh, modern feel. The fully finished walk-out basement provides additional living space with a large recreation room featuring soaring ceilings, a cozy fireplace, a newly updated bedroom, and a full bath—ideal for guests, a home office, or multi-generational living. Enjoy the outdoors from the large upper deck or relax on the lower patio—both great spaces for grilling, entertaining, or unwinding on warm summer nights. This home includes one assigned parking space directly in front, plus an additional unassigned space for guests or extra vehicles. Conveniently located near bus stops and shopping centers, with easy access to Fairfax County Parkway, I-495, I-95, and walkable to the VRE and Metro bus stop, this location makes commuting a breeze. You'll also enjoy access to community amenities including a pool, basketball courts, tennis courts, and a playground. Situated within the highly desirable West Springfield High School pyramid, this home offers comfort, convenience, and serious financial value. Don’t miss your chance—schedule your private showing today and ask about the assumable VA loan at 4.75%!
Sold for $661,000
Zillow last checked:
Listing updated:
Bought with:
Chris Madison, 0225245393
Samson Properties
Source: Bright MLS,MLS#: VAFX2227966
Price history
| Date | Event | Price |
|---|---|---|
| 6/23/2025 | Sold | $661,000+1.7%$300/sqft |
Source:  Bright MLS #VAFX2227966 Report a problem Bright MLS #VAFX2227966 Report a problem | ||
| 5/22/2025 | Contingent | $649,900$295/sqft |
Source: Bright MLS #VAFX2227966 Report a problem | ||
| 4/30/2025 | Listed for sale | $649,900+11.1%$295/sqft |
Source: Bright MLS #VAFX2227966 Report a problem | ||
| 7/1/2022 | Sold | $585,000+0%$265/sqft |
Source: Bright MLS #VAFX2071696 Report a problem | ||
| 6/8/2022 | Pending sale | $584,990$265/sqft |
Source:  RE/MAX International #VAFX2071696 Report a problem RE/MAX International #VAFX2071696 Report a problem | ||
| 6/7/2022 | Contingent | $584,990$265/sqft |
Source: Bright MLS #VAFX2071696 Report a problem | ||
| 6/3/2022 | Listed for sale | $584,990+38%$265/sqft |
Source: Bright MLS #VAFX2071696 Report a problem | ||
| 4/28/2016 | Sold | $424,000+0%$192/sqft |
Source: Public Record Report a problem | ||
| 3/22/2016 | Pending sale | $423,988$192/sqft |
Source: Weichert REALTORS #FX9598959 Report a problem | ||
| 3/18/2016 | Listed for sale | $423,988+31.5%$192/sqft |
Source: Weichert REALTORS #FX9598959 Report a problem | ||
| 6/26/2008 | Sold | $322,500+0.8%$146/sqft |
Source: Public Record Report a problem | ||
| 5/27/2008 | Listed for sale | $319,900-20%$145/sqft |
Source: Long and Foster Real Estate #FX6762774 Report a problem | ||
| 1/25/2008 | Listing removed | $399,999$181/sqft |
Source: Owner Report a problem | ||
| 8/25/2007 | Price change | $399,999-11.1%$181/sqft |
Source: Owner Report a problem | ||
| 6/10/2007 | Listed for sale | $450,000+91.6%$204/sqft |
Source: Owner Report a problem | ||
| 2/8/2002 | Sold | $234,900+50.6%$107/sqft |
Source: Public Record Report a problem | ||
| 5/23/1995 | Sold | $156,000$71/sqft |
Source: Public Record Report a problem | ||
Nearby homes
- $610,1004 bd4 ba1.4k sqft6166 Forest Creek Ct, Springfield, VA 22152Off Market
- $655,0004 bd3 ba1.4k sqft6162 Forest Creek Ct, Springfield, VA 22152Off Market
- $651,9004 bd4 ba2.2k sqft6168 Forest Creek Ct, Springfield, VA 22152Off Market
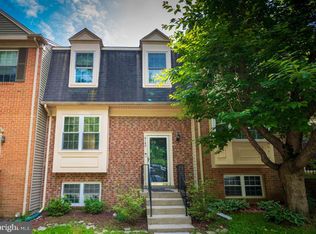
- $604,9003 bd3 ba1.4k sqft6170 Forest Creek Ct, Springfield, VA 22152Off Market
Get a cash offer in 3 minutes
Find out how much your home could sell for in as little as 3 minutes with a no-obligation cash offer.
Estimated market value
$694,200
