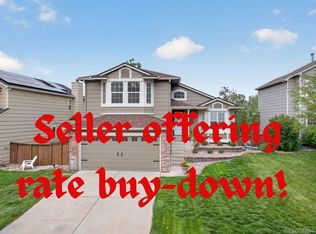
Beautifully updated 3-bedroom, 3-bath home with an open, light-filled floor plan backing to open space and offering beautiful mountain views. Located within walking distance of Welte Park and Cheese Ranch Open Space, this home puts miles of connecting trails right outside your door. Thoughtfully updated and meticulously maintained, the home features new interior and exterior paint, beautifully renovated bathrooms, new wood grain tile flooring, new carpeting, new energy efficient LED light fixtures, all-new GE appliances, and plumbing improvements including new faucets throughout. The spacious layout provides an inviting setting for everyday living and entertaining, while the outdoor space is perfect for enjoying long summer evenings, and gorgeous sunsets. Enjoy easy access to The Links Golf Course, four recreation centers featuring pools, fitness facilities, pickleball and tennis courts, plus shopping and dining. The location is also served by highly regarded Douglas County schools within walking distance. With open space, trails, recreation, and everyday conveniences all close by, this well-loved home offers the Colorado lifestyle you've been looking for. Directions GPS.
For sale
$629,900
6164 Laguna Circle, Highlands Ranch, CO 80130
3beds
1,966sqft
Single Family Residence
Built in 1991
4,661 Square Feet Lot
$-- Zestimate®
$320/sqft
$58/mo HOA
What's special
- 13 hours
- 160
- 35
Zillow last checked:
Listing updated:
Listed by:
Caterina Savino 303-520-3614 homes@CaterinaSavino.com,
RE/MAX Professionals,
The Real Estate Experts 303-522-5550,
RE/MAX Professionals
Source: REcolorado as distributed by MLS GRID,MLS#: 1760413
Facts & features
Interior
Bedrooms & bathrooms
- Bedrooms: 3
- Bathrooms: 3
- Full bathrooms: 2
- 1/2 bathrooms: 1
- Main level bathrooms: 1
Bedroom
- Level: Upper
Bedroom
- Level: Upper
Bedroom
- Level: Upper
Bathroom
- Level: Upper
Bathroom
- Level: Upper
Bathroom
- Level: Main
Dining room
- Level: Main
Kitchen
- Level: Main
Laundry
- Level: Main
Living room
- Level: Main
Heating
- Forced Air, Natural Gas
Cooling
- Central Air
Appliances
- Included: Convection Oven, Cooktop, Dishwasher, Disposal, Gas Water Heater, Microwave, Refrigerator, Self Cleaning Oven
Features
- Ceiling Fan(s), High Ceilings, Kitchen Island, Quartz Counters, Radon Mitigation System, Smoke Free, Vaulted Ceiling(s), Walk-In Closet(s)
- Flooring: Carpet, Tile
- Windows: Skylight(s), Window Coverings
- Basement: Unfinished
- Number of fireplaces: 1
- Fireplace features: Family Room, Gas
Interior area
- Total structure area: 1,966
- Total interior livable area: 1,966 sqft
- Finished area above ground: 1,537
- Finished area below ground: 0
Video & virtual tour
Property
Parking
- Total spaces: 2
- Parking features: Concrete
- Attached garage spaces: 2
Features
- Levels: Two
- Stories: 2
- Patio & porch: Deck
- Exterior features: Balcony
- Fencing: Full
- Has view: Yes
- View description: Mountain(s)
Lot
- Size: 4,661 Square Feet
- Features: Cul-De-Sac, Near Public Transit, Open Space, Sprinklers In Front, Sprinklers In Rear
Details
- Parcel number: R0345214
- Zoning: PDU
- Special conditions: Standard
Construction
Type & style
- Home type: SingleFamily
- Architectural style: Traditional
- Property subtype: Single Family Residence
Materials
- Wood Siding
- Foundation: Slab
- Roof: Composition
Condition
- Updated/Remodeled
- Year built: 1991
Utilities & green energy
- Electric: 220 Volts
- Sewer: Public Sewer
- Water: Public
- Utilities for property: Natural Gas Available
Community & HOA
Community
- Security: Carbon Monoxide Detector(s), Smoke Detector(s)
- Subdivision: Highlands Ranch
HOA
- Has HOA: Yes
- Amenities included: Clubhouse, Fitness Center, Park, Playground, Pool, Tennis Court(s), Trail(s)
- Services included: Road Maintenance
- HOA fee: $174 quarterly
- HOA name: Highlands Ranch Community Association
- HOA phone: 303-791-2500
Location
- Region: Highlands Ranch
Financial & listing details
- Price per square foot: $320/sqft
- Tax assessed value: $527,879
- Annual tax amount: $3,452
- Date on market: 9/30/2026
- Listing terms: Cash,Conventional,FHA,VA Loan
- Exclusions: None
- Ownership: Individual
- Electric utility on property: Yes
- Road surface type: Paved
Estimated market value
Not available
Estimated sales range
Not available
Not available
Price history
| Date | Event | Price |
|---|---|---|
| 9/29/2026 | Listed for sale | $629,900+152%$320/sqft |
Source:  REcolorado as distributed by MLS GRID #1760413 Report a problem REcolorado as distributed by MLS GRID #1760413 Report a problem | ||
| 12/16/2009 | Sold | $250,000$127/sqft |
Source: Public Record Report a problem | ||
| 6/6/2007 | Sold | $250,000+33.3%$127/sqft |
Source: Public Record Report a problem | ||
| 12/10/1999 | Sold | $187,500+29.4%$95/sqft |
Source: Public Record Report a problem | ||
| 11/6/1995 | Sold | $144,900$74/sqft |
Source: Public Record Report a problem | ||
Public tax history
| Year | Property taxes | Tax assessment |
|---|---|---|
| 2025 | $3,388 +0.2% | $32,990 -16.8% |
| 2024 | $3,382 +28.5% | $39,630 -0.9% |
| 2023 | $2,633 -3.9% | $40,010 +38.8% |
| 2022 | $2,739 | $28,820 -2.8% |
| 2021 | -- | $29,650 +6.4% |
| 2020 | $2,584 +13% | $27,860 |
| 2019 | $2,287 0% | $27,860 +15.1% |
| 2018 | $2,287 +9.8% | $24,200 |
| 2017 | $2,082 +113.8% | $24,200 +8.9% |
| 2016 | $974 -51.1% | $22,220 |
| 2015 | $1,990 +16% | $22,220 +25.6% |
| 2014 | $1,715 | $17,690 |
| 2013 | -- | $17,690 -2.2% |
| 2012 | -- | $18,090 |
| 2011 | -- | $18,090 -9.9% |
| 2010 | -- | $20,080 +3.3% |
| 2009 | $930 | $19,430 |
| 2008 | -- | $19,430 +8.2% |
| 2007 | -- | $17,960 |
| 2006 | $1,718 +15.3% | $17,960 +15.3% |
| 2004 | $1,491 -32.4% | $15,580 -1.6% |
| 2003 | $2,204 | $15,840 |
| 2002 | -- | $15,840 +22.5% |
| 2001 | $1,279 -2.3% | $12,930 +0% |
| 2000 | $1,309 | $12,926 |
Find assessor info on the county website
Monthly payment
Est. payment
Payment breakdown
Explore the cost of this home by adjusting the details. Changes won't be saved.Climate risks
Neighborhood: 80130
Nearby schools
Schools provided by the listing agent
- Elementary: Fox Creek
- Middle: Cresthill
- High: Highlands Ranch
- District: Douglas RE-1
Source: REcolorado as distributed by MLS GRID. This data may not be complete. We recommend contacting the local school district to confirm school assignments for this home.
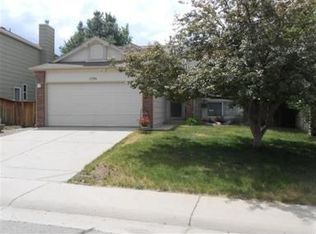
- $565,7003 bd2 ba1.7k sqft6174 Laguna Cir, Highlands Ranch, CO 80130Off Market
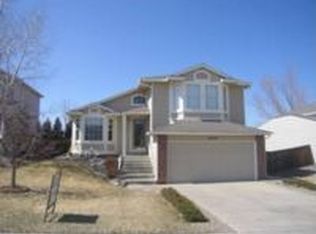
- $556,2003 bd3 ba1.4k sqft6154 Laguna Cir, Highlands Ranch, CO 80130Off Market
- $615,0003 bd3 ba1.9k sqft6184 Laguna Cir, Highlands Ranch, CO 80130Sold

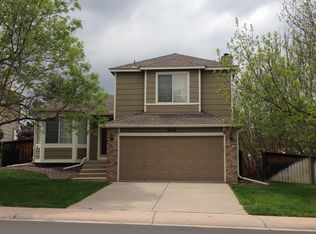
- $611,9004 bd3 ba1.7k sqft6144 Laguna Cir, Highlands Ranch, CO 80130Off Market
Similar homes
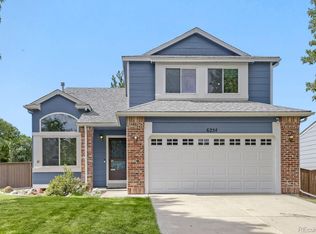
- $579,9004 bd3 ba2.3k sqft6254 Laguna Circle, Highlands Ranch, CO 80130For Sale
 MLS ID #4558671, Robert Marinaro, PMI Aspire. REcolorado as distributed by MLS GRID
 - $629,9003 bd4 ba2k sqft8922 Maribou Court, Littleton, CO 80130For Sale
 MLS ID #7499132, Sergio Nazzaro, 8z Real Estate. REcolorado as distributed by MLS GRID
 - $599,9003 bd3 ba1.8k sqft6363 Laguna Circle, Highlands Ranch, CO 80130For Sale
 MLS ID #1627121, Eva Stadelmaier, RE/MAX Professionals. REcolorado as distributed by MLS GRID
 - $594,9993 bd3 ba1.8k sqft5430 Wangaratta Way, Highlands Ranch, CO 80130For Sale

 MLS ID #3110927, Janelle Walston, Walston Group Real Estate, Inc. elevateMLS
 - $499,9003 bd3 ba2k sqft6448 Silver Mesa Drive #D, Highlands Ranch, CO 80130For SaleMLS ID #5672047, Susie Wargin, RE/MAX Alliance. REcolorado as distributed by MLS GRID
- $585,0003 bd3 ba2.2k sqft9685 Townsville Circle, Highlands Ranch, CO 80130For SaleMLS ID #5995339, Tara Simmons, Berkshire Hathaway HomeServices Colorado, LLC - Highlands Ranch Real Estate. REcolorado as distributed by MLS GRID
- $710,0002 bd3 ba2.5k sqft5784 Greenspointe Place, Highlands Ranch, CO 80130For SaleMLS ID #8478677, Jamie Segal, HomeSmart Realty. REcolorado as distributed by MLS GRID
- $564,9003 bd3 ba1.5k sqft10046 Apollo Bay Way, Highlands Ranch, CO 80130For SaleMLS ID #2422408, Toni Thompson, Redfin Corporation. REcolorado as distributed by MLS GRID
- $665,0003 bd3 ba2.8k sqft9399 Yale Lane, Highlands Ranch, CO 80130For SaleMLS ID #6391964, Jenna Fulk, Compass - Denver. REcolorado as distributed by MLS GRID
- $599,0003 bd3 ba2k sqft5172 Sydney Avenue, Highlands Ranch, CO 80130For SaleMLS ID #6183273, Pamala Carter, West and Main Homes Inc. REcolorado as distributed by MLS GRID
- $599,0004 bd3 ba2k sqft6480 Silver Mesa Drive #A, Highlands Ranch, CO 80130For SaleMLS ID #4199762, Hallie Rand, Coldwell Banker Realty 24. REcolorado as distributed by MLS GRID
- $675,0005 bd4 ba2.8k sqft9339 Waterford Court, Highlands Ranch, CO 80130For SaleMLS ID #3124002, Tricia Stefaniak, eXp Realty, LLC. REcolorado as distributed by MLS GRID
- $615,0003 bd3 ba2.2k sqft13144 Hadar Drive, Littleton, CO 80124For SaleMLS ID #8323173, Alex Johnson, Atlas Real Estate Group. REcolorado as distributed by MLS GRID
- $549,5003 bd2 ba1.8k sqft9568 Wangaratta Court, Highlands Ranch, CO 80130For SaleMLS ID #2475183, Kerry Lichty, eXp Realty, LLC. REcolorado as distributed by MLS GRID
- $625,0004 bd4 ba2.5k sqft4883 Apollo Bay Drive, Highlands Ranch, CO 80130For SaleMLS ID #2558280, Jolynn Crownover, Real Broker, LLC DBA Real. REcolorado as distributed by MLS GRID
- $589,0003 bd3 ba2.1k sqft10037 Darwin Lane, Highlands Ranch, CO 80130For SaleMLS ID #1805971, Susan Lozano, HomeSmart. REcolorado as distributed by MLS GRID
- $564,9004 bd4 ba2.1k sqft9674 Newcastle Drive, Littleton, CO 80130For SaleMLS ID #6891759, Becky Gonzalez, Brokers Guild Homes. REcolorado as distributed by MLS GRID
- $570,0003 bd3 ba2k sqft8614 Gold Peak Drive #B, Highlands Ranch, CO 80130For SaleMLS ID #1621132, Tong Zhang, HomeSmart Realty. REcolorado as distributed by MLS GRID
- $645,0005 bd4 ba2.6k sqft10240 Rotherwood Circle, Highlands Ranch, CO 80130For SaleMLS ID #7850999, Sue Kenner, Keller Williams DTC. REcolorado as distributed by MLS GRID
- $540,0003 bd3 ba1.8k sqft6444 Silver Mesa Drive #A, Littleton, CO 80130For SaleMLS ID #3233743, Tatiana De La Oliva, Coldwell Banker Global Luxury Denver. REcolorado as distributed by MLS GRID
