Welcome to 6164 McPherson Avenue, where modern elegance meets historic charm. This beautifully maintained Craftsman style 3 bed, 2.5 bath home exudes curb appeal with its classic brick facade and welcoming front porch. Step inside to discover a spacious open concept living area, perfect for entertaining. The interior boasts stunning hardwood floors, high ceilings, and updates around every turn. Formal dining flows into the gourmet kitchen and features beautiful white cabinetry, granite countertops, stainless steel appliances, and opens to the light filled sunroom. Retreat upstairs to the master suite with its luxurious ensuite bathroom, complete with soaking tub, walk-in shower and adjoining sitting room. Two additional ample guest bedrooms and a full bath round out the second level. Outside, enjoy the serenity of the private, pristinely landscaped backyard. Conveniently located in the Skinker DeBalivere neighborhood with easy access to all the amenities! Dual zoned HVAC, 2 car garage.
Closed
Listed by: ReeceNichols Real Estate • Kimberly D Jones • Contact: 314-323-6909
Bought with: Desara Lane
Price Unknown
6164 McPherson Ave, Saint Louis, MO 63112
3beds
2,240sqft
Single Family Residence
Built in 1915
5,662 Square Feet Lot
$563,800 Zestimate®
$--/sqft
$3,073 Estimated rent
Home value
$563,800
$524,000 - $609,000
$3,073/mo
Zestimate® history
Owner options
List your home for rent
$3,073/mo
Rent Zestimate®
Find your next renter with Zillow Rental Manager. Plus, with online applications, you can quickly screen prospective tenants – for free.
$3,073/mo
Rent Zestimate®
Refinance and save
Refinancing to a lower rate could help reduce your monthly payments and save thousands over the life of the loan.
Explore your selling options
Work with a Zillow partner agent
Leverage their expertise and Zillow's premium Showcase listings to get your home seen by more buyers.
Get startedList with your own agent
Get your home in front of millions of buyers by listing it on Zillow.
Learn how to do itSell it yourself
Take full control of how buyers see your home on Zillow by listing For Sale by Owner (FSBO).
List your homeWhat's special
Classic brick facadeAmple guest bedroomsMaster suiteModern eleganceBeautifully maintained craftsman styleWalk-in showerFormal dining
Zillow last checked:
Listing updated:
Listed by:
Kimberly D Jones 314-323-6909,
ReeceNichols Real Estate
Bought with:
Sara H Paynter, 2021044849
Desara Lane
Source: MARIS,MLS#: 23050376 Originating MLS: St. Louis Association of REALTORS
Originating MLS: St. Louis Association of REALTORSFacts & features
Interior
Bedrooms & bathrooms
- Bedrooms: 3
- Bathrooms: 3
- Full bathrooms: 2
- 1/2 bathrooms: 1
- Main level bathrooms: 1
Primary bedroom
- Features: Floor Covering: Wood, Wall Covering: None
- Level: Upper
- Area: 154
- Dimensions: 14x11
Bedroom
- Features: Floor Covering: Wood, Wall Covering: Some
- Level: Upper
- Area: 180
- Dimensions: 12x15
Bedroom
- Features: Floor Covering: Wood, Wall Covering: Some
- Level: Upper
- Area: 143
- Dimensions: 13x11
Dining room
- Features: Floor Covering: Wood, Wall Covering: Some
- Level: Main
- Area: 252
- Dimensions: 18x14
Family room
- Features: Floor Covering: Wood, Wall Covering: Some
- Level: Main
- Area: 364
- Dimensions: 26x14
Kitchen
- Features: Floor Covering: Ceramic Tile, Wall Covering: None
- Level: Main
- Area: 132
- Dimensions: 12x11
Sitting room
- Features: Floor Covering: Wood, Wall Covering: Some
- Level: Upper
- Area: 99
- Dimensions: 11x9
Sunroom
- Features: Floor Covering: Ceramic Tile, Wall Covering: Some
- Level: Main
- Area: 108
- Dimensions: 12x9
Heating
- Natural Gas, Dual Fuel/Off Peak, Forced Air, Zoned
Cooling
- Ceiling Fan(s), Central Air, Electric, Dual, Zoned
Appliances
- Included: Dishwasher, Disposal, Microwave, Electric Range, Electric Oven, Stainless Steel Appliance(s), Gas Water Heater, Humidifier
Features
- High Ceilings, Open Floorplan, Walk-In Closet(s), Breakfast Bar, Breakfast Room, Eat-in Kitchen, Granite Counters, Pantry, Separate Dining, Double Vanity, Tub
- Flooring: Hardwood
- Windows: Stained Glass
- Basement: Full,Sump Pump,Storage Space,Unfinished,Walk-Out Access
- Number of fireplaces: 1
- Fireplace features: Family Room, Ventless
Interior area
- Total structure area: 2,240
- Total interior livable area: 2,240 sqft
- Finished area above ground: 2,240
Property
Parking
- Total spaces: 2
- Parking features: Detached, Garage, Garage Door Opener, Off Street
- Garage spaces: 2
Features
- Levels: Two
- Patio & porch: Patio, Covered
Lot
- Size: 5,662 Square Feet
Details
- Parcel number: 54170000800
- Special conditions: Standard
Construction
Type & style
- Home type: SingleFamily
- Architectural style: Historic,Other
- Property subtype: Single Family Residence
Materials
- Brick
Condition
- Year built: 1915
Utilities & green energy
- Sewer: Public Sewer
- Water: Public
- Utilities for property: Natural Gas Available
Community & HOA
Community
- Security: Smoke Detector(s)
- Subdivision: Washington Heights Add
Location
- Region: Saint Louis
Financial & listing details
- Tax assessed value: $89,940
- Annual tax amount: $6,356
- Date on market: 9/21/2023
- Cumulative days on market: 6 days
- Listing terms: Cash,Conventional
- Ownership: Private
- Road surface type: Concrete
Price history
| Date | Event | Price |
|---|---|---|
| 10/25/2023 | Sold | -- |
Source:  MARIS #23050376 Report a problem MARIS #23050376 Report a problem | ||
| 9/27/2023 | Pending sale | $475,000$212/sqft |
Source: MARIS #23050376 Report a problem | ||
| 9/21/2023 | Listed for sale | $475,000+9.2%$212/sqft |
Source: MARIS #23050376 Report a problem | ||
| 1/8/2021 | Sold | -- |
Source: MARIS #20075637 Report a problem | ||
| 11/15/2020 | Pending sale | $435,000$194/sqft |
Source: Janet McAfee Inc. #20075637 Report a problem | ||
| 11/13/2020 | Listed for sale | $435,000+15.7%$194/sqft |
Source: Janet McAfee Inc. #20075637 Report a problem | ||
| 10/25/2016 | Sold | -- |
Source: Public Record Report a problem | ||
| 9/17/2016 | Pending sale | $376,000$168/sqft |
Source: Manor Brokerage, LLC #16058971 Report a problem | ||
| 9/15/2016 | Price change | $376,000-2.3%$168/sqft |
Source: Manor Brokerage, LLC #16058971 Report a problem | ||
| 8/19/2016 | Listed for sale | $385,000+92.5%$172/sqft |
Source: Manor Brokerage, LLC #16058971 Report a problem | ||
| 12/5/2015 | Listing removed | $200,000$89/sqft |
Source: Coldwell Banker Gundaker - Lake St. Louis / Wentzville #15065455 Report a problem | ||
| 12/3/2015 | Listed for sale | $200,000$89/sqft |
Source: Coldwell Banker Gundaker - Lake St. Louis / Wentzville #15065455 Report a problem | ||
Public tax history
| Year | Property taxes | Tax assessment |
|---|---|---|
| 2025 | $7,391 +6.9% | $89,940 +9.3% |
| 2024 | $6,913 +5.1% | $82,250 |
| 2023 | $6,575 +3.4% | $82,250 +7.4% |
| 2022 | $6,356 +0.1% | $76,550 |
| 2021 | $6,347 +12.3% | $76,550 +11.1% |
| 2020 | $5,652 | $68,910 |
| 2019 | $5,652 | $68,910 +5.8% |
| 2018 | $5,652 +2.5% | $65,130 |
| 2017 | $5,512 +81.5% | $65,130 +81.5% |
| 2016 | $3,036 +10.3% | $35,890 |
| 2015 | $2,752 +0.3% | $35,890 |
| 2014 | $2,743 | $35,890 +0.3% |
| 2013 | $2,743 | $35,790 -16% |
| 2012 | -- | $42,630 |
| 2011 | -- | $42,630 |
| 2010 | -- | $42,630 +3.2% |
| 2009 | -- | $41,300 |
| 2008 | $2,500 | $41,300 -3.3% |
| 2007 | $2,500 | $42,720 |
| 2006 | $2,500 +1% | $42,720 +20.8% |
| 2005 | $2,474 +46.8% | $35,360 +55.7% |
| 2004 | $1,686 +3% | $22,710 |
| 2003 | $1,637 +8% | $22,710 +10.8% |
| 2002 | $1,517 | $20,500 |
| 2001 | -- | $20,500 +7.6% |
| 2000 | -- | $19,060 |
Find assessor info on the county website
Neighborhood: Skinker-DeBaliviere
Nearby homes
- $370,2004 bd1 ba2k sqft6160 McPherson Ave, Saint Louis, MO 63112Off Market
- $385,1006 bd3 ba1.8k sqft6168 McPherson Ave, Saint Louis, MO 63112Off Market
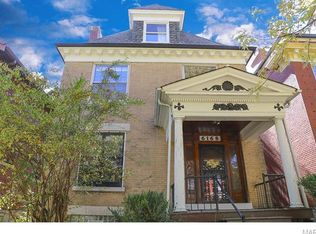
- $--3 bd2 ba1.9k sqft6170 McPherson Ave, Saint Louis, MO 63112Sold

- $371,2004 bd1 ba2.2k sqft6158 McPherson Ave, Saint Louis, MO 63112Off Market
- $223,600-- bd1 ba1.8k sqft6174 McPherson Ave, Saint Louis, MO 63112Off Market
- $509,5005 bd3 ba2.2k sqft6154 McPherson Ave, Saint Louis, MO 63112Off Market
- $333,100-- bd1 ba2.1k sqft6150 McPherson Ave, Saint Louis, MO 63112Off Market
- $305,600-- bd1 ba1.9k sqft6178 McPherson Ave, Saint Louis, MO 63112Off Market
Nearby schools
GreatSchools rating
- 3/10Hamilton Elementary Community Ed.Grades: PK-5Distance: 0.5 mi
- NASt. Louis Children's HospitalGrades: K-12Distance: 2.1 mi
- 1/10Sumner High SchoolGrades: 9-12Distance: 3.3 mi
Schools provided by the listing agent
- Elementary: Hamilton Elem. Community Ed.
- Middle: Langston Middle
- High: Sumner High
Source: MARIS. This data may not be complete. We recommend contacting the local school district to confirm school assignments for this home.
Get a cash offer in 3 minutes
Find out how much your home could sell for in as little as 3 minutes with a no-obligation cash offer.
Estimated market value
$563,800
Get a cash offer in 3 minutes
Find out how much your home could sell for in as little as 3 minutes with a no-obligation cash offer.
Estimated market value
$563,800
- Missouri
- Saint Louis City
- Saint Louis
- 63112
- Skinker-DeBaliviere
- 6164 McPherson Ave
Nearby cities
Nearby neighborhoods
Nearby zip codes
Other Saint Louis Topics
