For buyers waiting for the perfect fit in Trilogy Lake Norman, this sought-after Connect with Loft floor plan delivers the lifestyle, flexibility and seamless indoor-outdoor living so many are searching for. The interior features luxury vinyl plank flooring throughout both levels, GE Café appliances, quartz and granite surfaces, integrated surround sound, smart home features, tankless water heater and gas fireplace. Designed for both entertaining and everyday living, the open-concept layout flows effortlessly from the oversized kitchen island into the dining area and living room, while French doors open to a private office or den. The primary suite offers a bath with oversized shower and generous closet space. Two additional bedrooms and full bath complete the main level, while upstairs offers a loft/bonus area, private guest suite and large walk-in storage. Expansive sliding doors off the dining area create a seamless connection to the screened porch and outdoor living spaces beyond. The professionally landscaped backyard was designed for both entertaining and unwinding, centered around a custom patio with large-format tile, stonework, built-in Bull grilling island and gas fire pit with curved seating wall. Whether entertaining friends or relaxing around the fire, this outdoor space truly feels like an extension of the home. Residents enjoy access to the renowned Twin Mills Club with indoor and outdoor pools, fitness center, pickleball and tennis courts, walking trails, art studio, on-site dining and an impressive variety of clubs and social events. Don’t miss this rare opportunity to own a home that truly checks all the boxes.
Closed
$750,000
6164 Pier Dr, Denver, NC 28037
4beds
2,634sqft
Single Family Residence
Built in 2022
0.16 Acres Lot
$749,900 Zestimate®
$285/sqft
$2,947 Estimated rent
Home value
$749,900
$712,000 - $787,000
$2,947/mo
Zestimate® history
Owner options
List your home for rent
$2,947/mo
Rent Zestimate®
Find your next renter with Zillow Rental Manager. Plus, with online applications, you can quickly screen prospective tenants – for free.
$2,947/mo
Rent Zestimate®
Refinance and save
$5,246/mo
Est. payment
Refinancing to a lower rate could help reduce your monthly payments and save thousands over the life of the loan.
$5,246/mo
Est. payment
Explore your selling options
Work with a Zillow partner agent
Leverage their expertise and Zillow's premium Showcase listings to get your home seen by more buyers.
Get startedList with your own agent
Get your home in front of millions of buyers by listing it on Zillow.
Learn how to do itSell it yourself
Take full control of how buyers see your home on Zillow by listing For Sale by Owner (FSBO).
List your homeWhat's special
Gas fireplaceOversized kitchen islandProfessionally landscaped backyardBuilt-in bull grilling islandScreened porchTankless water heaterIntegrated surround sound
Zillow last checked:
Listing updated:
Listed by:
Chad Hendrix Chad@HendrixProperties.com,
Hendrix Properties,
Jenny McCarver,
Hendrix Properties
Bought with:
Susan Donaldson
West Norman Real Estate
Source: Canopy MLS as distributed by MLS GRID,MLS#: 4378181
Facts & features
Interior
Bedrooms & bathrooms
- Bedrooms: 4
- Bathrooms: 3
- Full bathrooms: 3
- Main level bedrooms: 3
Primary bedroom
- Features: Ceiling Fan(s)
- Level: Main
Bedroom s
- Features: Ceiling Fan(s)
- Level: Main
Bedroom s
- Level: Main
Bedroom s
- Features: Walk-In Closet(s)
- Level: Upper
Bathroom full
- Features: Walk-In Closet(s)
- Level: Main
Bathroom full
- Level: Upper
Bathroom full
- Level: Main
Dining area
- Features: Open Floorplan
- Level: Main
Kitchen
- Features: Kitchen Island, Open Floorplan, Storage
- Level: Main
Laundry
- Features: Built-in Features
- Level: Main
Living room
- Level: Main
Loft
- Features: Attic Other, Ceiling Fan(s), Walk-In Closet(s)
- Level: Upper
Office
- Level: Main
Heating
- Forced Air, Natural Gas
Cooling
- Central Air
Appliances
- Included: Microwave, Dishwasher, Disposal, Exhaust Hood, Gas Range, Gas Water Heater, Plumbed For Ice Maker, Tankless Water Heater
- Laundry: Electric Dryer Hookup, Laundry Room, Main Level, Washer Hookup
Features
- Attic Other, Kitchen Island, Open Floorplan, Pantry, Storage, Walk-In Closet(s)
- Flooring: Tile, Vinyl
- Doors: French Doors, Screen Door(s), Sliding Doors
- Windows: Window Treatments
- Has basement: No
- Attic: Other
- Fireplace features: Fire Pit, Gas, Living Room, Outside
Interior area
- Total structure area: 2,634
- Total interior livable area: 2,634 sqft
- Finished area above ground: 2,634
- Finished area below ground: 0
Property
Parking
- Total spaces: 2
- Parking features: Attached Garage, Garage Door Opener, Garage on Main Level
- Attached garage spaces: 2
Features
- Levels: One and One Half
- Stories: 1.5
- Patio & porch: Covered, Front Porch, Patio, Rear Porch, Screened
- Exterior features: Fire Pit, Gas Grill, Lawn Maintenance
- Pool features: Community
- Spa features: Community
Lot
- Size: 0.16 Acres
- Dimensions: 140 x 50 x 140 x 50
- Features: Wooded
Details
- Parcel number: 104234
- Zoning: PD-R
- Special conditions: Standard
- Other equipment: Surround Sound
Construction
Type & style
- Home type: SingleFamily
- Architectural style: Transitional
- Property subtype: Single Family Residence
Materials
- Fiber Cement, Stone Veneer
- Foundation: Slab
Condition
- New construction: No
- Year built: 2022
Details
- Builder model: Connect Loft
- Builder name: Shea Homes
Utilities & green energy
- Sewer: County Sewer
- Water: County Water
- Utilities for property: Electricity Connected
Community & HOA
Community
- Features: Fifty Five and Older, Clubhouse, Concierge, Dog Park, Fitness Center, Gated, Recreation Area, Sidewalks, Street Lights, Tennis Court(s), Walking Trails
- Senior community: Yes
- Subdivision: Trilogy Lake Norman
HOA
- Has HOA: Yes
- HOA fee: $540 monthly
- HOA name: AAM, LLC
- HOA phone: 980-247-1600
Location
- Region: Denver
Financial & listing details
- Price per square foot: $285/sqft
- Tax assessed value: $652,263
- Annual tax amount: $4,080
- Date on market: 5/11/2026
- Cumulative days on market: 17 days
- Listing terms: Cash,Conventional
- Electric utility on property: Yes
- Road surface type: Concrete, Paved
Price history
| Date | Event | Price |
|---|---|---|
| 6/30/2026 | Sold | $750,000-1.3%$285/sqft |
Source:  Canopy MLS as distributed by MLS GRID #4378181 Report a problem Canopy MLS as distributed by MLS GRID #4378181 Report a problem | ||
| 5/11/2026 | Listed for sale | $759,900+20.7%$288/sqft |
Source: Canopy MLS as distributed by MLS GRID #4378181 Report a problem | ||
| 9/23/2022 | Sold | $629,500$239/sqft |
Source: Public Record Report a problem | ||
Public tax history
| Year | Property taxes | Tax assessment |
|---|---|---|
| 2025 | $4,080 +0.9% | $652,263 |
| 2024 | $4,043 | $652,263 |
| 2023 | $4,043 +1926.1% | $652,263 +1107.9% |
| 2022 | $200 | $54,000 |
Find assessor info on the county website
Neighborhood: 28037
Nearby homes
- $490,0002 bd2 ba1.5k sqft6160 Pier Way, Denver, NC 28037Sold

- $689,5003 bd3 ba2.2k sqft6168 Pier Dr, Denver, NC 28037Off Market

- $468,8002 bd2 ba1.4k sqft6156 Pier Dr, Denver, NC 28037Off Market
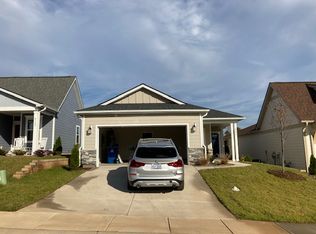
- $600,2403 bd3 ba2.2k sqft3101 Portside Ln, Denver, NC 28037Sold

- $545,0003 bd2 ba1.9k sqft3105 Portside Ln, Denver, NC 28037Sold
- $577,1003 bd2 ba1.8k sqft6152 Pier Dr, Denver, NC 28037Off Market
- $689,7003 bd3 ba2.3k sqft3111 Portside Ln, Denver, NC 28037Off Market
- $557,9003 bd2 ba1.8k sqft3097 Portside Ln, Denver, NC 28037Off Market
Nearby schools
GreatSchools rating
- 6/10Catawba Springs ElementaryGrades: PK-5Distance: 0.9 mi
- 4/10East Lincoln MiddleGrades: 6-8Distance: 4.8 mi
- 8/10East Lincoln HighGrades: 9-12Distance: 0.8 mi
Schools provided by the listing agent
- Elementary: Catawba Springs
- Middle: East Lincoln
- High: East Lincoln
Source: Canopy MLS as distributed by MLS GRID. This data may not be complete. We recommend contacting the local school district to confirm school assignments for this home.
Get a cash offer in 3 minutes
Find out how much your home could sell for in as little as 3 minutes with a no-obligation cash offer.
Estimated market value
$749,900
Get a cash offer in 3 minutes
Find out how much your home could sell for in as little as 3 minutes with a no-obligation cash offer.
Estimated market value
$749,900
- North Carolina
- Lincoln County
- Denver
- 28037
- 6164 Pier Dr
