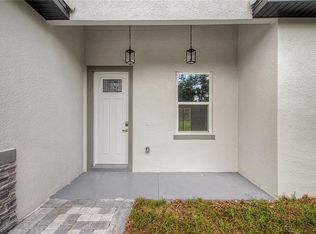
Welcome to this beautifully brand new construction home just completed August 2026 offering the perfect blend of modern design, comfort, and high-end finishes rarely found at this price point. This 3-bedroom, 2-bath residence showcases thoughtful details throughout, creating a luxury-inspired feel from the moment you enter. The open-concept kitchen features crown molding on the cabinetry, backsplash, shiplap accent on the front of the 4x4 kitchen island with a designated waste disposal cabinet for added functionality. Black hardware and black faucets throughout the home create a sleek, modern aesthetic. Enjoy wood-look porcelain tile flooring throughout the entire home (no carpets), complemented by elegant 5-inch baseboards and tray ceilings with recessed lighting that elevate the living spaces. The primary suite offers a spa-like experience with a floor-to-ceiling tiled shower, rain head shower feature and a stylish barn door entry. Additional upgrades include an upgraded front door with decorative glass insert, laundry room sink, garage door motor with keypad entry and remote access, and all blinds included for move-in convenience. For added convenience and security, the home is pre-wired at all four exterior corners for security cameras. Ideally located with no front or rear neighbors, this home also benefits from exciting nearby growth, including a new school, upcoming Publix, and future Walmart just minutes away.
Sold for $284,000
Zestimate®
$284,000
6164 SW 144TH LANE ROAD, OCALA, FL 34473
3beds
1,536sqft
Single Family Residence
Built in 2026
0.34 Acres Lot
$284,000 Zestimate®
$185/sqft
$1,896 Estimated rent
Home value
$284,000
$264,000 - $304,000
$1,896/mo
Zestimate® history
Owner options
List your home for rent
$1,896/mo
Rent Zestimate®
Find your next renter with Zillow Rental Manager. Plus, with online applications, you can quickly screen prospective tenants – for free.
$1,896/mo
Rent Zestimate®
Refinance and save
$2,008/mo
Est. payment
Refinancing to a lower rate could help reduce your monthly payments and save thousands over the life of the loan.
$2,008/mo
Est. payment
Explore your selling options
Work with a Zillow partner agent
Leverage their expertise and Zillow's premium Showcase listings to get your home seen by more buyers.
Get startedList with your own agent
Get your home in front of millions of buyers by listing it on Zillow.
Learn how to do itSell it yourself
Take full control of how buyers see your home on Zillow by listing For Sale by Owner (FSBO).
List your homeWhat's special
Modern designHigh-end finishesDesignated waste disposal cabinetStylish barn door entryLaundry room sinkFloor-to-ceiling tiled showerOpen-concept kitchen
Zillow last checked:
Listing updated:
Listed by:
Tony Stanley 407-883-9694,
OPTIMA ONE REALTY, INC. 352-243-6784,
Sabrina Izidoro 689-238-3187,
OPTIMA ONE REALTY, INC.
Bought with:
Virgen Torres Soto, 3243472
EQUINOVA HOME GROUP ,INC
Source: Stellar MLS,MLS#: G5112988 Originating MLS: Lake and Sumter
Originating MLS: Lake and Sumter
Facts & features
Interior
Bedrooms & bathrooms
- Bedrooms: 3
- Bathrooms: 2
- Full bathrooms: 2
Primary bedroom
- Features: Walk-In Closet(s)
- Level: First
- Area: 168 Square Feet
- Dimensions: 14x12
Bedroom 2
- Features: Built-in Closet
- Level: First
- Area: 110 Square Feet
- Dimensions: 11x10
Bedroom 3
- Features: Built-in Closet
- Level: First
- Area: 110 Square Feet
- Dimensions: 11x10
Kitchen
- Level: First
- Area: 165 Square Feet
- Dimensions: 11x15
Living room
- Level: First
- Area: 270 Square Feet
- Dimensions: 18x15
Heating
- Central
Cooling
- Central Air
Appliances
- Included: Dishwasher, Microwave, Range, Refrigerator
- Laundry: Laundry Room, Other
Features
- Crown Molding, Tray Ceiling(s)
- Flooring: Porcelain Tile
- Has fireplace: No
Interior area
- Total structure area: 1,971
- Total interior livable area: 1,536 sqft
Property
Parking
- Total spaces: 2
- Parking features: Garage - Attached
- Attached garage spaces: 2
Features
- Levels: One
- Stories: 1
- Exterior features: Lighting
Lot
- Size: 0.34 Acres
Details
- Parcel number: 8009125615
- Zoning: R1
- Special conditions: None
Construction
Type & style
- Home type: SingleFamily
- Property subtype: Single Family Residence
Materials
- Block, Stucco
- Foundation: Slab
- Roof: Shingle
Condition
- Completed
- New construction: Yes
- Year built: 2026
Details
- Builder model: 1536
- Builder name: REFLECTION CUSTOM HOMES
Utilities & green energy
- Sewer: Septic Tank
- Water: Public
- Utilities for property: Electricity Connected
Community & HOA
Community
- Pet fee: $0 monthly
- Subdivision: MARION OAKS UN NINE
HOA
- Has HOA: No
Location
- Region: Ocala
Financial & listing details
- Price per square foot: $185/sqft
- Annual tax amount: $719
- Date on market: 6/12/2026
- Cumulative days on market: 77 days
- Listing terms: Cash,Conventional,FHA,USDA Loan,VA Loan
- Ownership: Fee Simple
- Total actual rent: 0
- Electric utility on property: Yes
- Road surface type: Paved
Price history
| Date | Event | Price |
|---|---|---|
| 9/10/2026 | Sold | $284,000-1.7%$185/sqft |
Source:  Stellar MLS #G5112988 Report a problem Stellar MLS #G5112988 Report a problem | ||
| 6/12/2026 | Listed for sale | $289,000$188/sqft |
Source: Stellar MLS #G5112988 Report a problem | ||
Public tax history
Tax history is unavailable.
Neighborhood: 34473
Nearby homes
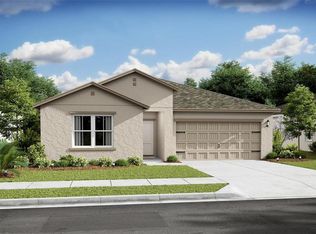
- $315,0004 bd3 ba1.8k sqft6182 SW 144th Lane Rd, Ocala, FL 34473Sold
- $342,3994 bd3 ba2k sqft6181 SW 144th Lane Rd, Ocala, FL 34473Sold
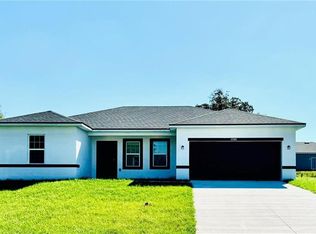
- $315,0004 bd3 ba1.8k sqft6198 SW 144th Lane Rd, Ocala, FL 34473Sold
- $--0.29 acresSW 144th Lane Rd, Ocala, FL 34473Off Market
- $263,0003 bd2 ba2.1k sqft6197 SW 144th Lane Rd, Ocala, FL 34473Off Market
- $295,0003 bd2 ba1.5k sqft6260 SW 144th Lane Rd, Ocala, FL 34473Sold
- $--0.34 acresSW 61st Ct LOT 17, Ocala, FL 34473Off Market
- $297,1003 bd2 ba1.9k sqft14550 SW 61st Ct, Ocala, FL 34473Off Market
Nearby schools
GreatSchools rating
- 3/10Sunrise Elementary SchoolGrades: PK-5Distance: 1.6 mi
- 3/10Horizon Academy At Marion OaksGrades: 6-8Distance: 2.1 mi
- 2/10Dunnellon High SchoolGrades: 9-12Distance: 12.5 mi
Schools provided by the listing agent
- Elementary: Sunrise Elementary School-M
- Middle: Horizon Academy/Mar Oaks
- High: Dunnellon High School
Source: Stellar MLS. This data may not be complete. We recommend contacting the local school district to confirm school assignments for this home.
Get a cash offer in 3 minutes
Find out how much your home could sell for in as little as 3 minutes with a no-obligation cash offer.
Estimated market value
$284,000
Get a cash offer in 3 minutes
Find out how much your home could sell for in as little as 3 minutes with a no-obligation cash offer.
Estimated market value
$284,000
- Florida
- Marion County
- Ocala
- 34473
- 6164 SW 144TH LANE ROAD
