Experience the perfect blend of peaceful country living and modern convenience in this brand-new 3-bedroom, 2-bath manufactured home situated on a spacious 0.29-acre lot with no HOA! Offering approximately 1,475 square feet of thoughtfully designed living space, this home is loaded with upgrades and all the bells and whistles you've been looking for. Step inside to discover an open-concept floor plan featuring a spacious living area, a beautifully appointed kitchen with a large island, abundant cabinetry, modern finishes, and a private primary suite complete with a luxurious ensuite bath and generous walk-in closet. The split-bedroom layout provides comfort and privacy for family and guests alike.Outside, you'll enjoy plenty of room to relax, entertain, garden, or park your boat, RV...or other recreational vehicles--all without HOA restrictions. Nestled in a quiet country setting, this property offers the tranquility of rural living while being just minutes from shopping, dining, schools, and easy interstate access for a convenient commute. If you've been searching for affordable, move-in-ready living with modern style, land, and freedom, this exceptional property checks every box. Schedule your showing today!
Active
Price cut: $10K (8/18)
$279,900
6164 Smith Rd, Ravenel, SC 29470
3beds
1,475sqft
Single Family Residence
Built in 2026
0.29 Acres Lot
$280,100 Zestimate®
$190/sqft
$-- HOA
What's special
Modern finishesQuiet country settingLarge islandLuxurious ensuite bathBeautifully appointed kitchenOpen-concept floor planSplit-bedroom layout
- 68 days
- 575
- 40
Zillow last checked:
Listing updated:
Listed by:
Three Real Estate LLC
Source: CTMLS,MLS#: 26020893
Facts & features
Interior
Bedrooms & bathrooms
- Bedrooms: 3
- Bathrooms: 2
- Full bathrooms: 2
Rooms
- Room types: Family Room, Dining Room, Utility Room, Eat-In-Kitchen, Family, Formal Living, Pantry, Separate Dining, Utility
Heating
- Central
Cooling
- Central Air
Appliances
- Laundry: Electric Dryer Hookup
Features
- Ceiling - Cathedral/Vaulted, Kitchen Island, Walk-In Closet(s), Eat-in Kitchen, Formal Living, Pantry
- Flooring: Vinyl
- Has fireplace: No
Interior area
- Total structure area: 1,475
- Total interior livable area: 1,475 sqft
Property
Parking
- Parking features: Off Street
Features
- Levels: One
- Stories: 1
- Entry location: Ground Level
Lot
- Size: 0.29 Acres
- Features: Level, Wooded
Details
- Parcel number: 1871500042
Construction
Type & style
- Home type: SingleFamily
- Architectural style: Ranch
- Property subtype: Single Family Residence
Materials
- Vinyl Siding
- Foundation: Crawl Space
- Roof: Architectural
Condition
- New construction: Yes
- Year built: 2026
Utilities & green energy
- Sewer: Public Sewer
- Water: Public
- Utilities for property: Dominion Energy
Community & HOA
Community
- Subdivision: Ravenel Acres
Location
- Region: Ravenel
Financial & listing details
- Price per square foot: $190/sqft
- Tax assessed value: $18,000
- Annual tax amount: $286
- Date on market: 7/22/2026
- Listing terms: Any,Cash,Conventional,FHA,VA Loan
Estimated market value
$280,100
$266,000 - $294,000
$2,487/mo
Price history
| Date | Event | Price |
|---|---|---|
| 8/18/2026 | Price change | $279,900-3.4%$190/sqft |
Source:  CTMLS #26020893 Report a problem CTMLS #26020893 Report a problem | ||
| 8/6/2026 | Price change | $289,900-1.7%$197/sqft |
Source: CTMLS #26020893 Report a problem | ||
| 7/14/2026 | Listed for sale | $295,000-1.3%$200/sqft |
Source: CTMLS #26020129 Report a problem | ||
| 7/13/2026 | Listing removed | $299,000$203/sqft |
Source: CTMLS #26003390 Report a problem | ||
| 5/22/2026 | Price change | $299,000-4.8%$203/sqft |
Source: CTMLS #26003390 Report a problem | ||
| 4/18/2026 | Price change | $314,000-1.3%$213/sqft |
Source: CTMLS #26003390 Report a problem | ||
| 3/23/2026 | Price change | $318,000-0.3%$216/sqft |
Source: CTMLS #26003390 Report a problem | ||
| 2/5/2026 | Listed for sale | $319,000+668.7%$216/sqft |
Source: CTMLS #26003390 Report a problem | ||
| 12/2/2025 | Sold | $41,500-17%$28/sqft |
Source: CTMLS #25029913 Report a problem | ||
| 11/17/2025 | Pending sale | $50,000$34/sqft |
Source: CTMLS #25029913 Report a problem | ||
| 11/7/2025 | Listed for sale | $50,000+177.8%$34/sqft |
Source: CTMLS #25029913 Report a problem | ||
| 11/30/2023 | Sold | $18,000$12/sqft |
Source: CTMLS #23022853 Report a problem | ||
| 10/10/2023 | Contingent | $18,000$12/sqft |
Source: CTMLS #23022853 Report a problem | ||
| 10/6/2023 | Listed for sale | $18,000$12/sqft |
Source: CTMLS #23022853 Report a problem | ||
Public tax history
| Year | Property taxes | Tax assessment |
|---|---|---|
| 2025 | $286 -3.2% | $1,080 |
| 2024 | $295 +1747.3% | $1,080 +1700% |
| 2023 | $16 +3.6% | $60 |
| 2022 | $15 +1% | $60 |
| 2021 | $15 +1.2% | $60 |
| 2020 | $15 | $60 |
| 2019 | $15 | $60 |
| 2017 | $15 -2% | $60 |
| 2016 | $15 +5.1% | $60 |
| 2015 | $15 +4.9% | $60 |
| 2014 | $14 | -- |
| 2011 | $14 -42.3% | -- |
| 2000 | $24 | $100 |
Find assessor info on the county website
Monthly payment
Est. payment
Payment breakdown
Explore the cost of this home by adjusting the details. Changes won't be saved.Climate risks
Neighborhood: 29470
Nearby schools
Schools provided by the listing agent
- Elementary: E.B. Ellington
- Middle: Baptist Hill
- High: Baptist Hill
Source: CTMLS. This data may not be complete. We recommend contacting the local school district to confirm school assignments for this home.
Similar homes
- $314,0003 bd2 ba1.6k sqft6105 Fox Dr, Ravenel, SC 29470New Construction
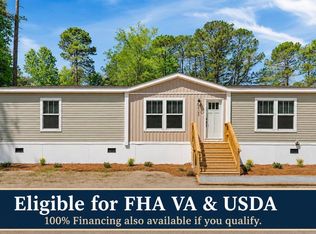
 MLS ID #26023104, Kelly Rozier. CTMLS
 - $390,0002 bd2 ba1.5k sqft5717 San Flora Ave, Ravenel, SC 29470For Sale
 MLS ID #26018120, Sarah Worel. CTMLS
 - $285,0003 bd2 ba1.5k sqft7846 Highway 164, Hollywood, SC 29449For Sale
 MLS ID #26021237, Steven Koleno. CTMLS
 - $299,0003 bd2 ba1.4k sqft1936 Central Ave, Summerville, SC 29483For Sale
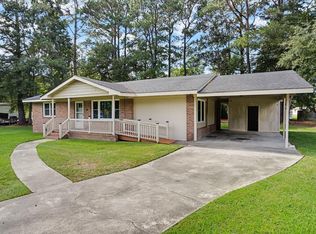 MLS ID #26026076, Chris Bunce. CTMLS
 - $315,0003 bd2 ba1.5k sqft403 Forest Cir, Summerville, SC 29483For SaleMLS ID #26026403, Jacob Turner. CTMLS
- $300,0003 bd2 ba1.4k sqft404 Forest Cir, Summerville, SC 29483For SaleMLS ID #26025262, Chris Facello. CTMLS
- $284,0003 bd2 ba1.5k sqft221 Froman Dr, Summerville, SC 29483For SaleMLS ID #26008000, Nick Lomma. CTMLS
- $289,9503 bd2 ba1.3k sqft4517 Nestwood St, Ladson, SC 29456For SaleMLS ID #26018910, Susan Stanley. CTMLS
- $299,0003 bd2 ba1.2k sqft4220 Oakridge Dr, North Charleston, SC 29418For SaleMLS ID #26024070, Ashley Cochran. CTMLS
- $250,0003 bd2 ba1.7k sqft101 Lee St, Summerville, SC 29485For SaleMLS ID #25024900, Kristy Gore. CTMLS
- $325,0003 bd2 ba1.3k sqft105 Alma Dr, Ladson, SC 29456For SaleMLS ID #26020936, Jaimie Boyle. CTMLS
- $274,9993 bd2 ba1.1k sqft1242 Maryland Dr, Ladson, SC 29456For SaleMLS ID #26018435, Rachel Spence. CTMLS
- $285,0004 bd2 ba1.9k sqft845 E Butternut Rd, Summerville, SC 29483For SaleMLS ID #26017367, Kayla Smith. CTMLS
- $309,9003 bd2 ba1.6k sqft4248 Lavender Ln, North Charleston, SC 29420For SaleMLS ID #26023933, Joel Cardwell. CTMLS
- $313,0003 bd2 ba1.2k sqft4410 Rice Mill Dr, Charleston, SC 29420For SaleMLS ID #26025451, Dave Friedman. CTMLS
- $325,0004 bd2 ba1.7k sqft101 Glebe Rd, Summerville, SC 29485For SaleMLS ID #26026089, Jennifer Cakebread. CTMLS
- $309,0004 bd2 ba1.3k sqft305 Elliott Dr, Ladson, SC 29456For SaleMLS ID #26024885, Sarah Cox. CTMLS
- $325,0003 bd2 ba1.3k sqft120 Danzid Dr, Summerville, SC 29483For SaleMLS ID #26025985, Jennifer Rogers Henderson. CTMLS
- $320,0003 bd2 ba1.3k sqft121 Mill Pond Ct, Summerville, SC 29485For SaleMLS ID #26025355, Kelsie Fernbach. CTMLS
- $275,0003 bd2 ba1.1k sqft1246 Maryland Dr, Ladson, SC 29456For SaleMLS ID #26012319, Susan Nicholson. CTMLS
