Discover an extraordinary private estate where luxury, space and recreation come together on 21.67 acres in Penn Schools. Offering nearly 7000 finished square feet, this meticulously cared-for 4-bedroom, 4.5-bath home delivers an exceptional lifestyle. The stunning kitchen features rich walnut flooring, granite countertops/backsplash, SS appliances and generous pantry. 4 fireplaces add warmth and character, while the main-level primary suite offers a luxurious retreat with his-and-her closets, dual vanities, freestanding soaking tub and tiled walk-in shower w/ multiple shower heads. Upstairs, three spacious bedrooms include an ensuite and 2 connected by a Jack-and-Jill bath w/ dual vanities, plus a skylit bonus room and front and rear staircases. The walkout lower level adds a large recreation room, kitchen/bar, workout area and cedar closet. Outdoor living is exceptional w/ a gunite pool, pool house, rock slide and brand-new pool cover (July 2026). The 5,840 square-foot, heated pole building features a half basketball and pickleball court, loft and large storage area that includes rv parking. An attached 4-car garage w/ epoxy floors and a detached, heated 4-car garage provide abundant space. Approximately 13 to 14 acres are tillable. Additional features include a generator, R/O system w/ carbon filtration and new roof/skylights in 2023. A truly remarkable property offering privacy, luxury, recreation and room to live!
Pending
$1,995,000
61640 Dogwood Rd, Mishawaka, IN 46544
4beds
6,818sqft
Single Family Residence
Built in 2000
21.67 Acres Lot
$1,890,500 Zestimate®
$--/sqft
$-- HOA
What's special
Large recreation roomCedar closetLuxurious retreatRock slideGunite poolWalkout lower levelOutdoor living is exceptional
- 48 days
- 659
- 22
Zillow last checked:
Listing updated:
Listed by:
Dan Wiseman Cell:574-971-7302,
RE/MAX 100
Source: IRMLS,MLS#: 202632574
Facts & features
Interior
Bedrooms & bathrooms
- Bedrooms: 4
- Bathrooms: 5
- Full bathrooms: 4
- 1/2 bathrooms: 1
- Main level bedrooms: 1
Bedroom 1
- Level: Main
Bedroom 2
- Level: Upper
Dining room
- Level: Main
- Area: 208
- Dimensions: 16 x 13
Family room
- Level: Main
- Area: 288
- Dimensions: 18 x 16
Kitchen
- Level: Main
- Area: 210
- Dimensions: 15 x 14
Living room
- Level: Main
- Area: 336
- Dimensions: 21 x 16
Office
- Level: Main
- Area: 169
- Dimensions: 13 x 13
Heating
- Natural Gas, Forced Air, High Efficiency Furnace
Cooling
- Central Air
Appliances
- Included: Disposal, Dishwasher, Microwave, Refrigerator, Washer, Built-In Gas Grill, Dryer-Electric, Freezer, Humidifier, Down Draft, Oven-Built-In, Double Oven, Electric Oven, Electric Range, Water Filtration System, Gas Water Heater, Water Softener Owned
- Laundry: Sink, Main Level
Features
- 1st Bdrm En Suite, Bar, Breakfast Bar, Sound System, Bookcases, Ceiling-9+, Cathedral Ceiling(s), Tray Ceiling(s), Ceiling Fan(s), Vaulted Ceiling(s), Cedar Closet(s), Walk-In Closet(s), Stone Counters, Crown Molding, Eat-in Kitchen, Entrance Foyer, Kitchen Island, Open Floorplan, Pantry, Stand Up Shower, Tub and Separate Shower, Tub/Shower Combination, Main Level Bedroom Suite, Formal Dining Room, Custom Cabinetry
- Flooring: Hardwood, Carpet, Ceramic Tile
- Doors: Pocket Doors, Six Panel Doors
- Windows: Skylight(s), Window Treatments, Blinds
- Basement: Full,Walk-Out Access,Partially Finished,Concrete,Sump Pump
- Number of fireplaces: 4
- Fireplace features: Family Room, Living Room, Recreation Room, Electric, Gas Log, Three +, Insert
Interior area
- Total structure area: 7,394
- Total interior livable area: 6,818 sqft
- Finished area above ground: 4,818
- Finished area below ground: 2,000
Video & virtual tour
Property
Parking
- Total spaces: 4
- Parking features: Attached, Garage Door Opener, Heated Garage, Garage Utilities, Circular Driveway, Concrete
- Attached garage spaces: 4
- Has uncovered spaces: Yes
Features
- Levels: One and One Half
- Stories: 1.5
- Patio & porch: Deck, Patio, Porch Covered
- Exterior features: Basketball Court
- Pool features: In Ground
- Fencing: None
Lot
- Size: 21.67 Acres
- Dimensions: 670 X 1250
- Features: Level, Sloped, 15+, Rural, Landscaped
Details
- Additional structures: Pole/Post Building, Second Garage
- Parcel number: 711506300004.000031
- Other equipment: Generator-Whole House, Pool Equipment, Sump Pump
Construction
Type & style
- Home type: SingleFamily
- Architectural style: Traditional
- Property subtype: Single Family Residence
Materials
- Brick, Stone, Other
- Roof: Metal,Dimensional Shingles
Condition
- New construction: No
- Year built: 2000
Utilities & green energy
- Gas: NIPSCO
- Sewer: Septic Tank
- Water: Well
Community & HOA
Community
- Security: Security System, Carbon Monoxide Detector(s), Smoke Detector(s)
- Subdivision: None
Location
- Region: Mishawaka
Financial & listing details
- Tax assessed value: $1,040,700
- Annual tax amount: $9,903
- Date on market: 8/11/2026
- Listing terms: Cash,Conventional
Estimated market value
$1,890,500
$1.80M - $1.99M
$4,483/mo
Price history
| Date | Event | Price |
|---|---|---|
| 9/6/2026 | Pending sale | $1,995,000 |
Source:  IRMLS #202632574 Report a problem IRMLS #202632574 Report a problem | ||
| 8/11/2026 | Listed for sale | $1,995,000+117.3% |
Source: IRMLS #202632574 Report a problem | ||
| 7/4/2016 | Sold | $918,000-7.7%$135/sqft |
Source: Agent Provided Report a problem | ||
| 4/22/2016 | Price change | $995,000-16.4%$146/sqft |
Source: RE/MAX 100 Inc #201605826 Report a problem | ||
| 10/10/2015 | Price change | $1,190,000-0.8%$175/sqft |
Source: Cressy & Everett Real Estate #201538910 Report a problem | ||
| 8/15/2015 | Listed for sale | $1,200,000$176/sqft |
Source: Cressy & Everett Real Estate #201538910 Report a problem | ||
Public tax history
| Year | Property taxes | Tax assessment |
|---|---|---|
| 2025 | $9,190 -6.4% | $1,040,700 +19% |
| 2024 | $9,818 -20.7% | $874,900 -6.1% |
| 2023 | $12,380 +4.3% | $932,100 -0.1% |
| 2022 | $11,874 -0.3% | $932,600 +9.1% |
| 2021 | $11,910 +48.4% | $854,900 -1.1% |
| 2020 | $8,024 -2.5% | $864,000 +35.1% |
| 2019 | $8,232 +8.5% | $639,400 -1.8% |
| 2018 | $7,587 +21.5% | $651,400 +15.1% |
| 2017 | $6,246 +6.6% | $566,000 +23.6% |
| 2016 | $5,858 +0.1% | $458,000 +6.5% |
| 2014 | $5,855 -7.5% | $429,900 -0.2% |
| 2013 | $6,328 +6.1% | $430,700 -1% |
| 2012 | $5,963 +4.5% | $435,100 -8.1% |
| 2011 | $5,707 +7.8% | $473,400 +0.9% |
| 2010 | $5,293 +6.7% | $469,000 +6.5% |
| 2009 | $4,958 | $440,300 +0.5% |
| 2007 | -- | $437,900 -41.8% |
| 2004 | $6,377 | $752,500 |
Find assessor info on the county website
Monthly payment
Est. payment
Payment breakdown
Explore the cost of this home by adjusting the details. Changes won't be saved.Climate risks
Neighborhood: 46544
Nearby schools
Schools provided by the listing agent
- Elementary: Madison
- Middle: Grissom
- High: Penn
- District: Penn-Harris-Madison School Corp.
Source: IRMLS. This data may not be complete. We recommend contacting the local school district to confirm school assignments for this home.
Similar homes
- $1,595,0005 bd4 ba5.7k sqft29675 Lakefield Ct, Elkhart, IN 46514For Sale
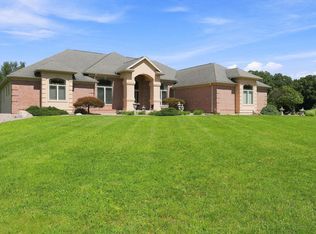 MLS ID #202635076, Jill Robinson, eXp Realty, LLC. IRMLS
 - $1,950,0005 bd6 ba5.2k sqft68555 Oak Rd, Lakeville, IN 46536For Sale
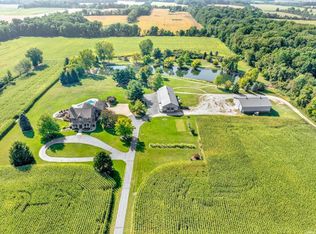 MLS ID #202607261, Peter F Thurin, Cressy & Everett - South Bend. IRMLS
 - $2,245,0005 bd7 ba9.8k sqft53717 Meadow Lake Ct, Elkhart, IN 46514For Sale
 MLS ID #202613538, Mary L Dale, Coldwell Banker Real Estate Group. IRMLS
 - $1,300,0005 bd4 ba4.7k sqft29750 Edwards Way, Niles, MI 49120For Sale
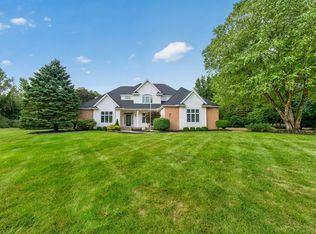
 MLS ID #26050139, Stephen R Bizzaro, Howard Hanna Real Estate. MichRIC
 - $1,700,0005 bd5 ba4.4k sqft3255 Yankee St, Niles, MI 49120For SaleMLS ID #26031828, Douglas W Birkey, Cressy & Everett Real Estate. MichRIC
- $2,199,0005 bd5 ba8.4k sqft32170 Bent Oak Trl, Niles, MI 49120For SaleMLS ID #26012453, Leah Hudson, Coldwell Banker Realty. MichRIC
