Skip main navigation
Off market
  • $537,100

    61641 SE Lorenzo Dr, Bend, OR 97702

    3beds
    1,680sqft
    SingleFamily
    Built in 2023
    3,049 Square Feet Lot
    $537,100 Zestimate®
    $320/sqft
    $2,960 Estimated rent

    Home value

    $537,100

    $510,000 - $564,000

    $2,960/mo

    Zestimate® history
    Loading
    Loading...

    Owner options

    List your home for rent

    $2,960/mo

    Rent Zestimate®

    Find your next renter with Zillow Rental Manager. Plus, with online applications, you can quickly screen prospective tenants – for free.

    Learn more

    $2,960/mo

    Rent Zestimate®

    Refinance and save

    $3,158/mo

    Est. payment

    Refinancing to a lower rate could help reduce your monthly payments and save thousands over the life of the loan.

    See today's rates

    $3,158/mo

    Est. payment

    Explore your selling options

    Work with a Zillow partner agent

    Leverage their expertise and Zillow's premium Showcase listings to get your home seen by more buyers.

    Get started

    List with your own agent

    Get your home in front of millions of buyers by listing it on Zillow.

    Learn how to do it

    Sell it yourself

    Take full control of how buyers see your home on Zillow by listing For Sale by Owner (FSBO).

    List your home

    What's special

    Extra storageMulti-functional loft spaceWalk-in closetHome hubPowder bathGreat roomSeparate laundry room


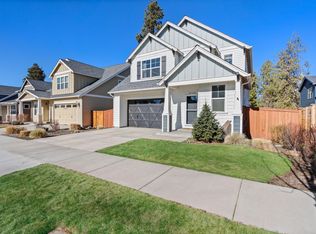
    Home of the Week HighlightsReceive up to $12,000 in closing costs with use of seller preferred lender. Must contract by 6/30/2023 and close per terms of contract. See sales agent for complete details. Premium laminate floors, solid quartz countertops, and stainless appliances.Fantastic location near Silver Rail Elementary, Stone Creek Park, and minutes from Old Mill District!Azalea N060The Azalea N060 floor plan offered at Stone Creek is a 3 bedroom, 2.5 bathroom home sitting at 1,680 square feet. On the main level, you will have access to a powder bath, as well as the gourmet kitchen space connecting to the dining area and great room. As you make your way upstairs, you will find each of the 3 bedrooms with a spa-like en-suite and walk-in closet off the primary bedroom. A separate laundry room with extra storage is conveniently located near each of the bedrooms upstairs as well. See below for more of the features the Azalea N060 plan has to offer! Azalea N060 Highlights Multi-functional Loft Space Located UpstairsBrand New Stainless Steel Appliances Include Free-Standing Gas Range, Microwave With Vent Hood, and Dishwasher. Solid Surface Quartz Countertops in Kitchen and Bathroom Full Height Backsplash in KitchenLow Maintenance, Front and Rear Landscaping With Irrigation48 Electric FireplaceSmart Home Package Includes Amazon Dot, Front Doorbell, Front Door Deadbolt Lock, Home Hub, Smart Light Switch, And Thermostat10-Year Limited WarrantyCheck out our entire Comm

    This property is off market, which means it's not currently listed for sale or rent on Zillow. This may be different from what's available on other websites or public sources.

    Facts & features

    Interior

    Bedrooms & bathrooms
    • Bedrooms: 3
    • Bathrooms: 3
    • Full bathrooms: 2
    • 1/2 bathrooms: 1
    Interior area
    • Total interior livable area: 1,680 sqft

    Property

    Parking
    • Total spaces: 2
    • Parking features: Garage - Attached
    Lot
    • Size: 3,049 Square Feet
    Details
    • Parcel number: 181204CD01129

    Construction

    Type & style
    • Home type: SingleFamily
    Condition
    • Year built: 2023

    Community & HOA

    Location
    • Region: Bend

    Financial & listing details

    • Price per square foot: $320/sqft
    • Tax assessed value: $572,880
    • Annual tax amount: $3,471

    Price history

    DateEventPrice
    6/29/2023Listing removed--
    Source: DR Horton Report a problem
    6/25/2023Pending sale$546,995$326/sqft
    Source: DR Horton Report a problem
    6/25/2023Listed for sale$546,995$326/sqft
    Source: DR Horton Report a problem
    6/25/2023Pending sale$546,995$326/sqft
    Source: DR Horton Report a problem
    6/8/2023Listed for sale$546,995$326/sqft
    Source: DR Horton Report a problem

    Public tax history

    YearProperty taxesTax assessment
    2025$3,471 +3.9%$205,430 +3%
    2024$3,339 +242.3%$199,450 +725.9%
    2023$976 +155%$24,150
    2022$382 $24,150
    Find assessor info on the county website

    Neighborhood: Old Farm District

    Nearby schools

    GreatSchools rating
    Schools provided by the listing agent
    • Elementary: Silver Rail Elementary
    • Middle: Pilot Butte Middle School
    • High: Bend Senior High School
    • District: Bend-La Pine

    Source: The MLS. This data may not be complete. We recommend contacting the local school district to confirm school assignments for this home.

    Get pre-qualified for a loan
    At Zillow Home Loans, we can pre-qualify you in as little as 5 minutes with no impact to your credit score.

    An equal housing lender. NMLS #10287.

    Sell for more on Zillow
    Get a Zillow Showcase℠ listing at no additional cost and you could sell for .
    $537,100
    2% more
    +$10,742
    With Zillow Showcase(estimated)
    $547,842