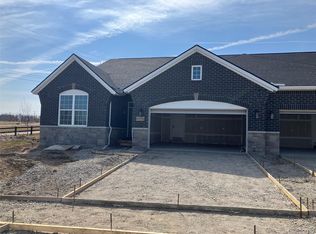
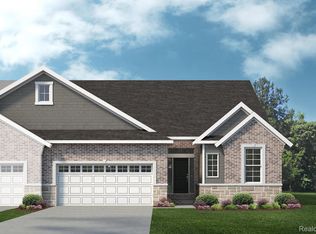
Welcome to the Ambrosia! With April/ May completion time, this brand new, spacious, Condominium at Orchard Crossing Villas, could be yours! This plan is the perfect blend of space, functionality, and a maintenance free lifestyle. Offering an open flow floorplan, perfect for entertaining, the Ambrosia is the perfect place to call home. Upon entering through the front door, the foyer greets you with a beautiful tray ceiling, leading to the kitchen. The Kitchen features stacked cabinets (to the ceiling)!, Stainless Steel Appliances, a walk-in pantry, and oversized island with overhang, perfect for barstools! The Great room showcases 5'' wide plank hardwood flooring and tons of natural light! Primary suite includes a tray ceiling, large walk-in, tiled shower, along with two sinks and linen closet. This homesite is a garden view site, with 2 patios included; one covered patio off of the nook sliding door and the other is uncovered, facing the backyard, offering even more entertainment space. The basement is equipped with a future bathroom prep, egress window, and 8'10'' ceiling height and 2 additional garden view windows. New Construction, South Lyon Schools, Lower Lyon Twp Taxes; Orchard Crossing Villas is the perfect community to call home.
New construction
$530,140
61643 Empire Rd, South Lyon, MI 48178
3beds
2,047sqft
Condominium
Built in 2026
-- sqft lot
$529,600 Zestimate®
$259/sqft
$300/mo HOA
What's special
- 52 days
- 55
- 2
Zillow last checked:
Listing updated:
Listed by:
Anthony Lombardo 248-416-1462,
Lombardo Realty 248-416-1462
Source: Realcomp II,MLS#: 20261071677
Facts & features
Interior
Bedrooms & bathrooms
- Bedrooms: 3
- Bathrooms: 3
- Full bathrooms: 2
- 1/2 bathrooms: 1
Primary bedroom
- Level: Entry
- Area: 208
- Dimensions: 16 X 13
Bedroom
- Level: Entry
- Area: 120
- Dimensions: 12 X 10
Bedroom
- Level: Entry
- Area: 156
- Dimensions: 13 X 12
Primary bathroom
- Level: Entry
Other
- Level: Entry
Other
- Level: Entry
Dining room
- Level: Entry
- Area: 150
- Dimensions: 10 X 15
Great room
- Level: Entry
- Area: 270
- Dimensions: 18 X 15
Kitchen
- Level: Entry
- Area: 266
- Dimensions: 14 X 19
Laundry
- Level: Entry
- Area: 56
- Dimensions: 8 X 7
Heating
- Forced Air, Natural Gas
Cooling
- Central Air
Appliances
- Included: Disposal, Energy Star Qualified Dishwasher, Free Standing Gas Range, Humidifier, Microwave, Plumbed For Ice Maker, Self Cleaning Oven, Stainless Steel Appliances, Vented Exhaust Fan
- Laundry: Gas Dryer Hookup, Laundry Room, Washer Hookup
Features
- Entrance Foyer, Programmable Thermostat
- Windows: Egress Windows
- Basement: Bath Stubbed,Full,Interior Entry,Unfinished
- Has fireplace: No
Interior area
- Total interior livable area: 2,047 sqft
- Finished area above ground: 2,047
Property
Parking
- Total spaces: 2
- Parking features: Two Car Garage, Attached, Direct Access, Driveway, Electricityin Garage, Garage Faces Front
- Attached garage spaces: 2
Features
- Levels: One
- Stories: 1
- Entry location: GroundLevelwSteps
- Patio & porch: Covered, Patio, Porch
- Exterior features: Grounds Maintenance
Lot
- Features: Sprinklers
Details
- Parcel number: 2106452022
- Special conditions: Agent Owned,Short Sale No
Construction
Type & style
- Home type: Condo
- Architectural style: Ranch
- Property subtype: Condominium
Materials
- Brick, Vinyl Siding
- Foundation: Basement, Drainage System, Poured, Sump Pump
- Roof: Asphalt
Condition
- New Construction,Quick Delivery Home
- New construction: Yes
- Year built: 2026
Details
- Warranty included: Yes
Utilities & green energy
- Sewer: Public Sewer
- Water: Public
- Utilities for property: Cable Available, Underground Utilities
Community & HOA
Community
- Features: Sidewalks
- Security: Carbon Monoxide Detectors, Smoke Detectors
HOA
- Has HOA: Yes
- HOA fee: $300 monthly
- HOA phone: 248-655-1500
Location
- Region: South Lyon
Financial & listing details
- Price per square foot: $259/sqft
- Date on market: 9/5/2026
- Cumulative days on market: 52 days
- Listing agreement: Exclusive Right To Sell
- Listing terms: Cash,Conventional,FHA,Va Loan
Estimated market value
$529,600
$503,000 - $556,000
$2,953/mo
Price history
| Date | Event | Price |
|---|---|---|
| 9/5/2026 | Listed for sale | $530,140$259/sqft |
Source:  Realcomp II #20261071677 Report a problem | ||
Public tax history
Tax history is unavailable.
Monthly payment
Est. payment
Payment breakdown
Explore the cost of this home by adjusting the details. Changes won't be saved.Climate risks
Neighborhood: 48178

Similar homes
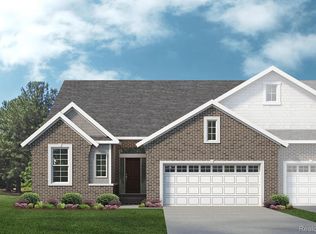
- $526,7553 bd3 ba2k sqft61771 Empire Rd, Lyon Township, MI 48178New Construction
 Realcomp II
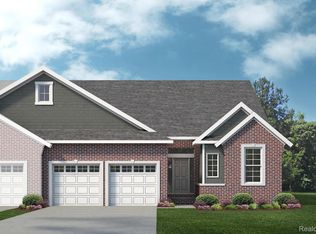
- $533,5013 bd3 ba2k sqft61659 Empire Rd, South Lyon, MI 48178New Construction
 Realcomp II
- $569,9904 bd3 ba2.4k sqft29096 Myles Andrew Dr, South Lyon, MI 48178New Construction
 Realcomp II
- from $569,9904 bd3 ba2.4k sqftColumbia Plan, Orchard Crossing Estates, South Lyon, MI 48178New Construction
 Lombardo Homes
- $591,4904 bd3 ba2.4k sqft26690 Starters Way, South Lyon, MI 48178New ConstructionRealcomp II
- $609,9903 bd3 ba2.4k sqft59647 Pine Valley Dr, Lyon Township, MI 48165New ConstructionRealcomp II
- $669,9903 bd3 ba2.5k sqft59639 Schuss Gully Dr, Lyon Township, MI 48165New ConstructionRealcomp II
- $734,6152 bd2 ba1.8k sqft27403 Hidden Trail Ln, South Lyon, MI 48178New ConstructionRealcomp II
- $532,0742 bd2 ba1.6k sqft3655 Chatham Pl #51, Brighton, MI 48114New Construction
 MLS ID #50220865, Barbara S Gates, MJC Real Estate Co Inc.. MiRealSource
- $533,0992 bd2 ba1.5k sqft3918 Chatham Pl #96, Brighton, MI 48114New ConstructionMLS ID #50220877, Barbara S Gates, MJC Real Estate Co Inc.. MiRealSource
