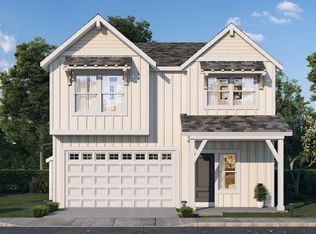
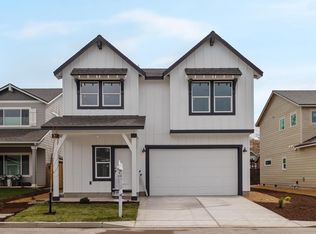
Two-Story Floor Plan with 4 Bedrooms and LoftMaster Suite with Soaking Tub and Large Walk-in ClosetOpen Concept Layout with Gas Fireplace in Great Room9 Foot Ceilings throughout Lower LevelGourmet Kitchen with Optional Island Range and HoodQuartz Kitchen Countertops and Stainless Steel Appliance PackageLoft on Second Story or Option for Enclosed Bonus RoomOversized Covered Front Porch2-Car Garage
This property is not currently displayed as for sale or rent on Zillow. This may be different from what's on other websites or public sources.