Move-in ready and offered as fully furnished, 6165 144th Ave provides a perfect blend of tranquility and modern living set on 3.9 serene acres. This 2022 ranch home offers rural charm and modern convenience, just 6 minutes from Laketown Beach and between downtown Holland and Saugatuck. It features a newly constructed 32' x 48' barn for your RV or boat.
Home Highlights:
* 3,520 sq ft Ranch: 5 beds, 3.5 baths, main floor living.
*Great Room: Vaulted ceiling, gas fireplace, deck access.
* Gourmet Kitchen: Quartz counters, Bosch appliances, pantry.
* Primary Suite: Walk-in closet, ensuite bath, adjacent laundry.
* Lower Level: Family room, 2 beds, bath, and storage.
* Extras: Powder room, mudroom, 3-car garage with EV/RV outlet and whole home generator.
* Barn: Water & sewer hookups. This newly constructed barn, built by FBi Buildings in 2025, measures 32' by 48'. It features durable steel roofing and siding, with insulation for added comfort. The barn includes a spacious front door (14'x14'), a rear door (12'x12'), and two convenient walk-thru doors. Equipped with electrical facilities including an RV plugin, it also has a cold-water supply and plumbing for a future bathroom. The barn is heated by natural gas and boasts a sturdy concrete floor. Additionally, the property offers a paved driveway for easy access.
Sold
$1,100,000
6165 144th Ave, Holland, MI 49423
5beds
3,520sqft
Single Family Residence
Built in 2022
3.9 Acres Lot
$1,171,700 Zestimate®
$313/sqft
$4,594 Estimated rent
Home value
$1,171,700
$1.02M - $1.35M
$4,594/mo
Zestimate® history
Owner options
List your home for rent
$4,594/mo
Rent Zestimate®
Find your next renter with Zillow Rental Manager. Plus, with online applications, you can quickly screen prospective tenants – for free.
$4,594/mo
Rent Zestimate®
Refinance and save
$6,918/mo
Est. payment
Refinancing to a lower rate could help reduce your monthly payments and save thousands over the life of the loan.
$6,918/mo
Est. payment
Explore your selling options
Work with a Zillow partner agent
Leverage their expertise and Zillow's premium Showcase listings to get your home seen by more buyers.
Get startedList with your own agent
Get your home in front of millions of buyers by listing it on Zillow.
Learn how to do itSell it yourself
Take full control of how buyers see your home on Zillow by listing For Sale by Owner (FSBO).
List your homeWhat's special
Gas fireplaceRv pluginEnsuite bathRear doorPrimary suiteWalk-in closetInsulation for added comfort
Zillow last checked:
Listing updated:
Listed by:
Edward Karasek 630-926-6179,
West Edge Real Estate LLC
Bought with:
Vicky K Stewart, 6501221714
Coldwell Banker Woodland Schmidt
Source: MichRIC,MLS#: 25015874
Facts & features
Interior
Bedrooms & bathrooms
- Bedrooms: 5
- Bathrooms: 4
- Full bathrooms: 3
- 1/2 bathrooms: 1
- Main level bedrooms: 3
Primary bedroom
- Level: Main
- Area: 180
- Dimensions: 12.00 x 15.00
Bedroom 2
- Level: Main
- Area: 144
- Dimensions: 12.00 x 12.00
Bedroom 3
- Description: Used as office
- Level: Main
- Area: 132
- Dimensions: 12.00 x 11.00
Bedroom 4
- Level: Lower
- Area: 216
- Dimensions: 18.00 x 12.00
Bedroom 5
- Level: Lower
- Area: 264
- Dimensions: 22.00 x 12.00
Primary bathroom
- Level: Main
- Area: 156
- Dimensions: 12.00 x 13.00
Bathroom 1
- Description: Used as office
- Level: Main
- Area: 64
- Dimensions: 8.00 x 8.00
Bathroom 2
- Description: Powder Room
- Level: Main
- Area: 24
- Dimensions: 8.00 x 3.00
Bathroom 3
- Level: Lower
- Area: 55
- Dimensions: 11.00 x 5.00
Dining area
- Level: Main
- Area: 220
- Dimensions: 22.00 x 10.00
Family room
- Level: Lower
- Area: 660
- Dimensions: 30.00 x 22.00
Great room
- Level: Main
- Area: 440
- Dimensions: 22.00 x 20.00
Kitchen
- Level: Main
- Area: 150
- Dimensions: 15.00 x 10.00
Laundry
- Level: Main
- Area: 72
- Dimensions: 12.00 x 6.00
Utility room
- Level: Lower
- Area: 558
- Dimensions: 31.00 x 18.00
Heating
- Forced Air
Cooling
- Central Air
Appliances
- Included: Humidifier, Dishwasher, Disposal, Dryer, Freezer, Microwave, Oven, Range, Refrigerator, Washer, Water Softener Owned
- Laundry: Gas Dryer Hookup, Laundry Room, Main Level, Sink, Washer Hookup
Features
- Ceiling Fan(s), Center Island, Eat-in Kitchen, Pantry
- Flooring: Carpet, Tile, Vinyl
- Windows: Low-Emissivity Windows, Screens, Insulated Windows, Window Treatments
- Basement: Daylight,Full,Walk-Out Access
- Number of fireplaces: 2
- Fireplace features: Gas Log, Living Room
Interior area
- Total structure area: 2,040
- Total interior livable area: 3,520 sqft
Property
Parking
- Total spaces: 3
- Parking features: Garage Faces Front, Garage Door Opener, Attached
- Garage spaces: 3
Features
- Stories: 1
- Waterfront features: Pond, Stream/Creek
Lot
- Size: 3.9 Acres
- Dimensions: 292 x 590 x 292 x 601
- Features: Level, Tillable, Shrubs/Hedges
Details
- Additional structures: Barn(s)
- Parcel number: 031101204614
Construction
Type & style
- Home type: SingleFamily
- Architectural style: Ranch
- Property subtype: Single Family Residence
Materials
- Stone, Vinyl Siding
- Roof: Composition,Metal
Condition
- New construction: No
- Year built: 2022
Details
- Builder name: Rod Obbink Builders
Utilities & green energy
- Sewer: Septic Tank
- Water: Well
- Utilities for property: Phone Available, Natural Gas Available, Electricity Available, Cable Available, Natural Gas Connected, Cable Connected
Community & HOA
Community
- Security: Security System
Location
- Region: Holland
Financial & listing details
- Price per square foot: $313/sqft
- Tax assessed value: $394,700
- Annual tax amount: $11,477
- Date on market: 4/17/2025
- Listing terms: Cash,Conventional
- Electric utility on property: Yes
- Road surface type: Paved
Price history
| Date | Event | Price |
|---|---|---|
| 6/26/2025 | Sold | $1,100,000-4.3%$313/sqft |
Source:  MichRIC #25015874 Report a problem MichRIC #25015874 Report a problem | ||
| 5/21/2025 | Pending sale | $1,150,000$327/sqft |
Source: MichRIC #25015874 Report a problem | ||
| 4/17/2025 | Listed for sale | $1,150,000+27.8%$327/sqft |
Source: MichRIC #25015874 Report a problem | ||
| 7/10/2023 | Listing removed | -- |
Source:  Realcomp II #71023003108 Report a problem Realcomp II #71023003108 Report a problem | ||
| 3/13/2023 | Price change | $899,900-3.2%$256/sqft |
Source: MichRIC #23003108 Report a problem | ||
| 2/1/2023 | Listed for sale | $930,000+1.2%$264/sqft |
Source: MichRIC #23003108 Report a problem | ||
| 1/1/2023 | Listing removed | -- |
Source: MichRIC #22027406 Report a problem | ||
| 12/6/2022 | Price change | $919,000-1.1%$261/sqft |
Source: MichRIC #22027406 Report a problem | ||
| 11/20/2022 | Price change | $929,000-2.1%$264/sqft |
Source: MichRIC #22027406 Report a problem | ||
| 10/9/2022 | Price change | $949,000+5.6%$270/sqft |
Source: MichRIC #22027406 Report a problem | ||
| 7/1/2022 | Listed for sale | $899,000$255/sqft |
Source: MichRIC #22027406 Report a problem | ||
Public tax history
| Year | Property taxes | Tax assessment |
|---|---|---|
| 2025 | $11,478 -37.6% | $429,900 +8.9% |
| 2024 | $18,408 | $394,700 +0.5% |
| 2023 | -- | $392,900 +939.4% |
| 2022 | -- | $37,800 +0.3% |
| 2021 | -- | $37,700 |
| 2020 | -- | $37,700 |
Find assessor info on the county website
Neighborhood: 49423
Nearby homes
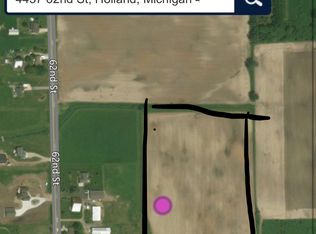
- $639,20022 Acres4437 62nd St, Holland, MI 49423Off Market
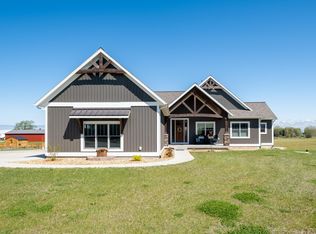
- $1,153,400-- bd-- ba-- sqft6153 144th Ave, Holland, MI 49423Off Market
- $775,0005 bd4 ba3.4k sqft6179 144th Ave, Holland, MI 49423Sold
- $868,600-- bd-- ba-- sqft6145 144th Ave, Holland, MI 49423Off Market
- $352,6003 bd2 ba1.8k sqft6177 Farmview Dr, Holland, MI 49423Off Market
- $637,300-- bd-- ba-- sqft6177 Farmview Dr, Holland, MI 49423Off Market
- $--3.41 AcresLot 1 143rd, Holland, MI 49423Off Market
- $595,8002.98 Acres6181 Farmview Dr, Holland, MI 49423Off Market
Nearby schools
GreatSchools rating
- 9/10Blue Star Elementary SchoolGrades: PK-4Distance: 3.3 mi
- 7/10Hamilton Middle SchoolGrades: 5-8Distance: 7.9 mi
- 6/10Hamilton High SchoolGrades: 9-12Distance: 7.5 mi
Get a cash offer in 3 minutes
Find out how much your home could sell for in as little as 3 minutes with a no-obligation cash offer.
Estimated market value
$1,171,700
Get a cash offer in 3 minutes
Find out how much your home could sell for in as little as 3 minutes with a no-obligation cash offer.
Estimated market value
$1,171,700
- Michigan
- Allegan County
- Holland
- 49423
- 6165 144th Ave
Nearby cities
Nearby neighborhoods
Nearby zip codes
Other Holland Topics
