Skip main navigation
Sold for $960,000
  • $960,000

    6165 1st St SW, Vero Beach, FL 32968

    3beds
    2,147sqft
    Single Family Residence
    Built in 2022
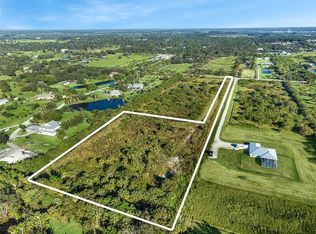
    4.96 Acres Lot
    $959,600 Zestimate®
    $447/sqft
    $5,176 Estimated rent

    Home value

    $959,600

    $883,000 - $1.05M

    $5,176/mo

    Zestimate® history
    Loading
    Loading...

    Owner options

    List your home for rent

    $5,176/mo

    Rent Zestimate®

    Find your next renter with Zillow Rental Manager. Plus, with online applications, you can quickly screen prospective tenants – for free.

    Learn more

    $5,176/mo

    Rent Zestimate®

    Refinance and save

    $6,251/mo

    Est. payment

    Refinancing to a lower rate could help reduce your monthly payments and save thousands over the life of the loan.

    See today's rates

    $6,251/mo

    Est. payment

    Explore your selling options

    Work with a Zillow partner agent

    Leverage their expertise and Zillow's premium Showcase listings to get your home seen by more buyers.

    Get started

    List with your own agent

    Get your home in front of millions of buyers by listing it on Zillow.

    Learn how to do it

    Sell it yourself

    Take full control of how buyers see your home on Zillow by listing For Sale by Owner (FSBO).

    List your home

    What's special

    Oversized breakfast barQuartz countertopsGas rangeOversized covered lanaiSparkling pool and spaOpen airy floor planConvenient pool bath
    PRICE IMPROVEMENT — Exceptional Value on Nearly 5 ACRES in Indian River Farms! Experience the perfect blend of MODERN luxury and wide-open freedom in this stunning 2022-built home nestled on 4.96 private acres in the highly sought-after Indian River Farms area. Now priced WELL BELOW recent appraised value, this is your opportunity to own a move-in-ready retreat with all the upgrades buyers are searching for. Offering 2,147 square feet of thoughtfully designed living space, this 3-bedroom, 2.5-bath split-plan home delivers style, comfort, and functionality at every turn. Step inside to an open, airy floor plan featuring LUXURY VINYL PLANK flooring throughout and expansive living spaces designed for effortless entertaining. The chef-inspired kitchen is the heart of the home, complete with a GAS RANGE, farmhouse sink, QUARTZ countertops, oversized BREAKFAST BAR, and an enormous WALK-IN PANTRY. Need even more room? A versatile dining/flex space provides endless possibilities for hosting, working, or relaxing. Sliding glass doors open to your private outdoor oasis — an oversized covered lanai overlooking a sparkling pool and spa, perfect for enjoying Florida living year-round. A convenient POOL BATH adds extra functionality for guests and outdoor entertaining. The luxurious primary suite is designed as a true retreat, featuring a massive custom walk-in closet and a spa-like en-suite bath with dual vanities, a large walk-in shower, and private water closet. Two spacious secondary bedrooms are thoughtfully positioned on the opposite side of the home for added privacy. Additional highlights include OVERSIZED 3 CAR GARAGE, INTERIOR LAUNDRY ROOM with sink and custom cabinetry, Large covered front porch, OUTDOOR SHOWER, Fenced backyard, Asphalt RV/boat pad with septic clean-out, Electric vehicle charger, Gated private driveway entrance. With NO HOA and horse-friendly zoning, this property gives you the freedom to bring your RV, boat, animals, toys, and dreams. Enjoy peaceful country living while remaining just minutes from Vero Beach shopping, dining, and beautiful beaches. This incredible property combines space, privacy, luxury, and value. Schedule your private showing today!

    Zillow last checked:

    Listing updated:

    Listed by:

    Missy Touchet 407-257-2616,

    LPT REALTY, LLC 877-366-2213

    Bought with:

    Non-Member Agent

    STELLAR NON-MEMBER OFFICE

    Source: Stellar MLS,MLS#: G5109201MLS LogoOriginating MLS: Orlando Regional

    Facts & features

    Interior

    Bedrooms & bathrooms
    • Bedrooms: 3
    • Bathrooms: 3
    • Full bathrooms: 2
    • 1/2 bathrooms: 1
    Rooms
    • Room types: Attic, Great Room, Utility Room
    Primary bedroom
    • Features: Ceiling Fan(s), Walk-In Closet(s)
    • Level: First
    • Area: 224 Square Feet
    • Dimensions: 14x16
    Bedroom 2
    • Features: Ceiling Fan(s), Built-in Closet
    • Level: First
    • Area: 207.9 Square Feet
    • Dimensions: 12.6x16.5
    Bedroom 3
    • Features: Ceiling Fan(s), Built-in Closet
    • Level: First
    • Area: 224.28 Square Feet
    • Dimensions: 12.6x17.8
    Primary bathroom
    • Features: Ceiling Fan(s), Dual Sinks, En Suite Bathroom, Shower No Tub, Stone Counters, Water Closet/Priv Toilet, No Closet
    • Level: First
    • Area: 131.6 Square Feet
    • Dimensions: 14x9.4
    Bathroom 2
    • Features: Single Vanity, Stone Counters, Tub With Shower, No Closet
    • Level: First
    • Area: 59.59 Square Feet
    • Dimensions: 5.9x10.1
    Bathroom 3
    • Features: Single Vanity, No Closet
    • Level: First
    • Area: 31.9 Square Feet
    • Dimensions: 5.5x5.8
    Dining room
    • Features: Ceiling Fan(s), No Closet
    • Level: First
    • Area: 206.48 Square Feet
    • Dimensions: 11.6x17.8
    Great room
    • Features: Ceiling Fan(s), No Closet
    • Level: First
    • Area: 318.4 Square Feet
    • Dimensions: 19.9x16
    Kitchen
    • Features: Breakfast Bar, Stone Counters, Pantry, No Closet
    • Level: First
    • Area: 143.78 Square Feet
    • Dimensions: 18.2x7.9
    Utility room
    • Features: No Closet
    • Level: First
    • Area: 81 Square Feet
    • Dimensions: 9x9
    Heating
    • Electric
    Cooling
    • Central Air
    Appliances
    • Included: Dishwasher, Disposal, Dryer, Electric Water Heater, Exhaust Fan, Ice Maker, Kitchen Reverse Osmosis System, Range, Refrigerator, Touchless Faucet, Washer, Water Filtration System
    • Laundry: Electric Dryer Hookup, Inside, Laundry Room, Washer Hookup
    Features
    • Ceiling Fan(s), Crown Molding, High Ceilings, Kitchen/Family Room Combo, Open Floorplan, Solid Surface Counters, Solid Wood Cabinets, Split Bedroom, Stone Counters, Thermostat, Tray Ceiling(s)
    • Flooring: Luxury Vinyl
    • Doors: French Doors, Outdoor Shower, Sliding Doors
    • Windows: Window Treatments, Hurricane Shutters/Windows
    • Has fireplace: No
    Interior area
    • Total structure area: 3,548
    • Total interior livable area: 2,147 sqft

    Property

    Parking
    • Total spaces: 3
    • Parking features: Driveway, Garage Door Opener, Garage Faces Side, RV Access/Parking
    • Attached garage spaces: 3
    • Has uncovered spaces: Yes
    • Details: Garage Dimensions: 22x34
    Features
    • Levels: One
    • Stories: 1
    • Patio & porch: Enclosed, Front Porch, Patio, Porch, Rear Porch, Screened
    • Exterior features: Irrigation System, Outdoor Shower, Rain Gutters, RV Hookup
    • Has private pool: Yes
    • Pool features: Gunite, Heated, In Ground, Lighting, Pool Alarm, Salt Water, Screen Enclosure
    • Has spa: Yes
    • Spa features: Heated, In Ground
    • Fencing: Chain Link
    • Has view: Yes
    • View description: Trees/Woods
    Lot
    • Size: 4.96 Acres
    • Features: Cleared, Flag Lot, Flood Insurance Required, FloodZone, In County, Oversized Lot, Pasture, Private, Zoned for Horses, Above Flood Plain
    Details
    • Parcel number: 33392000004000000003.0
    • Zoning: A-1
    • Special conditions: None

    Construction

    Type & style
    • Home type: SingleFamily
    • Architectural style: Contemporary
    • Property subtype: Single Family Residence
    Materials
    • Block, Stucco
    • Foundation: Slab
    • Roof: Metal
    Condition
    • Completed
    • New construction: No
    • Year built: 2022
    Details
    • Builder model: Custom
    • Builder name: Ameron

    Utilities & green energy

    • Sewer: Septic Tank
    • Water: Well
    • Utilities for property: Electricity Connected, Propane, Underground Utilities

    Community & HOA

    Community
    • Security: Closed Circuit Camera(s), Security System, Smoke Detector(s)
    • Pet fee: $0 monthly
    • Subdivision: LARA LEE FARMS A OF E
    HOA
    • Has HOA: No
    Location
    • Region: Vero Beach

    Financial & listing details

    • Price per square foot: $447/sqft
    • Tax assessed value: $579,504
    • Annual tax amount: $7,656
    • Date on market: 3/17/2026
    • Cumulative days on market: 73 days
    • Listing terms: Cash,Conventional
    • Ownership: Fee Simple
    • Total actual rent: 0
    • Electric utility on property: Yes
    • Road surface type: Asphalt

    Price history

    DateEventPrice
    6/16/2026Sold$960,000-1.5%$447/sqft
    Source: Stellar MLS #G5109201 Report a problem
    5/30/2026Pending sale$975,000$454/sqft
    Source: Stellar MLS #G5109201 Report a problem
    5/15/2026Price change$975,000-2.2%$454/sqft
    Source: Stellar MLS #G5109201 Report a problem
    4/16/2026Price change$996,999-2.7%$464/sqft
    Source: Stellar MLS #G5109201 Report a problem
    3/17/2026Listed for sale$1,025,000+632.1%$477/sqft
    Source: Stellar MLS #G5109201 Report a problem
    11/26/2019Sold$140,000$65/sqft
    Source: Realtor Association of Indian River County #210253 Report a problem

    Public tax history

    YearProperty taxesTax assessment
    2025$7,656 +5.6%$558,871 +2.9%
    2024$7,251 +4.4%$543,121 +3%
    2023$6,943 +282.5%$527,302 +257.3%
    2022$1,816 +18.5%$147,560 +40%
    2021$1,532 -1.5%$105,400
    2020$1,556 $105,400 +56.3%
    2019$1,556 $67,456
    Find assessor info on the county website

    Neighborhood: 32968

    Nearby schools

    GreatSchools rating
    Get a cash offer in 3 minutes
    Find out how much your home could sell for in as little as 3 minutes with a no-obligation cash offer.
    Estimated market value
    $959,600
    Get a cash offer in 3 minutes
    Find out how much your home could sell for in as little as 3 minutes with a no-obligation cash offer.
    Estimated market value
    $959,600