
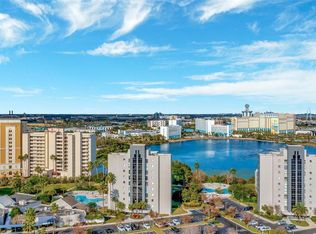
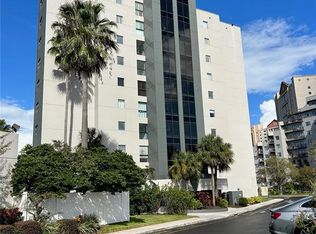
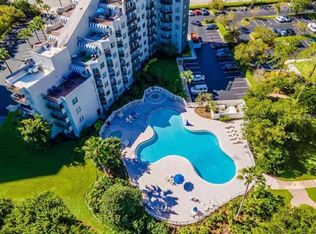
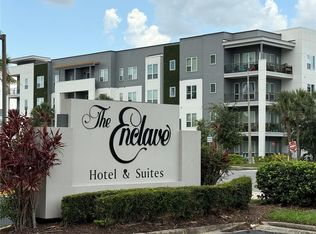
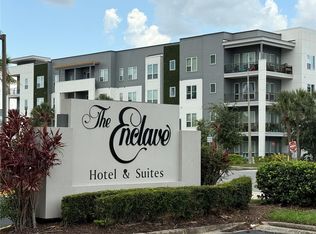
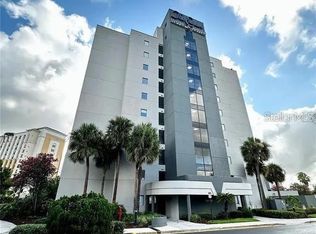
Welcome to 6165 Carrier Drive, Unit 1402, a fully FURNISHED, two-bedroom, two-bathroom condominium ideally located in the heart of Orlando’s world-famous resort corridor. Whether you’re searching for a vacation home, an income-producing investment, or your own Florida getaway, this property offers an unbeatable combination of location, flexibility, and convenience. Situated just minutes from UNIVERSAL Orlando Resort, Epic Universe, Volcano Bay, International Drive, and ICON Park, this condo places owners and guests near Orlando’s top attractions, shopping, dining, entertainment, and nightlife. Walt Disney World and Orlando International Airport are also just a short drive away. Currently operating as a successful SHORT-TERM vacation rental, this TURNKEY property presents an exceptional opportunity for investors looking to capitalize on Orlando’s thriving tourism market. Its fully furnished interior and prime location make it highly desirable for visitors seeking convenient access to Central Florida’s most popular destinations.
For sale
$249,900
6165 CARRIER DRIVE #1402, ORLANDO, FL 32819
2beds
578sqft
Condominium
Built in 1985
-- sqft lot
$239,300 Zestimate®
$432/sqft
$961/mo HOA
What's special
Fully furnished interior
- 32 days |
- 137 |
- 11 |
Zillow last checked:
Listing updated:
Listed by:
Luna Demarco 786-213-9040,
LIFESTYLE INTERNATIONAL REALTY 305-809-8085
Source: Stellar MLS,MLS#: O6426774 Originating MLS: Osceola
Originating MLS: Osceola
Facts & features
Interior
Bedrooms & bathrooms
- Bedrooms: 2
- Bathrooms: 2
- Full bathrooms: 2
Primary bedroom
- Features: Built-in Closet
- Level: First
Bedroom 2
- Features: No Closet
- Level: First
Primary bathroom
- Level: First
Bathroom 2
- Level: First
Kitchen
- Level: First
Living room
- Level: First
Heating
- Central
Cooling
- Central Air
Appliances
- Included: Dishwasher, Microwave, Refrigerator
- Laundry: Same Floor As Condo Unit
Features
- Kitchen/Family Room Combo
- Flooring: Tile
- Doors: Outdoor Grill
- Has fireplace: No
- Furnished: Yes
Interior area
- Total structure area: 578
- Total interior livable area: 578 sqft
Video & virtual tour
Property
Features
- Levels: One
- Stories: 1
- Exterior features: Balcony, Outdoor Grill, Sidewalk, Tennis Court(s)
- Pool features: In Ground
- Has spa: Yes
- Spa features: In Ground
Lot
- Size: 9,182 Square Feet
Details
- Parcel number: 252328498001402
- Zoning: C-2
- Special conditions: None
Construction
Type & style
- Home type: Condo
- Property subtype: Condominium
Materials
- Block, Concrete, Stucco
- Foundation: Slab
- Roof: Shingle
Condition
- Completed
- New construction: No
- Year built: 1985
Utilities & green energy
- Sewer: Public Sewer
- Water: Public
- Utilities for property: Cable Available, Electricity Available, Water Available
Community & HOA
Community
- Features: Fitness Center, Playground, Pool, Restaurant, Sidewalks
- Pet fee: $0 monthly
- Subdivision: ENCLAVE AT ORLANDO
HOA
- Has HOA: Yes
- Services included: Cable TV, Community Pool, Insurance, Internet, Maintenance Grounds, Pest Control, Pool Maintenance, Recreational Facilities, Security, Sewer, Trash
- HOA fee: $961 monthly
- HOA name: Lorena Navas/Optimum Community
- HOA phone: 407-351-1100
Location
- Region: Orlando
Financial & listing details
- Price per square foot: $432/sqft
- Tax assessed value: $147,400
- Annual tax amount: $2,809
- Date on market: 7/20/2026
- Cumulative days on market: 12 days
- Listing terms: Cash,Conventional,VA Loan
- Ownership: Fee Simple
- Total actual rent: 0
- Electric utility on property: Yes
- Road surface type: Asphalt
Estimated market value
$239,300
$227,000 - $251,000
$1,818/mo
Price history
| Date | Event | Price |
|---|---|---|
| 7/21/2026 | Listed for sale | $249,900+39.6%$432/sqft |
Source:  Stellar MLS #O6426774 Report a problem Stellar MLS #O6426774 Report a problem | ||
| 11/29/2023 | Sold | $179,000-5.7%$310/sqft |
Source: Stellar MLS #A4580340 Report a problem | ||
| 10/16/2023 | Pending sale | $189,900$329/sqft |
Source: Stellar MLS #A4580340 Report a problem | ||
| 9/1/2023 | Listed for sale | $189,900$329/sqft |
Source: Stellar MLS #A4580340 Report a problem | ||
Public tax history
| Year | Property taxes | Tax assessment |
|---|---|---|
| 2024 | $2,550 +24.4% | $147,400 +30.1% |
| 2023 | $2,050 +17.5% | $113,273 +10% |
| 2022 | $1,745 +3.8% | $102,975 +10% |
| 2021 | $1,681 +10% | $93,614 +10% |
| 2020 | $1,528 +11.2% | $85,104 +10% |
| 2019 | $1,375 +5.1% | $77,367 +10% |
| 2018 | $1,308 0% | $70,334 +10% |
| 2017 | $1,308 +14.7% | $63,940 |
| 2016 | $1,141 -2.2% | $63,940 -0.9% |
| 2015 | $1,167 +9.1% | $64,516 +13.7% |
| 2014 | $1,070 | $56,724 |
Find assessor info on the county website
Monthly payment
Est. payment
Payment breakdown
Explore the cost of this home by adjusting the details. Changes won't be saved.Climate risks
Neighborhood: 32819
Nearby schools
GreatSchools rating
- 4/10Tangelo Park Elementary SchoolGrades: PK-5Distance: 1.2 mi
- 5/10Dr. Phillips High SchoolGrades: PK,8-12Distance: 1.1 mi
- 7/10Southwest Middle SchoolGrades: 6-8Distance: 1.8 mi
Schools provided by the listing agent
- Elementary: Tangelo Park Elem
- Middle: Southwest Middle
- High: Dr. Phillips High
Source: Stellar MLS. This data may not be complete. We recommend contacting the local school district to confirm school assignments for this home.
- $245,0002 bd2 ba578 sqft6165 Carrier Dr #1101, Orlando, FL 32819Sold
- $127,0001 bd1 ba408 sqft6165 Carrier Dr #1109, Orlando, FL 32819Sold
- $145,0001 bd1 ba408 sqft6165 Carrier Dr UNIT 1110, Orlando, FL 32819Sold
- $1,6601 bd1 ba425 sqft6165 Carrier Dr UNIT 1114, Orlando, FL 32819For Rent
- $130,0001 bd1 ba425 sqft6165 Carrier Dr UNIT 1115, Orlando, FL 32819Sold
- $195,0002 bd2 ba578 sqft6165 Carrier Dr UNIT 1201, Orlando, FL 32819Sold
- $249,0002 bd2 ba583 sqft6165 Carrier Dr UNIT 1203, Orlando, FL 32819For Sale
- $150,0002 bd2 ba583 sqft6165 Carrier Dr UNIT 1204, Orlando, FL 32819Sold
- $173,0002 bd2 ba583 sqft6165 Carrier Dr #1206, Orlando, FL 32819Sold
A local agent can set up tours, give advice and negotiate with sellers.
Similar homes
- $220,0002 bd2 ba583 sqft6165 CARRIER DRIVE #3105, ORLANDO, FL 32819For Sale

 MLS ID #O6434496, Iluska Kruse, ORLANDO BROTHERS REAL ESTATE LLC. Stellar MLS
 - $249,0002 bd2 ba583 sqft6165 CARRIER DRIVE #1203, ORLANDO, FL 32819For Sale
 MLS ID #O6408938, Roberto Bertoni, ONLI REALTY GROUP LLC. Stellar MLS
 - $245,0002 bd2 ba578 sqft6165 CARRIER DRIVE #2702, ORLANDO, FL 32819For Sale
 MLS ID #O6408935, Roberto Bertoni, ONLI REALTY GROUP LLC. Stellar MLS
 - $250,0002 bd2 ba583 sqft6165 CARRIER DRIVE #2103, ORLANDO, FL 32819For Sale
 MLS ID #O6398887, Eliza Anez, LA ROSA REALTY LLC. Stellar MLS
 - $249,9002 bd2 ba583 sqft6165 CARRIER DRIVE #3106, ORLANDO, FL 32819For SaleMLS ID #O6403118, Roberto Bertoni, ONLI REALTY GROUP LLC. Stellar MLS
- $240,0002 bd2 ba583 sqft6165 CARRIER DRIVE #2605, ORLANDO, FL 32819For SaleMLS ID #O6389422, Ray Lopez, KELLER WILLIAMS ADVANTAGE 2 REALTY. Stellar MLS
- $260,0002 bd2 ba583 sqft6165 CARRIER DRIVE #2305, ORLANDO, FL 32819For SaleMLS ID #O6432221, Martonio Pinto, AMERICAN HORIZONS REALTY. Stellar MLS
- $229,0002 bd2 ba578 sqft6165 CARRIER DRIVE #1601, ORLANDO, FL 32819For SaleMLS ID #O6417161, Stephane Loth, COLDWELL BANKER REALTY. Stellar MLS
- $276,0002 bd2 ba578 sqft6165 CARRIER DRIVE #2901, ORLANDO, FL 32819For SaleMLS ID #O6414903, Mark Ignagni, RE/MAX SELECT GROUP. Stellar MLS
- $225,0002 bd2 ba583 sqft6165 CARRIER DRIVE #2404, ORLANDO, FL 32819For SaleMLS ID #O6408926, Roberto Bertoni, ONLI REALTY GROUP LLC. Stellar MLS
- $275,0002 bd2 ba578 sqft6165 CARRIER DRIVE #1801, ORLANDO, FL 32819For SaleMLS ID #O6408936, Roberto Bertoni, ONLI REALTY GROUP LLC. Stellar MLS
- $229,0002 bd2 ba578 sqft6165 CARRIER DRIVE #2201, ORLANDO, FL 32819For SaleMLS ID #O6395272, Stephane Loth, COLDWELL BANKER REALTY. Stellar MLS
- $196,0002 bd2 ba795 sqft7601 CANADA AVENUE #630, ORLANDO, FL 32819For SaleMLS ID #O6433258, Ernesto Cisneros, ELITE REALTY ENTERPRISES LLC. Stellar MLS
- $219,0002 bd2 ba578 sqft6165 CARRIER DRIVE #2203, ORLANDO, FL 32819For SaleMLS ID #O6349151, Roberto Bertoni, ONLI REALTY GROUP LLC. Stellar MLS
- $249,8002 bd2 ba583 sqft6165 CARRIER DRIVE #3104, ORLANDO, FL 32819For SaleMLS ID #O6294941, Kelly De Lima Perez, SUMMERHILL REALTY GROUP LLC. Stellar MLS
- $214,9002 bd2 ba578 sqft6165 CARRIER DRIVE #3201, ORLANDO, FL 32819For SaleMLS ID #O6390146, Julio Lopez, JCL REALTY INC. Stellar MLS
- $259,0002 bd2 ba583 sqft6165 CARRIER DRIVE #1304, ORLANDO, FL 32819For SaleMLS ID #O6305384, Lafayette Britto, NOVA REAL ESTATE SERVICES INC. Stellar MLS
- $260,0002 bd2 ba583 sqft6165 CARRIER DRIVE #3604, ORLANDO, FL 32819For SaleMLS ID #O6375165, Glen Gomez, JOYSTAR REALTY GROUP. Stellar MLS
- $270,0002 bd2 ba583 sqft6165 CARRIER DRIVE #2804, ORLANDO, FL 32819For SaleMLS ID #O6345649, Ian Trumbach, FLORIDA PRESTIGIOUS HOMES INC. Stellar MLS
- $219,0002 bd2 ba578 sqft6165 CARRIER DRIVE #2602, ORLANDO, FL 32819For SaleMLS ID #O6253996, Kristy McKay, KELLER WILLIAMS REALTY AT THE PARKS. Stellar MLS
