This spacious & stunning former model sits pretty on a corner lot and delivers big with 5 bedrooms, 4 baths, and a finished lower level. Inside the bright and airy aesthetic is complemented by warm wood flooring, a beautifully appointed kitchen with granite counters, a freestanding range and a wall oven. Upstairs spacious bedrooms and a primary ensuite with tray ceiling and walk-in closet provide comfortable quarters to rest and recharge AND if hauling laundry up and down the stairs isn't your vibe, the 2nd floor laundry room has you covered! The finished lower level with full bath is dialed in for guests, game days, and everything in between. Outside enjoy the views of rolling green hills and wide open skies from the comfort of your covered deck. Facing east for sun soaked mornings, this home is as smart as it is stylish with motion sensor lighting and a smart irrigation system. Close to dining, shopping and hwys. Milford Ex Village SD!!!
Sold for $580,000
$580,000
6165 Century Farm Dr, Loveland, OH 45140
5beds
2,728sqft
Single Family Residence
Built in 2018
0.48 Acres Lot
$584,800 Zestimate®
$213/sqft
$3,222 Estimated rent
Home value
$584,800
$556,000 - $614,000
$3,222/mo
Zestimate® history
Owner options
List your home for rent
$3,222/mo
Rent Zestimate®
Find your next renter with Zillow Rental Manager. Plus, with online applications, you can quickly screen prospective tenants – for free.
$3,222/mo
Rent Zestimate®
Refinance and save
$3,681/mo
Est. payment
Refinancing to a lower rate could help reduce your monthly payments and save thousands over the life of the loan.
$3,681/mo
Est. payment
Explore your selling options
Work with a Zillow partner agent
Leverage their expertise and Zillow's premium Showcase listings to get your home seen by more buyers.
Get startedList with your own agent
Get your home in front of millions of buyers by listing it on Zillow.
Learn how to do itSell it yourself
Take full control of how buyers see your home on Zillow by listing For Sale by Owner (FSBO).
List your homeWhat's special
Spacious bedroomsFreestanding rangeFinished lower levelCovered deckBeautifully appointed kitchenPrimary ensuiteWide open skies
Zillow last checked:
Listing updated:
Listed by:
Donna K Crowe 513-486-6489,
Keller Williams Seven Hills Re 513-371-5070,
Peter D Chabris,
Keller Williams Seven Hills Re
Bought with:
Angelique P. Wilson, 2008002868
Coldwell Banker Realty
NonMember Firm
Source: Cincy MLS,MLS#: 1842390 Originating MLS: Cincinnati Area Multiple Listing Service
Originating MLS: Cincinnati Area Multiple Listing Service
Facts & features
Interior
Bedrooms & bathrooms
- Bedrooms: 5
- Bathrooms: 4
- Full bathrooms: 4
Primary bedroom
- Features: Bath Adjoins, Walk-In Closet(s), Window Treatment
- Level: Second
- Area: 288
- Dimensions: 18 x 16
Bedroom 2
- Level: Second
- Area: 182
- Dimensions: 14 x 13
Bedroom 3
- Level: Second
- Area: 144
- Dimensions: 12 x 12
Bedroom 4
- Level: Second
- Area: 132
- Dimensions: 12 x 11
Bedroom 5
- Level: First
- Area: 143
- Dimensions: 13 x 11
Primary bathroom
- Features: Double Shower, Double Vanity, Marb/Gran/Slate
Bathroom 1
- Features: Full
- Level: First
Bathroom 2
- Features: Full
- Level: Second
Bathroom 3
- Features: Full
- Level: Basement
Bathroom 4
- Features: Full
- Level: First
Dining room
- Area: 0
- Dimensions: 0 x 0
Family room
- Features: Wall-to-Wall Carpet, Window Treatment
- Area: 324
- Dimensions: 18 x 18
Kitchen
- Features: Counter Bar, Eat-in Kitchen, Gourmet, Kitchen Island, Marble/Granite/Slate
- Area: 165
- Dimensions: 15 x 11
Living room
- Features: Window Treatment, Wood Floor
- Area: 143
- Dimensions: 13 x 11
Office
- Features: Window Treatment, Wood Floor
- Level: First
- Area: 0
- Dimensions: 0 x 0
Heating
- ENERGY STAR Qualified Equipment, Forced Air
Cooling
- Ceiling Fan(s), Central Air
Appliances
- Included: Dishwasher, Disposal, Microwave, Oven/Range, Gas Water Heater
Features
- High Ceilings, Natural Woodwork, Ceiling Fan(s), Recessed Lighting, Tech Wiring
- Doors: Multi Panel Doors
- Windows: Double Hung, Double Pane Windows
- Basement: Full,Finished,WW Carpet,Other
- Attic: Storage
Interior area
- Total structure area: 2,728
- Total interior livable area: 2,728 sqft
Property
Parking
- Total spaces: 3
- Parking features: Driveway
- Attached garage spaces: 3
- Has uncovered spaces: Yes
Features
- Levels: Two
- Stories: 2
- Patio & porch: Covered Deck/Patio, Porch
- Has view: Yes
- View description: City
Lot
- Size: 0.48 Acres
- Features: Corner Lot, Sprinklers, Less than .5 Acre
Details
- Parcel number: 182517I106
- Zoning description: Residential
Construction
Type & style
- Home type: SingleFamily
- Architectural style: Contemporary/Modern,Traditional
- Property subtype: Single Family Residence
Materials
- Brick, Stone, Other
- Foundation: Concrete Perimeter
- Roof: Shingle
Condition
- New construction: No
- Year built: 2018
Utilities & green energy
- Gas: Natural
- Sewer: Public Sewer
- Water: Public
- Utilities for property: Cable Connected
Community & HOA
Community
- Security: Smoke Alarm
HOA
- Has HOA: Yes
- Services included: Community Landscaping
- HOA fee: $625 annually
- HOA name: Vertex
Location
- Region: Loveland
Financial & listing details
- Price per square foot: $213/sqft
- Tax assessed value: $410,300
- Annual tax amount: $6,544
- Date on market: 6/13/2025
- Listing terms: No Special Financing,Conventional
Price history
| Date | Event | Price |
|---|---|---|
| 7/18/2025 | Sold | $580,000$213/sqft |
Source:  Cincy MLS #1842390 Report a problem Cincy MLS #1842390 Report a problem | ||
| 6/17/2025 | Pending sale | $580,000$213/sqft |
Source: Cincy MLS #1842390 Report a problem | ||
| 6/13/2025 | Listed for sale | $580,000+12.4%$213/sqft |
Source: Cincy MLS #1842390 Report a problem | ||
| 6/28/2022 | Sold | $515,950+5.5%$189/sqft |
Source: Cincy MLS #1740863 Report a problem | ||
| 6/16/2022 | Pending sale | $489,000$179/sqft |
Source: Cincy MLS #1740863 Report a problem | ||
| 6/11/2022 | Listed for sale | $489,000+19.3%$179/sqft |
Source: Cincy MLS #1740863 Report a problem | ||
| 12/28/2018 | Sold | $409,990+350.5%$150/sqft |
Source: Cincy MLS #1599745 Report a problem | ||
| 10/2/2018 | Sold | $91,000$33/sqft |
Source: Public Record Report a problem | ||
Public tax history
| Year | Property taxes | Tax assessment |
|---|---|---|
| 2025 | $6,430 -1.7% | $143,610 |
| 2024 | $6,543 -1% | $143,610 |
| 2023 | $6,611 -7.4% | $143,610 +24.8% |
| 2022 | $7,140 0% | $115,090 |
| 2021 | $7,141 +7% | $115,090 |
| 2020 | $6,676 +96.5% | $115,090 +112.4% |
| 2019 | $3,398 | $54,190 |
Find assessor info on the county website
Neighborhood: 45140
Nearby homes
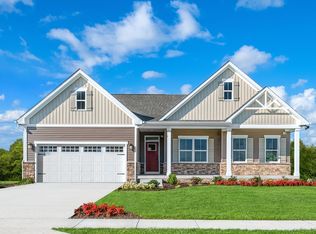
- $426,8003 bd2 ba1.9k sqft6165 Century Farm Dr #NJRDOF, Milford, OH 45140Off Market
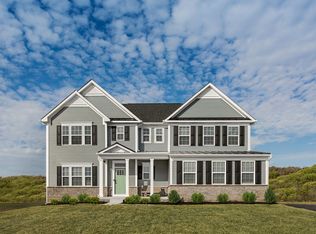
- $524,0004 bd3 ba2.7k sqft6165 Century Farm Dr #T7O0FI, Milford, OH 45140Off Market
- $486,6003 bd2 ba2k sqft1141 Clover Field Dr, Loveland, OH 45140Off Market
- $582,0005 bd4 ba2.7k sqft6163 Century Farm Dr, Loveland, OH 45140Off Market
- $605,3004 bd3 ba2.8k sqft1147 Clover Field Dr, Loveland, OH 45140Off Market
- $626,5004 bd3 ba3.5k sqft6159 Century Farm, Loveland, OH 45140Off Market
- $499,7004 bd4 ba2.4k sqft1155 Clover Field, Loveland, OH 45140Off Market
- $500,0004 bd3 ba1.9k sqft1140 Clover Field Dr, Loveland, OH 45140Sold
Nearby schools
GreatSchools rating
- 7/10McCormick Elementary SchoolGrades: K-6Distance: 1.5 mi
- 8/10Milford Junior High SchoolGrades: 6-8Distance: 2.4 mi
- 7/10Milford Sr High SchoolGrades: 9-12Distance: 2.5 mi
Get a cash offer in 3 minutes
Find out how much your home could sell for in as little as 3 minutes with a no-obligation cash offer.
Estimated market value
$584,800
Get a cash offer in 3 minutes
Find out how much your home could sell for in as little as 3 minutes with a no-obligation cash offer.
Estimated market value
$584,800
- Ohio
- Clermont County
- Loveland
- 45140
- 6165 Century Farm Dr
Nearby cities
Nearby neighborhoods
Nearby zip codes
Other Loveland Topics
