Nestled on a picturesque corner lot surrounded by mature trees, this fully reimagined home blends elegance, innovation, and unparalleled craftsmanship. Every inch of this 4bed, 3bath residence has been meticulously curated, offering a seamless fusion of sophisticated design and modern functionality. Step inside to discover real wood floors flowing throughout the home, adding warmth and character to the light-filled, open-concept interiors. Beautiful windows and new sliding door bathe the space in natural light, while designer lighting casts a refined glow. The heart of the home, the chef’s kitchen, is a masterpiece of design, featuring custom-built cabinetry with ample drawers, pristine quartz countertops, and a Kohler Prolific workstation sink with premium Kohler fixtures. The primary suite offers a retreat-like atmosphere with a custom-designed wardrobe and closet system. The spa-inspired en-suite bath exudes elegance, boasting a heated towel bar and stunning modern finishes. Each of the three full bathrooms has been thoughtfully redesigned, offering high-end finishes that blend comfort with sophistication. A brand-new HVAC system, new attic insulation, all new interior & exterior doors, and a new sewer cleanout ensure both comfort and peace of mind. New exterior siding and a roof (just 4.5 years old) enhance durability, while a programmable garage door opener provides effortless access. Outdoors, the private raised backyard serves as an intimate escape, illuminated by custom landscape lighting that highlights the lush surroundings. Adding to its versatility, the home boasts a fully finished basement, ideal as a safe room, private storage area, or the ultimate man cave—a rare feature that enhances both security and functionality. Blending sophisticated craftsmanship, high-end finishes, and modern technology, this extraordinary home offers a level of luxury that is truly unmatched. Schedule your private tour today with the listing agent Svetlana Iredale.
Sold
Price Unknown
6165 E University Blvd, Dallas, TX 75214
4beds
2,734sqft
Single Family Residence
Built in 1961
0.27 Acres Lot
$1,040,600 Zestimate®
$--/sqft
$4,839 Estimated rent
Home value
$1,040,600
$937,000 - $1.16M
$4,839/mo
Zestimate® history
Owner options
List your home for rent
$4,839/mo
Rent Zestimate®
Find your next renter with Zillow Rental Manager. Plus, with online applications, you can quickly screen prospective tenants – for free.
$4,839/mo
Rent Zestimate®
Refinance and save
Refinancing to a lower rate could help reduce your monthly payments and save thousands over the life of the loan.
Explore your selling options
Work with a Zillow partner agent
Leverage their expertise and Zillow's premium Showcase listings to get your home seen by more buyers.
Get startedList with your own agent
Get your home in front of millions of buyers by listing it on Zillow.
Learn how to do itSell it yourself
Take full control of how buyers see your home on Zillow by listing For Sale by Owner (FSBO).
List your homeWhat's special
Private raised backyardReal wood floorsHigh-end finishesPristine quartz countertopsCorner lotSpa-inspired en-suite bathMature trees
Zillow last checked:
Listing updated:
Listed by:
SVETLANA Iredale 0646747 469-260-8822,
Compass RE Texas, LLC. 214-814-8100,
Lauren Klein 0655245 214-769-7685,
Compass RE Texas, LLC.
Bought with:
Chad Barrett
Allie Beth Allman & Assoc.
Source: NTREIS,MLS#: 20899711
Facts & features
Interior
Bedrooms & bathrooms
- Bedrooms: 4
- Bathrooms: 3
- Full bathrooms: 3
Primary bedroom
- Features: Built-in Features, Closet Cabinetry, En Suite Bathroom, Sitting Area in Primary, Walk-In Closet(s)
- Level: First
- Dimensions: 17 x 15
Bedroom
- Features: Built-in Features
- Level: First
- Dimensions: 11 x 13
Bedroom
- Level: First
- Dimensions: 11 x 13
Bedroom
- Level: First
- Dimensions: 12 x 21
Primary bathroom
- Features: En Suite Bathroom, Stone Counters
- Level: First
- Dimensions: 9 x 9
Basement
- Level: Basement
- Dimensions: 32 x 20
Dining room
- Level: First
- Dimensions: 15 x 13
Other
- Level: First
- Dimensions: 8 x 6
Other
- Level: First
- Dimensions: 8 x 5
Kitchen
- Features: Built-in Features, Eat-in Kitchen, Kitchen Island, Pantry, Stone Counters, Walk-In Pantry
- Level: First
- Dimensions: 12 x 20
Laundry
- Level: First
- Dimensions: 6 x 7
Living room
- Features: Fireplace
- Level: First
- Dimensions: 16 x 20
Office
- Level: First
- Dimensions: 13 x 12
Heating
- Central, Natural Gas
Cooling
- Central Air, Electric
Appliances
- Included: Dishwasher, Disposal, Gas Range, Tankless Water Heater
- Laundry: Laundry in Utility Room
Features
- Chandelier, Decorative/Designer Lighting Fixtures, Eat-in Kitchen, High Speed Internet, Kitchen Island, Open Floorplan, Pantry, Cable TV, Walk-In Closet(s)
- Flooring: Hardwood, Tile, Wood
- Windows: Bay Window(s)
- Has basement: Yes
- Number of fireplaces: 1
- Fireplace features: Gas, Masonry
Interior area
- Total interior livable area: 2,734 sqft
Property
Parking
- Total spaces: 2
- Parking features: Alley Access, Door-Single, Garage, Garage Door Opener, Garage Faces Rear
- Attached garage spaces: 2
Features
- Levels: One and One Half
- Stories: 1.5
- Patio & porch: Covered, Deck
- Exterior features: Deck
- Pool features: None
- Fencing: Wood
Lot
- Size: 0.27 Acres
Details
- Additional structures: Greenhouse
- Parcel number: 00000394264000000
Construction
Type & style
- Home type: SingleFamily
- Architectural style: Detached
- Property subtype: Single Family Residence
Materials
- Brick
- Foundation: Pillar/Post/Pier
- Roof: Composition
Condition
- Year built: 1961
Utilities & green energy
- Sewer: Public Sewer
- Water: Public
- Utilities for property: Electricity Available, Natural Gas Available, Sewer Available, Separate Meters, Water Available, Cable Available
Community & HOA
Community
- Features: Curbs, Sidewalks
- Subdivision: Caruth Meadows
HOA
- Has HOA: No
Location
- Region: Dallas
Financial & listing details
- Tax assessed value: $732,930
- Annual tax amount: $14,641
- Date on market: 4/10/2025
- Cumulative days on market: 3 days
- Exclusions: Staging.
- Electric utility on property: Yes
- Road surface type: Asphalt
Price history
| Date | Event | Price |
|---|---|---|
| 5/9/2025 | Sold | -- |
Source: NTREIS #20899711 Report a problem | ||
| 4/19/2025 | Pending sale | $998,000$365/sqft |
Source: NTREIS #20899711 Report a problem | ||
| 4/14/2025 | Contingent | $998,000$365/sqft |
Source: NTREIS #20899711 Report a problem | ||
| 4/10/2025 | Listed for sale | $998,000+42.6%$365/sqft |
Source: NTREIS #20899711 Report a problem | ||
| 10/16/2024 | Sold | -- |
Source: NTREIS #20697250 Report a problem | ||
| 10/7/2024 | Pending sale | $699,900$256/sqft |
Source: NTREIS #20697250 Report a problem | ||
| 10/1/2024 | Contingent | $699,900$256/sqft |
Source: NTREIS #20697250 Report a problem | ||
| 9/30/2024 | Listed for sale | $699,900$256/sqft |
Source: NTREIS #20697250 Report a problem | ||
| 9/22/2024 | Contingent | $699,900$256/sqft |
Source: NTREIS #20697250 Report a problem | ||
| 8/26/2024 | Price change | $699,900-6.6%$256/sqft |
Source: NTREIS #20697250 Report a problem | ||
| 8/10/2024 | Listed for sale | $749,500$274/sqft |
Source: NTREIS #20697250 Report a problem | ||
Public tax history
| Year | Property taxes | Tax assessment |
|---|---|---|
| 2025 | $12,393 -15.4% | $732,930 +11.9% |
| 2024 | $14,641 +4.7% | $655,070 +7.5% |
| 2023 | $13,986 +191.5% | $609,450 +6% |
| 2022 | $4,798 +4.4% | $575,140 +10.9% |
| 2021 | $4,596 +7.4% | $518,610 +16.9% |
| 2020 | $4,278 -0.2% | $443,610 |
| 2019 | $4,289 +5.5% | $443,610 |
| 2018 | $4,066 +9.3% | $443,610 +19.5% |
| 2017 | $3,721 -4.3% | $371,190 -6.3% |
| 2016 | $3,889 +6% | $396,230 +19.4% |
| 2015 | $3,671 | $331,900 +2.5% |
| 2014 | $3,671 | $323,950 |
| 2013 | -- | -- |
| 2012 | -- | -- |
| 2011 | -- | -- |
| 2010 | -- | -- |
| 2009 | -- | -- |
| 2008 | -- | -- |
| 2007 | -- | -- |
| 2005 | -- | -- |
| 2004 | -- | -- |
| 2003 | -- | -- |
| 2002 | -- | -- |
| 2001 | -- | -- |
Find assessor info on the county website
Neighborhood: 75214
Nearby homes
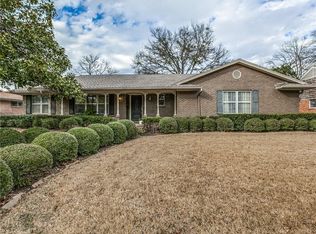
- $844,4004 bd3 ba2.3k sqft6159 E University Blvd, Dallas, TX 75214Off Market
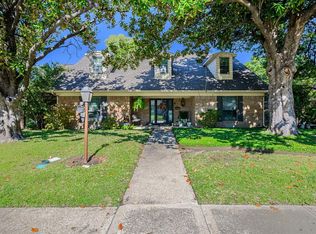
- $1,186,8004 bd3 ba4.9k sqft6207 E University Blvd, Dallas, TX 75214Off Market
- $809,2004 bd3 ba2.9k sqft6166 Chesley Ln, Dallas, TX 75214Off Market
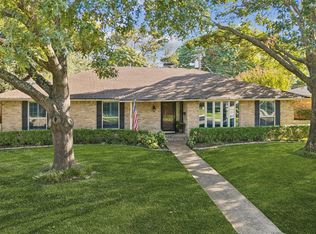
- $--4 bd3 ba2.3k sqft6158 Chesley Ln, Dallas, TX 75214Sold
- $827,8003 bd2 ba2.3k sqft6153 E University Blvd, Dallas, TX 75214Off Market
- $696,1003 bd2 ba2.3k sqft6166 E University Blvd, Dallas, TX 75214Off Market
- $987,9004 bd3 ba2.6k sqft6208 Chesley Ln, Dallas, TX 75214Off Market
- $1,032,2005 bd4 ba2.8k sqft6152 Chesley Ln, Dallas, TX 75214Off Market
Nearby schools
GreatSchools rating
- 8/10Dan D Rogers Elementary SchoolGrades: PK-5Distance: 0.5 mi
- 5/10Benjamin Franklin Middle SchoolGrades: 6-8Distance: 3.1 mi
- 4/10Hillcrest High SchoolGrades: 9-12Distance: 3 mi
Schools provided by the listing agent
- Elementary: Rogers
- Middle: Benjamin Franklin
- High: Hillcrest
- District: Dallas ISD
Source: NTREIS. This data may not be complete. We recommend contacting the local school district to confirm school assignments for this home.
Get a cash offer in 3 minutes
Find out how much your home could sell for in as little as 3 minutes with a no-obligation cash offer.
Estimated market value
$1,040,600
Get a cash offer in 3 minutes
Find out how much your home could sell for in as little as 3 minutes with a no-obligation cash offer.
Estimated market value
$1,040,600
- Texas
- Dallas County
- Dallas
- 75214
- 6165 E University Blvd
