Nestled on 1.06 acres, this charming 4-bedroom, 3-bath home blends rustic charm with functional living. From the inviting covered front porch to the rich wood ceilings and custom built-ins, the home is filled with character and cozy details throughout. The updated kitchen opens to a moody dining area, while the family room features a fireplace perfect for gathering and relaxing. A fourth bedroom off the dining space offers endless possibilities as a guest room, home office, or bonus space. Outside, enjoy plenty of room to spread out with ample parking, two storage sheds, and a large pole barn- ideal for storage, projects, or outdoor equipment. Metal roof was installed in 2021/2022, windows in 2018/19, and septic drain field, HVAC, and water heater were replaced in recent years!
Sold for $395,000
$395,000
6165 Garden City Rd, Crestview, FL 32539
4beds
2,013sqft
Single Family Residence
Built in 1985
1.05 Acres Lot
$393,800 Zestimate®
$196/sqft
$2,017 Estimated rent
Home value
$393,800
$374,000 - $413,000
$2,017/mo
Zestimate® history
Owner options
List your home for rent
$2,017/mo
Rent Zestimate®
Find your next renter with Zillow Rental Manager. Plus, with online applications, you can quickly screen prospective tenants – for free.
$2,017/mo
Rent Zestimate®
Refinance and save
$2,559/mo
Est. payment
Refinancing to a lower rate could help reduce your monthly payments and save thousands over the life of the loan.
$2,559/mo
Est. payment
Explore your selling options
Work with a Zillow partner agent
Leverage their expertise and Zillow's premium Showcase listings to get your home seen by more buyers.
Get startedList with your own agent
Get your home in front of millions of buyers by listing it on Zillow.
Learn how to do itSell it yourself
Take full control of how buyers see your home on Zillow by listing For Sale by Owner (FSBO).
List your homeWhat's special
Large pole barnAmple parkingRich wood ceilingsCustom built-insInviting covered front porchTwo storage shedsMoody dining area
Zillow last checked:
Listing updated:
Listed by:
Jordan M Pehowic 850-612-2824,
Coldwell Banker Realty
Bought with:
Non Member Office (NABOR)
Source: ECAOR,MLS#: 1002389
Facts & features
Interior
Bedrooms & bathrooms
- Bedrooms: 4
- Bathrooms: 3
- Full bathrooms: 3
Primary bedroom
- Level: First
- Area: 148.96 Square Feet
- Dimensions: 14.42 x 10.33
Bedroom
- Level: First
- Area: 143.55 Square Feet
- Dimensions: 14.5 x 9.9
Bedroom
- Level: First
- Area: 98.01 Square Feet
- Dimensions: 9.9 x 9.9
Bedroom
- Level: First
- Area: 149.93 Square Feet
- Dimensions: 16.08 x 9.33
Primary bathroom
- Level: First
- Area: 38.71 Square Feet
- Dimensions: 7.9 x 4.9
Bathroom
- Level: First
- Area: 37.58 Square Feet
- Dimensions: 7.67 x 4.9
Bathroom
- Level: First
- Area: 40.05 Square Feet
- Dimensions: 9.25 x 4.33
Dining room
- Level: First
- Area: 245.47 Square Feet
- Dimensions: 20.75 x 11.83
Family room
- Level: First
- Area: 241.52 Square Feet
- Dimensions: 17.9 x 13.5
Kitchen
- Level: First
- Area: 181.5 Square Feet
- Dimensions: 17.58 x 10.33
Laundry
- Level: First
- Area: 62.81 Square Feet
- Dimensions: 10.33 x 6.08
Living room
- Level: First
- Area: 220.15 Square Feet
- Dimensions: 17.5 x 12.58
Heating
- Central
Cooling
- Central Air
Appliances
- Included: Dishwasher, Microwave, Refrigerator, Electric Water Heater
Features
- Bookcases, Beamed Ceilings, Vaulted Ceiling(s)
- Has fireplace: Yes
- Common walls with other units/homes: No Common Walls
Interior area
- Total structure area: 2,013
- Total interior livable area: 2,013 sqft
Property
Features
- Stories: 1
- Patio & porch: Covered, Porch
- Exterior features: Private Yard
- Fencing: Partial
Lot
- Size: 1.05 Acres
- Dimensions: 130 x 350
Details
- Additional structures: Yard Building
- Parcel number: 254N23000000140060
- Zoning description: Resid Single Family
Construction
Type & style
- Home type: SingleFamily
- Architectural style: Ranch
- Property subtype: Single Family Residence
Materials
- Foundation: Slab
- Roof: Metal
Condition
- Construction Complete
- New construction: No
- Year built: 1985
Utilities & green energy
- Sewer: Septic Tank
- Water: Public
Community & HOA
Community
- Subdivision: NORTH SUPERGROUP
Location
- Region: Crestview
Financial & listing details
- Price per square foot: $196/sqft
- Tax assessed value: $255,852
- Annual tax amount: $2,173
- Date on market: 5/6/2026
Price history
| Date | Event | Price |
|---|---|---|
| 7/17/2026 | Sold | $395,000-1.1%$196/sqft |
Source:  ECAOR #1002389 Report a problem ECAOR #1002389 Report a problem | ||
| 6/13/2026 | Pending sale | $399,500$198/sqft |
Source: ECAOR #1002389 Report a problem | ||
| 5/29/2026 | Price change | $399,500-0.1%$198/sqft |
Source: ECAOR #1002389 Report a problem | ||
| 5/6/2026 | Listed for sale | $399,900+14.3%$199/sqft |
Source: ECAOR #1002389 Report a problem | ||
| 3/28/2022 | Sold | $350,000+6.9%$174/sqft |
Source: ECAOR #889158 Report a problem | ||
| 1/21/2022 | Pending sale | $327,500$163/sqft |
Source: ECAOR #889158 Report a problem | ||
| 1/17/2022 | Listed for sale | $327,500+214.9%$163/sqft |
Source: ECAOR #889158 Report a problem | ||
| 5/28/2004 | Sold | $104,000+108%$52/sqft |
Source: Public Record Report a problem | ||
| 9/30/2003 | Sold | $50,000$25/sqft |
Source: Public Record Report a problem | ||
Public tax history
| Year | Property taxes | Tax assessment |
|---|---|---|
| 2025 | $2,174 +3.3% | $251,552 +2.9% |
| 2024 | $2,104 -0.6% | $244,463 +0% |
| 2023 | $2,118 +153.4% | $244,458 +111.2% |
| 2022 | $836 +16.2% | $115,722 +14.2% |
| 2021 | $719 -5.3% | $101,374 +1.4% |
| 2020 | $760 +1.4% | $99,974 +2.3% |
| 2019 | $749 +1.1% | $97,726 +1.9% |
| 2018 | $741 | $95,904 +2.1% |
| 2017 | $741 +0.7% | $93,931 +2.1% |
| 2016 | $736 +2.2% | $91,999 +0.7% |
| 2015 | $720 -2.4% | $91,359 +17.1% |
| 2014 | $738 | $77,989 +1.4% |
| 2013 | -- | $76,895 -1.8% |
| 2012 | -- | $78,269 -4.1% |
| 2011 | -- | $81,597 -3.6% |
| 2010 | -- | $84,639 -9.1% |
| 2009 | -- | $93,099 -9% |
| 2008 | -- | $102,314 -2.4% |
| 2007 | -- | $104,843 +18.3% |
| 2006 | -- | $88,603 +18.2% |
| 2005 | -- | $74,946 +33.3% |
| 2004 | -- | $56,214 +4.9% |
| 2003 | -- | $53,578 +6.8% |
| 2002 | -- | $50,177 +1.6% |
| 2001 | -- | $49,387 |
Find assessor info on the county website
Neighborhood: 32539
Nearby homes
- $72,1443 bd1 ba1.1k sqft6169 Garden City Rd, Crestview, FL 32539Off Market
- $240,0003 bd2 ba1.2k sqft6161 Garden City Rd, Crestview, FL 32539Sold
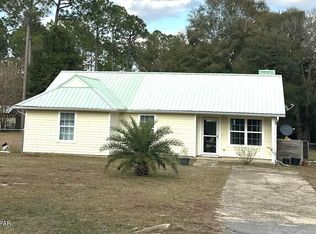
- $227,2003 bd2 ba1.5k sqft6171 Garden City Rd, Crestview, FL 32539Off Market
- $245,0003 bd2 ba1.6k sqft6157 Garden City Rd, Crestview, FL 32539Sold
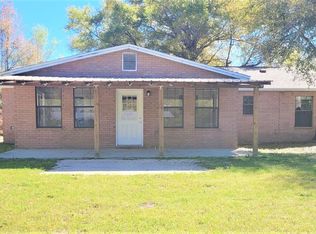
- $251,0003 bd2 ba1.3k sqft6153 Garden City Rd, Crestview, FL 32539Sold
- $688,2004 bd3 ba1.2k sqft3456 Grady Ln, Crestview, FL 32539Off Market
- $---- bd-- ba-- sqft6181 Garden City Rd, Crestview, FL 32539Off Market
- $178,8004 bd3 ba660 sqft3426 Melissa Ln, Crestview, FL 32539Off Market
Nearby schools
GreatSchools rating
- 8/10Walker Elementary SchoolGrades: PK-5Distance: 4.2 mi
- 8/10Davidson Middle SchoolGrades: 6-8Distance: 3.9 mi
- 5/10Crestview High SchoolGrades: 9-12Distance: 4 mi
Schools provided by the listing agent
- Elementary: Walker
- Middle: Davidson
- High: Crestview
Source: ECAOR. This data may not be complete. We recommend contacting the local school district to confirm school assignments for this home.


Get pre-qualified for a loan
At Zillow Home Loans, we can pre-qualify you in as little as 5 minutes with no impact to your credit score.An equal housing lender. NMLS #10287.
Sell for more on Zillow
Get a Zillow Showcase℠ listing at no additional cost and you could sell for .
$393,800
2% more
+$7,876
With Zillow Showcase(estimated)
$401,676
- Florida
- Okaloosa County
- Crestview
- 32539
- 6165 Garden City Rd
Nearby cities
Nearby zip codes
Other Crestview Topics
