Make this beautifully unique English Tudor architectural style Broad Ripple home your own. Enjoy the open concept floor plan which is enhanced by the original gleaming hardwood floors. Updated kitchen that is set up to make entertaining guests a breeze. Relax in the family room just off the kitchen which can overflow to the backyard with incredible patio and pergola. Opportunity galore in the clean unfinished basement. Hard to find spacious THREE car garage for parking and/or lots of additional storage. Walking distance to the shops, eateries and entertainment spots of the Broad Ripple Village. Lots of updates including new microwave hood, stainless steel refrigerator, lighting, and a custom full bathroom in the primary bedroom upstairs.
Sold
$385,000
6165 Kingsley Dr, Indianapolis, IN 46220
3beds
2,963sqft
Residential, Single Family Residence
Built in 1926
5,536 Square Feet Lot
$424,000 Zestimate®
$130/sqft
$2,391 Estimated rent
Home value
$424,000
$403,000 - $449,000
$2,391/mo
Zestimate® history
Owner options
List your home for rent
$2,391/mo
Rent Zestimate®
Find your next renter with Zillow Rental Manager. Plus, with online applications, you can quickly screen prospective tenants – for free.
$2,391/mo
Rent Zestimate®
Refinance and save
$2,381/mo
Est. payment
Refinancing to a lower rate could help reduce your monthly payments and save thousands over the life of the loan.
$2,381/mo
Est. payment
Explore your selling options
Work with a Zillow partner agent
Leverage their expertise and Zillow's premium Showcase listings to get your home seen by more buyers.
Get startedList with your own agent
Get your home in front of millions of buyers by listing it on Zillow.
Learn how to do itSell it yourself
Take full control of how buyers see your home on Zillow by listing For Sale by Owner (FSBO).
List your homeWhat's special
Spacious three car garageNew microwave hoodUpdated kitchenOpen concept floor planGleaming hardwood floors
Zillow last checked:
Listing updated:
Listed by:
Randy Farrell 317-353-5766,
CENTURY 21 Scheetz
Bought with:
Matt McLaughlin
F.C. Tucker Company
Source: MIBOR as distributed by MLS GRID,MLS#: 21942015
Facts & features
Interior
Bedrooms & bathrooms
- Bedrooms: 3
- Bathrooms: 2
- Full bathrooms: 2
- Main level bathrooms: 1
- Main level bedrooms: 2
Primary bedroom
- Features: Hardwood
- Level: Upper
- Area: 403 Square Feet
- Dimensions: 31x13
Bedroom 2
- Features: Hardwood
- Level: Main
- Area: 120 Square Feet
- Dimensions: 12x10
Bedroom 3
- Features: Hardwood
- Level: Main
- Area: 120 Square Feet
- Dimensions: 12x10
Breakfast room
- Features: Parquet
- Level: Main
- Area: 56 Square Feet
- Dimensions: 08x07
Dining room
- Features: Hardwood
- Level: Main
- Area: 108 Square Feet
- Dimensions: 12x09
Family room
- Features: Parquet
- Level: Main
- Area: 165 Square Feet
- Dimensions: 15x11
Kitchen
- Features: Parquet
- Level: Main
- Area: 180 Square Feet
- Dimensions: 20x09
Living room
- Features: Hardwood
- Level: Main
- Area: 221 Square Feet
- Dimensions: 17x13
Heating
- Forced Air
Cooling
- Has cooling: Yes
Appliances
- Included: Dishwasher, Dryer, Disposal, Gas Water Heater, MicroHood, Gas Oven, Refrigerator, Washer, Water Softener Owned
- Laundry: In Basement
Features
- Breakfast Bar, Cathedral Ceiling(s), Ceiling Fan(s), Hardwood Floors, High Speed Internet, Eat-in Kitchen, Smart Thermostat, Walk-In Closet(s)
- Flooring: Hardwood
- Windows: Screens, Window Green House, Windows Vinyl
- Basement: Unfinished
- Number of fireplaces: 1
- Fireplace features: Gas Log, Living Room
Interior area
- Total structure area: 2,963
- Total interior livable area: 2,963 sqft
- Finished area below ground: 123
Property
Parking
- Total spaces: 3
- Parking features: Detached, Gravel, Garage Door Opener, Side Load Garage
- Garage spaces: 3
Features
- Levels: Two
- Stories: 2
- Patio & porch: Patio, Porch
- Fencing: Partial
Lot
- Size: 5,536 Square Feet
- Features: Sidewalks, Street Lights, Mature Trees
Details
- Parcel number: 490706121140000801
Construction
Type & style
- Home type: SingleFamily
- Architectural style: Tudor
- Property subtype: Residential, Single Family Residence
Materials
- Stucco
- Foundation: Block
Condition
- New construction: No
- Year built: 1926
Utilities & green energy
- Water: Municipal/City
Community & HOA
Community
- Subdivision: Norwaldo
HOA
- Has HOA: No
Location
- Region: Indianapolis
Financial & listing details
- Price per square foot: $130/sqft
- Tax assessed value: $366,000
- Annual tax amount: $4,008
- Date on market: 9/9/2023
- Cumulative days on market: 61 days
Price history
| Date | Event | Price |
|---|---|---|
| 12/8/2023 | Sold | $385,000-3.7%$130/sqft |
Source:  MIBOR as distributed by MLS GRID #21942015 Report a problem MIBOR as distributed by MLS GRID #21942015 Report a problem | ||
| 11/8/2023 | Pending sale | $399,900$135/sqft |
Source: MIBOR as distributed by MLS GRID #21942015 Report a problem | ||
| 9/22/2023 | Price change | $399,900-4.8%$135/sqft |
Source: MIBOR as distributed by MLS GRID #21942015 Report a problem | ||
| 9/9/2023 | Listed for sale | $420,000+66.3%$142/sqft |
Source: MIBOR as distributed by MLS GRID #21942015 Report a problem | ||
| 2/9/2018 | Sold | $252,500-4.7%$85/sqft |
Source: Public Record Report a problem | ||
| 11/30/2017 | Price change | $264,900-1.9%$89/sqft |
Source: RE/MAX Legends Group #21521965 Report a problem | ||
| 11/6/2017 | Listed for sale | $269,900+74.1%$91/sqft |
Source: RE/MAX Legends Group #21521965 Report a problem | ||
| 6/1/2015 | Sold | $155,000$52/sqft |
Source: Public Record Report a problem | ||
Public tax history
| Year | Property taxes | Tax assessment |
|---|---|---|
| 2025 | $4,290 +15.2% | $366,000 +2.5% |
| 2024 | $3,725 -7% | $357,000 +13.9% |
| 2023 | $4,006 +7.5% | $313,300 -6.2% |
| 2022 | $3,726 +3.5% | $333,900 +4.7% |
| 2021 | $3,599 +0.2% | $318,900 +3.8% |
| 2020 | $3,593 +22.9% | $307,100 +2.2% |
| 2019 | $2,924 +14% | $300,500 +23.1% |
| 2018 | $2,565 +9.8% | $244,100 +2.5% |
| 2017 | $2,336 -2.4% | $238,200 +10.2% |
| 2016 | $2,394 +1.6% | $216,200 -0.8% |
| 2014 | $2,355 -7.3% | $218,000 +14.3% |
| 2013 | $2,542 | $190,700 -15.8% |
| 2012 | $2,542 | $226,600 +14.4% |
| 2011 | -- | $198,000 |
| 2010 | $2,055 -8% | $198,000 -5.9% |
| 2009 | $2,233 | $210,500 +11.6% |
| 2007 | -- | $188,700 |
Find assessor info on the county website
Neighborhood: Broad Ripple
Nearby homes
- $279,0003 bd1 ba1.1k sqft6169 Kingsley Dr, Indianapolis, IN 46220Off Market
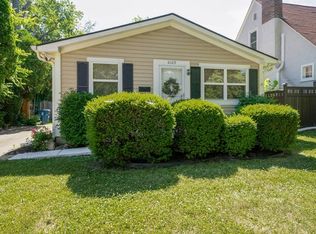
- $281,1002 bd1 ba1.5k sqft6161 Kingsley Dr, Indianapolis, IN 46220Off Market
- $270,7002 bd1 ba1.5k sqft6157 N Kingsley Dr, Indianapolis, IN 46220Off Market

- $350,0002 bd1 ba1.5k sqft6157 Kingsley Dr, Indianapolis, IN 46220Sold
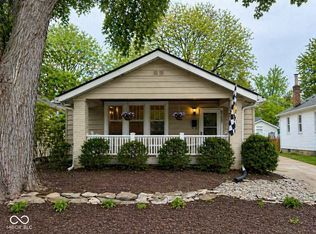
- $347,9003 bd2 ba2.2k sqft6171 Kingsley Dr, Indianapolis, IN 46220Off Market
- $315,0003 bd3 ba1.3k sqft6177 Kingsley Dr, Indianapolis, IN 46220Sold
- $250,6002 bd1 ba1.6k sqft6153 Kingsley Dr, Indianapolis, IN 46220Off Market
- $372,7003 bd2 ba2.1k sqft6183 Kingsley Dr, Indianapolis, IN 46220Off Market
Nearby schools
GreatSchools rating
- 4/10Eliza A. Blaker School 55Grades: PK-5Distance: 1.2 mi
- NABroad Ripple Middle School - An IB World SchoolGrades: 6-8Distance: 0.4 mi
- 2/10Shortridge High SchoolGrades: 9-12Distance: 3.7 mi
Get a cash offer in 3 minutes
Find out how much your home could sell for in as little as 3 minutes with a no-obligation cash offer.
Estimated market value
$424,000
Get a cash offer in 3 minutes
Find out how much your home could sell for in as little as 3 minutes with a no-obligation cash offer.
Estimated market value
$424,000
- Indiana
- Marion County
- Indianapolis
- 46220
- Broad Ripple
- 6165 Kingsley Dr
Nearby cities
Nearby neighborhoods
Nearby zip codes
Other Indianapolis Topics
