New Home in sought after Buford / Sugar Hill! The Hampstead plan reimagines modern living with 5 bedrooms, 4 baths, and a clean, contemporary aesthetic. Set within the Arbors at Richland Creek community, this home offers an impressive blend of style, comfort, and lifestyle advantages rarely found together. Upon entering, you’re greeted by a bright foyer that sets the tone for the home’s thoughtful flow. Just off the main hall is a practical guest suite that works equally well as a welcoming room for visitors or a quiet workspace for everyday needs. The main living area unfolds into an open environment where the kitchen, dining area, and family room interact effortlessly—perfect for casual evenings or hosting gatherings. The interior selections come from the Artisan Collection, known for its earthy tones and artfully mixed textures. The kitchen is a standout, showcasing warm greige cabinetry, quartz countertops, gourmet kitchen and luxury design. A generous island anchors the space, while the walk-in pantry provides valuable storage and organization. Upstairs, the primary suite is designed as a calm and restful escape. The bath features a large walk-in shower, dual vanities, and a spacious closet that supports everyday convenience. Two additional bedrooms share a well-designed Jack-and-Jill layout, each enjoying its own private vanity, while the fourth bedroom benefits from a private ensuite to ensure everyone has their own comfortable space. ~~ Arbors at Richland Creek, located in Buford, GA, offers the perfect blend of small-town charm and modern convenience. Ideally situated near top-rated Lanier Cluster Schools, the community provides access to excellent education, boutique shops, and local dining and entertainment in downtown Sugar Hill, as well as major retailers and entertainment at the Mall of Georgia. Outdoor enthusiasts will appreciate the proximity to Lake Lanier, where boating, hiking, fishing, and waterfront dining await. Each home by Ashton Woods is thoughtfully designed with open-concept layouts, stylish finishes, and inviting spaces for both relaxation and entertaining. Arbors at Richland Creek embodies the warmth of community living with the inspired design and craftsmanship that define Ashton Woods. ~~ This home is READY NOW! For further details and information on current promotions, please contact an onsite Community Sales Manager. Please note that renderings are for illustrative purposes, and photos may represent sample products of homes under construction. Actual exterior & interior selections may vary by homesite.
Closed
$514,900
6165 Kismet Rd, Buford, GA 30518
5beds
2,859sqft
Single Family Residence, Residential
Built in 2026
5,662 Square Feet Lot
$513,100 Zestimate®
$180/sqft
$3,786 Estimated rent
Home value
$513,100
$472,000 - $554,000
$3,786/mo
Zestimate® history
Owner options
List your home for rent
$3,786/mo
Rent Zestimate®
Find your next renter with Zillow Rental Manager. Plus, with online applications, you can quickly screen prospective tenants – for free.
$3,786/mo
Rent Zestimate®
Refinance and save
$4,999/mo
Est. payment
Refinancing to a lower rate could help reduce your monthly payments and save thousands over the life of the loan.
$4,999/mo
Est. payment
Explore your selling options
Work with a Zillow partner agent
Leverage their expertise and Zillow's premium Showcase listings to get your home seen by more buyers.
Get startedList with your own agent
Get your home in front of millions of buyers by listing it on Zillow.
Learn how to do itSell it yourself
Take full control of how buyers see your home on Zillow by listing For Sale by Owner (FSBO).
List your homeWhat's special
Stylish finishesGenerous islandOpen-concept layoutsWalk-in pantrySpacious closetQuartz countertopsGourmet kitchen
Zillow last checked:
Listing updated:
Listed by:
Jamie Anderson,
Ashton Woods Realty, LLC 770-642-6123,
Gabriel Mieles,
Ashton Woods Realty, LLC
Bought with:
MI JUNG, 437108
US Realty Investment Group, LLC
Source: FMLS GA,MLS#: 7755733
Facts & features
Interior
Bedrooms & bathrooms
- Bedrooms: 5
- Bathrooms: 4
- Full bathrooms: 4
- Main level bathrooms: 1
- Main level bedrooms: 1
Rooms
- Room types: Bathroom, Bedroom, Family Room, Kitchen, Laundry, Master Bathroom, Master Bedroom
Primary bedroom
- Features: Oversized Master, Split Bedroom Plan, Other
- Level: Oversized Master, Split Bedroom Plan, Other
Bedroom
- Features: Oversized Master, Split Bedroom Plan, Other
Primary bathroom
- Features: Double Vanity, Separate Tub/Shower, Soaking Tub
Dining room
- Features: Open Concept, Other
Kitchen
- Features: Breakfast Room, Cabinets White, Kitchen Island, Pantry Walk-In, Stone Counters, View to Family Room
Heating
- Central, ENERGY STAR Qualified Equipment, Forced Air, Natural Gas
Cooling
- Ceiling Fan(s), Central Air, ENERGY STAR Qualified Equipment, Zoned
Appliances
- Included: Dishwasher, Disposal, Electric Oven, ENERGY STAR Qualified Appliances, Gas Cooktop, Microwave
- Laundry: Laundry Room, Upper Level
Features
- Double Vanity, Entrance Foyer, High Ceilings 9 ft Main, Tray Ceiling(s), Walk-In Closet(s)
- Flooring: Carpet, Luxury Vinyl, Tile
- Basement: None
- Number of fireplaces: 1
- Fireplace features: Factory Built, Family Room, Gas Log, Gas Starter
- Common walls with other units/homes: No Common Walls
Interior area
- Total structure area: 2,859
- Total interior livable area: 2,859 sqft
Property
Parking
- Total spaces: 2
- Parking features: Garage, Garage Door Opener
- Garage spaces: 2
Accessibility
- Accessibility features: None
Features
- Levels: Two
- Stories: 2
- Patio & porch: Covered, Deck, Front Porch, Patio, Rear Porch
- Exterior features: Rain Gutters
- Pool features: None
- Spa features: None
- Fencing: None
- Has view: Yes
- View description: Trees/Woods, Other
- Waterfront features: None
- Body of water: None
Lot
- Size: 5,662 Square Feet
- Features: Back Yard, Cul-De-Sac, Front Yard, Landscaped, Level, Private
Details
- Additional structures: Other
- Additional parcels included: 0000
- Parcel number: R7350 533
- Other equipment: None
- Horse amenities: None
Construction
Type & style
- Home type: SingleFamily
- Architectural style: Craftsman,Traditional,Other
- Property subtype: Single Family Residence, Residential
Materials
- Brick Front, HardiPlank Type
- Foundation: Slab
- Roof: Composition
Condition
- New Construction
- New construction: Yes
- Year built: 2026
Details
- Builder name: Ashton Woods
- Warranty included: Yes
Utilities & green energy
- Electric: 110 Volts
- Sewer: Public Sewer
- Water: Public
- Utilities for property: Cable Available, Electricity Available, Natural Gas Available, Sewer Available, Underground Utilities, Water Available
Green energy
- Energy efficient items: None
- Energy generation: None
Community & HOA
Community
- Features: Homeowners Assoc, Near Schools, Near Shopping, Sidewalks
- Security: Carbon Monoxide Detector(s), Smoke Detector(s)
- Subdivision: Arbors At Richland Creek
HOA
- Has HOA: Yes
- Services included: Reserve Fund
- HOA fee: $1,575 annually
Location
- Region: Buford
Financial & listing details
- Price per square foot: $180/sqft
- Tax assessed value: $100,000
- Date on market: 4/18/2026
- Cumulative days on market: 45 days
- Listing terms: Cash,Conventional,FHA,VA Loan
- Electric utility on property: Yes
- Road surface type: Asphalt
Price history
| Date | Event | Price |
|---|---|---|
| 6/29/2026 | Sold | $514,900$180/sqft |
Source:  FMLS GA #7755733 Report a problem FMLS GA #7755733 Report a problem | ||
| 6/2/2026 | Pending sale | $514,900$180/sqft |
Source: FMLS GA #7755733 Report a problem | ||
| 5/22/2026 | Price change | $514,900-1.9%$180/sqft |
Source: FMLS GA #7755733 Report a problem | ||
| 5/1/2026 | Price change | $524,900-1.9%$184/sqft |
Source: FMLS GA #7755733 Report a problem | ||
| 4/21/2026 | Listed for sale | $534,900$187/sqft |
Source: FMLS GA #7755733 Report a problem | ||
Public tax history
| Year | Property taxes | Tax assessment |
|---|---|---|
| 2026 | -- | $40,000 |
Find assessor info on the county website
Neighborhood: 30518
Nearby homes
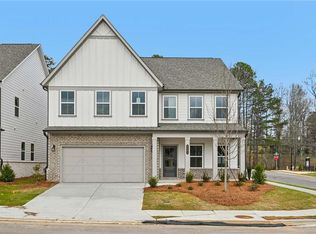
- $549,9005 bd4 ba3.2k sqft6105 Kismet Rd, Buford, GA 30518Sold
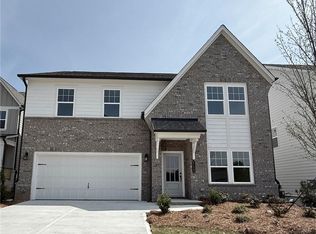
- $524,9005 bd4 ba2.8k sqft6125 Kismet Rd, Buford, GA 30518Sold
- $60,0003 bd2 ba1k sqft6030 Sycamore Rd, Buford, GA 30518Off Market
- $60,0004 bd2 ba2.9k sqft6006 Sycamore Rd, Buford, GA 30518Off Market
- $574,9005 bd4 ba3.3k sqft6115 Kismet Rd, Buford, GA 30518Sold
- $630,1505 bd4 ba3.3k sqft6155 Kismet Rd, Buford, GA 30518Sold
- $570,0005 bd4 ba3.3k sqft6215 Kismet Rd, Buford, GA 30518Sold
- $649,9005 bd4 ba3.3k sqft6234 Kismet Rd, Buford, GA 30518New Construction
Nearby schools
GreatSchools rating
- 7/10Sycamore Elementary SchoolGrades: PK-5Distance: 0.8 mi
- 8/10Lanier Middle SchoolGrades: 6-8Distance: 1.2 mi
- 8/10Lanier High SchoolGrades: 9-12Distance: 3.6 mi
Schools provided by the listing agent
- Elementary: Sycamore
- Middle: Lanier
- High: Lanier
Source: FMLS GA. This data may not be complete. We recommend contacting the local school district to confirm school assignments for this home.
Get a cash offer in 3 minutes
Find out how much your home could sell for in as little as 3 minutes with a no-obligation cash offer.
Estimated market value
$513,100
Get a cash offer in 3 minutes
Find out how much your home could sell for in as little as 3 minutes with a no-obligation cash offer.
Estimated market value
$513,100
- Georgia
- Gwinnett County
- Buford
- 30518
- 6165 Kismet Rd
