Welcome to this charming and meticulously maintained home in Bellingham Oaks! This 3 bedroom and 2 bath Morrison built home has been loved and cared for by one owner and it shows! Upon entering the home you will be greeted by the cheerful living room. This bright space connects to the heart of the home, the kitchen. With all newer Whirlpool appliances (2023) and a gas range this kitchen includes an eat in space perfect for family dinners and holiday entertaining. You will notice this main living space overlooks the screened lanai and ample backyard letting in plenty of natural sunlight! The bedrooms enjoy a split floorpan with the primary bedroom located off of the kitchen. This oversized retreat enjoys an en suite bath and walk in closet and is perfectly placed in the back of the home for extra privacy. The guest bedrooms are both located in the front of the home close to the inside laundry space and garage access. New Luxury Vinyl Flooring in bedroom 3 (2023). Each of these rooms offer plenty of room for your loved ones and share a bath. HVAC (2022) Roof (2006) Whole home replumbed (2023) You will love the backyard with partial new sod and impeccable landscaping. This yard space has lots of privacy with no neighbors in back! This home is close to Tampas dining, business, entertainment and Tampa International Airport!
Sold for $375,000
$375,000
6165 LANSHIRE DRIVE, TAMPA, FL 33634
3beds
1,263sqft
Single Family Residence
Built in 2001
4,655 Square Feet Lot
$365,200 Zestimate®
$297/sqft
$2,253 Estimated rent
Home value
$365,200
$332,000 - $398,000
$2,253/mo
Zestimate® history
Owner options
List your home for rent
$2,253/mo
Rent Zestimate®
Find your next renter with Zillow Rental Manager. Plus, with online applications, you can quickly screen prospective tenants – for free.
$2,253/mo
Rent Zestimate®
Refinance and save
$2,631/mo
Est. payment
Refinancing to a lower rate could help reduce your monthly payments and save thousands over the life of the loan.
$2,631/mo
Est. payment
Explore your selling options
Work with a Zillow partner agent
Leverage their expertise and Zillow's premium Showcase listings to get your home seen by more buyers.
Get startedList with your own agent
Get your home in front of millions of buyers by listing it on Zillow.
Learn how to do itSell it yourself
Take full control of how buyers see your home on Zillow by listing For Sale by Owner (FSBO).
List your homeWhat's special
Gas rangeGarage accessInside laundry spaceEat in spaceImpeccable landscaping
Zillow last checked:
Listing updated:
Listed by:
Brittany Turner 813-833-2520,
MIHARA & ASSOCIATES INC. 813-960-2300,
Adria Owen 727-262-8782,
MIHARA & ASSOCIATES INC.
Bought with:
Irma Gonzalez, 3487344
AVENUE HOMES LLC
Sonia Moreno Parrado, 3470684
AVENUE HOMES LLC
Source: Stellar MLS,MLS#: T3551802 Originating MLS: Pinellas Suncoast
Originating MLS: Pinellas Suncoast
Facts & features
Interior
Bedrooms & bathrooms
- Bedrooms: 3
- Bathrooms: 2
- Full bathrooms: 2
Primary bedroom
- Features: Walk-In Closet(s)
- Level: First
- Area: 180 Square Feet
- Dimensions: 15x12
Bathroom 1
- Level: First
- Area: 100 Square Feet
- Dimensions: 10x10
Bathroom 2
- Level: First
- Area: 100 Square Feet
- Dimensions: 10x10
Kitchen
- Level: First
- Area: 300 Square Feet
- Dimensions: 12x25
Living room
- Level: First
- Area: 154 Square Feet
- Dimensions: 14x11
Heating
- Central, Natural Gas
Cooling
- Central Air
Appliances
- Included: Dishwasher, Disposal, Dryer, Gas Water Heater, Microwave, Range, Refrigerator, Washer
- Laundry: Inside
Features
- Ceiling Fan(s), Eating Space In Kitchen, Kitchen/Family Room Combo, Open Floorplan, Split Bedroom, Thermostat, Walk-In Closet(s)
- Flooring: Carpet, Ceramic Tile, Laminate
- Doors: Sliding Doors
- Has fireplace: No
Interior area
- Total structure area: 1,760
- Total interior livable area: 1,263 sqft
Property
Parking
- Total spaces: 1
- Parking features: Garage - Attached
- Attached garage spaces: 1
- Details: Garage Dimensions: 12x19
Features
- Levels: One
- Stories: 1
- Exterior features: Irrigation System, Private Mailbox, Sidewalk
Lot
- Size: 4,655 Square Feet
- Dimensions: 49 x 95
Details
- Parcel number: U3028185N900000100047.0
- Zoning: PD
- Special conditions: None
Construction
Type & style
- Home type: SingleFamily
- Property subtype: Single Family Residence
Materials
- Block
- Foundation: Block, Slab
- Roof: Shingle
Condition
- New construction: No
- Year built: 2001
Utilities & green energy
- Sewer: Public Sewer
- Water: Public
- Utilities for property: BB/HS Internet Available, Cable Connected, Electricity Connected, Propane
Community & HOA
Community
- Pet fee: $0 monthly
- Subdivision: BELLINGHAM OAKS
HOA
- Has HOA: Yes
- HOA fee: $40 monthly
- HOA name: Adnil Professional
- HOA phone: 813-833-1357
Location
- Region: Tampa
Financial & listing details
- Price per square foot: $297/sqft
- Tax assessed value: $275,517
- Annual tax amount: $1,472
- Date on market: 8/28/2024
- Cumulative days on market: 215 days
- Listing terms: Cash,Conventional,FHA,VA Loan
- Ownership: Fee Simple
- Total actual rent: 0
- Electric utility on property: Yes
- Road surface type: Asphalt
Price history
| Date | Event | Price |
|---|---|---|
| 5/6/2025 | Sold | $375,000-6.2%$297/sqft |
Source:  Stellar MLS #T3551802 Report a problem Stellar MLS #T3551802 Report a problem | ||
| 3/31/2025 | Pending sale | $399,900$317/sqft |
Source: Stellar MLS #T3551802 Report a problem | ||
| 2/26/2025 | Price change | $399,900-4.8%$317/sqft |
Source: Stellar MLS #T3551802 Report a problem | ||
| 11/25/2024 | Price change | $419,900-1.2%$332/sqft |
Source: Stellar MLS #T3551802 Report a problem | ||
| 8/28/2024 | Listed for sale | $425,000+248.6%$337/sqft |
Source: Stellar MLS #T3551802 Report a problem | ||
| 7/27/2001 | Sold | $121,900$97/sqft |
Source: Public Record Report a problem | ||
Public tax history
| Year | Property taxes | Tax assessment |
|---|---|---|
| 2025 | $1,775 +13.8% | $275,517 +130.8% |
| 2024 | $1,560 +5.9% | $119,374 +3% |
| 2023 | $1,472 +4.1% | $115,897 +3% |
| 2022 | $1,414 -8.8% | $112,521 +3% |
| 2021 | $1,551 +5.1% | $109,244 +1.4% |
| 2020 | $1,476 -12.5% | $107,736 +2.3% |
| 2019 | $1,687 | $105,314 +1.9% |
| 2018 | $1,687 +3.1% | $103,350 -23% |
| 2017 | $1,636 +1.9% | $134,210 +35.4% |
| 2016 | $1,606 +2.1% | $99,142 +0.7% |
| 2015 | $1,573 +0.7% | $98,453 +0.8% |
| 2014 | $1,562 | $97,672 +1.5% |
| 2013 | $1,562 +0.5% | $96,229 +1.7% |
| 2012 | $1,554 -8.5% | $94,620 -6.9% |
| 2011 | $1,698 -5.1% | $101,586 -3.9% |
| 2010 | $1,789 -17.5% | $105,687 -15% |
| 2009 | $2,167 -0.4% | $124,354 -0.5% |
| 2008 | $2,177 -8.4% | $125,040 +3% |
| 2007 | $2,377 -4.1% | $121,398 +2.5% |
| 2006 | $2,477 +0.3% | $118,437 +3% |
| 2005 | $2,469 | $114,987 +3% |
| 2004 | -- | $111,638 +1.9% |
| 2003 | -- | $109,556 +2.4% |
| 2002 | -- | $106,988 +216% |
| 2001 | -- | $33,855 +1357.4% |
| 2000 | -- | $2,323 |
Find assessor info on the county website
Neighborhood: Town 'n' Country
Nearby homes
- $466,0004 bd3 ba2k sqft6163 Lanshire Dr, Tampa, FL 33634Off Market

- $379,9003 bd2 ba1.5k sqft6167 Lanshire Dr, Tampa, FL 33634Off Market
- $492,1004 bd3 ba2.1k sqft6169 Lanshire Dr, Tampa, FL 33634Off Market
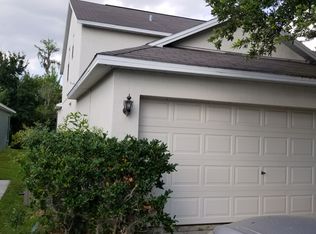
- $448,0003 bd2 ba1.4k sqft6161 Lanshire Dr, Tampa, FL 33634Off Market
- $377,4003 bd2 ba1.3k sqft6171 Lanshire Dr, Tampa, FL 33634Off Market
- $462,1004 bd3 ba1.8k sqft6156 Lanshire Dr, Tampa, FL 33634Off Market
- $413,800-- bd-- ba-- sqft6159 Landshire Dr, Tampa, FL 33634Off Market
- $483,7004 bd3 ba2k sqft6159 Lanshire Dr, Tampa, FL 33634Off Market
Nearby schools
GreatSchools rating
- 5/10Morgan Woods Elementary SchoolGrades: PK-5Distance: 0.7 mi
- 3/10Webb Middle SchoolGrades: 6-8Distance: 1.1 mi
- 4/10Leto High SchoolGrades: 9-12Distance: 1.7 mi
Schools provided by the listing agent
- Elementary: Morgan Woods-HB
- Middle: Webb-HB
- High: Leto-HB
Source: Stellar MLS. This data may not be complete. We recommend contacting the local school district to confirm school assignments for this home.
Get a cash offer in 3 minutes
Find out how much your home could sell for in as little as 3 minutes with a no-obligation cash offer.
Estimated market value
$365,200
Get a cash offer in 3 minutes
Find out how much your home could sell for in as little as 3 minutes with a no-obligation cash offer.
Estimated market value
$365,200
- Florida
- Hillsborough County
- Tampa
- 33634
- Town 'n' Country
- 6165 LANSHIRE DRIVE
Nearby cities
Nearby neighborhoods
Nearby zip codes
Other Tampa Topics
