Skip main navigation
Sold
  • $734,700

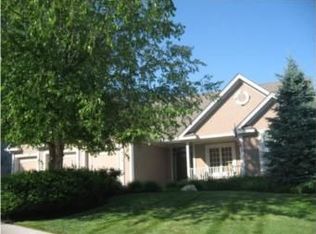
    6165 NW Forest Dr, Parkville, MO 64152

    5beds
    4,800sqft
    Single Family Residence
    Built in 2001
    0.43 Acres Lot
    $734,700 Zestimate®
    $153/sqft
    $4,061 Estimated rent

    Home value

    $734,700

    $698,000 - $771,000

    $4,061/mo

    Zestimate® history
    Loading
    Loading...

    Owner options

    List your home for rent

    $4,061/mo

    Rent Zestimate®

    Find your next renter with Zillow Rental Manager. Plus, with online applications, you can quickly screen prospective tenants – for free.

    Learn more

    $4,061/mo

    Rent Zestimate®

    Refinance and save

    $5,533/mo

    Est. payment

    Refinancing to a lower rate could help reduce your monthly payments and save thousands over the life of the loan.

    See today's rates

    $5,533/mo

    Est. payment

    Explore your selling options

    Work with a Zillow partner agent

    Leverage their expertise and Zillow's premium Showcase listings to get your home seen by more buyers.

    Get started

    List with your own agent

    Get your home in front of millions of buyers by listing it on Zillow.

    Learn how to do it

    Sell it yourself

    Take full control of how buyers see your home on Zillow by listing For Sale by Owner (FSBO).

    List your home

    What's special

    Spacious bedroomWalk-in closetTennis courtsVaulted ceilingFormal dining rmMaster bathSwim team

    Your Dream Home! Newly Updated 5 Bedroom,4.5 Bath Home features the Master Suite on the Main Level, Incredible Kitchen & many upgrades in the home! Gorgeous Refinished Hardwood Floors; Great Room w/wall of windows overlooking the lrg fenced backyard & trees. Formal Dining Rm is open to the Great Rm & ideal for entertaining.The Kitchen is a Masterpiece, featuring High-End Finishes such as Granite Countertops, SS Appliances, Custom Cabinetry, Built-in Display Cabinet, Lrg Island. The Kitchen also incorporates a spacious table area & hearth rm w/gas fireplace, wonderful windows for the view & natural lighting. Sliding door to the deck & lower patios. Main level 1/2 bath, lrg laundry rm w/drop zone & private home office! Main-Level Master Suite is impressive! Bedrm w/bay window, vaulted ceiling & cozy 2-Sided Fireplace! Master Bath is luxurious w/ Walk-in Tile Shower w/2 shower heads making it the Perfect Retreat! WalkIn Closet, Double Sink Vanity, separate stool area! Upstairs = 3 massive bedrooms! 2 Bedrooms offer their own Built-in Study Desk & Shelves! They connect w/ private vanities & shared wet area! Next, Bedroom upstairs is another suite! Spacious bedroom, private bath w/ shower over the tub, vanity & walk-in closet! Bonus upstairs = Versatile Loft Area/Flex Space. There's much more! The Lower Level contains a Family Room, perfect for hosting! The Bar is fully Equipped w/Copper Sink, Refrigerator, & plenty of counter space. Stained Concrete Floors. LL conveniently walks out to the Patio & Backyard! 5th Bedroom on this LL includes a walkin closet! Storage -Wow-Fully Excavated double garage for your workout rm etc., lrg storage rm! Finally, the Backyard is a true escape. Lrg Fenced-in Yard has plenty of room for outdoor activities, Mature Trees backing to woods. This backyard is sure to impress! Subdivision:Two Pools, Swim Team, Tennis Courts, playground, Clubhouse,Trails, Fountains & Ponds. This home has it all and is just waiting for you to make it your own!

    This property is not currently displayed as for sale or rent on Zillow. This may be different from what's on other websites or public sources.


    Zillow last checked:

    Listing updated:

    Listed by:

    Brenda Shores 816-746-1250,

    RE/MAX Heritage

    Bought with:

    Sherri Younghanz, 2015038509

    Platinum Realty LLC

    Source: Heartland MLS as distributed by MLS GRID,MLS#: 2428680MLS Logo

    Facts & features

    Interior

    Bedrooms & bathrooms
    • Bedrooms: 5
    • Bathrooms: 5
    • Full bathrooms: 4
    • 1/2 bathrooms: 1
    Primary bedroom
    • Features: Carpet, Fireplace
    • Level: Main
    • Dimensions: 16.5 x 15.5
    Bedroom 2
    • Features: Built-in Features, Carpet, Ceiling Fan(s), Walk-In Closet(s)
    • Level: Second
    • Dimensions: 17.5 x 14
    Bedroom 3
    • Features: Built-in Features, Walk-In Closet(s)
    • Level: Second
    • Dimensions: 14.5 x 12
    Primary bathroom
    • Features: Ceramic Tiles, Separate Shower And Tub, Walk-In Closet(s)
    • Level: Main
    • Dimensions: 13 x 12
    Bathroom 4
    • Features: Carpet, Walk-In Closet(s)
    • Level: Second
    • Dimensions: 16 x 14
    Bathroom 5
    • Features: Walk-In Closet(s)
    • Level: Lower
    • Dimensions: 15 x 15
    Breakfast room
    • Features: Wood Floor
    • Level: Main
    • Dimensions: 10 x 10
    Dining room
    • Features: Wood Floor
    • Level: Main
    • Dimensions: 13 x 13.5
    Exercise room
    • Level: Lower
    • Dimensions: 23 x 20
    Family room
    • Features: Wet Bar
    • Level: Lower
    • Dimensions: 34 x 32
    Great room
    • Features: Ceiling Fan(s), Wood Floor
    • Level: Main
    • Dimensions: 17 x 13.5
    Half bath
    • Features: Wood Floor
    • Level: Main
    • Dimensions: 6.5 x 5
    Hearth room
    • Features: Fireplace, Wood Floor
    • Level: Main
    • Dimensions: 16.75 x 15
    Kitchen
    • Features: Granite Counters, Kitchen Island, Pantry, Wood Floor
    • Level: Main
    • Dimensions: 17.5 x 14
    Laundry
    • Features: Built-in Features, Luxury Vinyl
    • Level: Main
    • Dimensions: 14.5 x 5.5
    Office
    • Features: Built-in Features
    • Level: Main
    • Dimensions: 12 x 6
    Heating
    • Forced Air, Zoned
    Cooling
    • Electric, Zoned
    Appliances
    • Included: Cooktop, Dishwasher, Disposal, Microwave, Refrigerator, Built-In Oven, Stainless Steel Appliance(s)
    • Laundry: Main Level, Off The Kitchen
    Features
    • Kitchen Island, Painted Cabinets, Pantry, Vaulted Ceiling(s), Walk-In Closet(s), Wet Bar
    • Flooring: Carpet, Concrete, Luxury Vinyl
    • Windows: Thermal Windows
    • Basement: Concrete,Finished,Full,Walk-Out Access
    • Number of fireplaces: 2
    Interior area
    • Total structure area: 4,800
    • Total interior livable area: 4,800 sqft
    • Finished area above ground: 3,450
    • Finished area below ground: 1,350

    Property

    Parking
    • Total spaces: 3
    • Parking features: Attached, Garage Door Opener, Garage Faces Front
    • Attached garage spaces: 3
    Features
    • Patio & porch: Deck, Patio
    • Spa features: Bath
    • Fencing: Wood
    Lot
    • Size: 0.43 Acres
    • Features: Cul-De-Sac
    Details
    • Parcel number: 209029200006010000

    Construction

    Type & style
    • Home type: SingleFamily
    • Architectural style: Contemporary,Traditional
    • Property subtype: Single Family Residence
    Materials
    • Stone Trim, Wood Siding
    • Roof: Composition
    Condition
    • Year built: 2001

    Utilities & green energy

    • Sewer: Public Sewer
    • Water: Public

    Community & HOA

    Community
    • Security: Smoke Detector(s)
    • Subdivision: Thousand Oaks
    HOA
    • Has HOA: Yes
    • Amenities included: Clubhouse, Play Area, Pool, Tennis Court(s), Trail(s)
    • HOA fee: $895 annually
    • HOA name: Thousand Oaks HOA
    Location
    • Region: Parkville

    Financial & listing details

    • Price per square foot: $153/sqft
    • Tax assessed value: $504,694
    • Annual tax amount: $6,479
    • Date on market: 4/6/2023
    • Listing terms: Cash,Conventional,FHA,VA Loan
    • Exclusions: See Discl. Ent Equip
    • Ownership: Other
    • Road surface type: Paved

    Price history

    DateEventPrice
    6/29/2023Sold--
    Source: Heartland MLS as distributed by MLS GRID #2428680 Report a problem
    4/12/2023Pending sale$695,000$145/sqft
    Source: Heartland MLS as distributed by MLS GRID #2428680 Report a problem
    4/6/2023Listed for sale$695,000$145/sqft
    Source: Heartland MLS as distributed by MLS GRID #2428680 Report a problem

    Public tax history

    YearProperty taxesTax assessment
    2025$7,993 +12.1%$95,891
    2024$7,134 -0.2%$95,891
    2023$7,151 +10.4%$95,891 +11.8%
    2022$6,479 -0.4%$85,770
    2021$6,502 +7.4%$85,770 +9.8%
    2020$6,054 $78,115
    2018-- $78,115
    2017$6,102 +10.6%$78,115 +12.4%
    2016$5,520 -0.5%$69,513
    2015$5,546 +3%$69,513
    2013$5,385 $69,513
    2012-- $69,513
    2011-- $69,513
    2010-- $69,513
    2009-- $69,513
    Find assessor info on the county website

    Neighborhood: 64152

    Nearby schools

    GreatSchools rating
    Schools provided by the listing agent
    • Elementary: Union Chapel
    • Middle: Walden
    • High: Park Hill South

    Source: Heartland MLS as distributed by MLS GRID. This data may not be complete. We recommend contacting the local school district to confirm school assignments for this home.

    Get a cash offer in 3 minutes
    Find out how much your home could sell for in as little as 3 minutes with a no-obligation cash offer.
    Estimated market value
    $734,700
    Get a cash offer in 3 minutes
    Find out how much your home could sell for in as little as 3 minutes with a no-obligation cash offer.
    Estimated market value
    $734,700