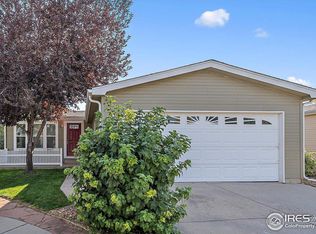
Great Price! Corner lot! New carpet & stainless steel appliances. Sprawling ranch on great corner lot with covered front porch, 3 bedrooms & 2 bathrooms, 2-car attached garage & shed.Great Price! Corner lot! New carpet & stainless steel appliances. Sprawling ranch on great corner lot with covered front porch, 3 bedrooms & 2 bathrooms, 2-car attached garage & shed.. PRICE REDUCED! A sweet deal just got a little sweeter! Make this spacious ranch in Prairie Greens your new home. Located on a large corner lot, a garden in full bloom greets you as you step off the curb and head up the sidewalk to the covered front porch. As you enter the home, sink your feet into the lush NEW carpet installed throughout the living area and bedrooms. From the living room you can access the den,kitchen and dining room. The den is a great space for work or play. The kitchen has all NEW STAINLESS STEEL appliances and a separate eat-in area. From the dining room, gain access to the backyard patio. The primary bedroom offers a walk-in closet and private bath with large soaking tub and walk-in shower. Down the hall, you'll find two more bedrooms and a hall bath with a tub/shower combination. NEW window blinds throughout. A new roof was installed in 2023. Exterior paint in 2018. A large oversize garage holds 2-cars with room for a workbench. A quick walk down the street takes you to the Clubhouse/Fitness Center/Pool for community and other fun activities. Easy commute to I-25 or Hwy-85. Shopping,restaurants, coffee, and gas all within minutes of this great location. Prairie Greens is a land lease community. Buyer purchases structures and leases the land. The land lease currently has a monthly fee of $785 and includes lease of land,road maintenance, street snow removal, clubhouse, fitness center, outdoor pool, and playground/park (NO HOA FEE - just land lease fee).
Sold for $292,000
$292,000
6165 Needlegrass Green #313, Frederick, CO 80530
3beds
1,568sqft
Manufactured Home
Built in 2003
4,356 Square Feet Lot
$-- Zestimate®
$186/sqft
$2,776 Estimated rent
Home value
Not available
Estimated sales range
Not available
$2,776/mo
Zestimate® history
Owner options
List your home for rent
$2,776/mo
Rent Zestimate®
Find your next renter with Zillow Rental Manager. Plus, with online applications, you can quickly screen prospective tenants – for free.
$2,776/mo
Rent Zestimate®
Refinance and save
$2,555/mo
Est. payment
Refinancing to a lower rate could help reduce your monthly payments and save thousands over the life of the loan.
$2,555/mo
Est. payment
Explore your selling options
Work with a Zillow partner agent
Leverage their expertise and Zillow's premium Showcase listings to get your home seen by more buyers.
Get startedList with your own agent
Get your home in front of millions of buyers by listing it on Zillow.
Learn how to do itSell it yourself
Take full control of how buyers see your home on Zillow by listing For Sale by Owner (FSBO).
List your homeWhat's special
Garden in full bloomCorner lotCovered front porchNew roofLarge oversize garageBackyard patioLarge soaking tub
Zillow last checked:
Listing updated:
Listed by:
Kimberly Sheperek 303-775-6620 kim.sheperek@gmail.com,
eXp Realty, LLC
Bought with:
Josh Chapel, 100081166
Coldwell Banker Realty- Fort Collins
Source: REcolorado as distributed by MLS GRID,MLS#: 7315034
Facts & features
Interior
Bedrooms & bathrooms
- Bedrooms: 3
- Bathrooms: 2
- Full bathrooms: 2
- Main level bathrooms: 2
- Main level bedrooms: 3
Primary bedroom
- Description: Carpet, South Facing, Walk-In Closet
- Level: Main
- Area: 156 Square Feet
- Dimensions: 12 x 13
Bedroom
- Description: Carpet
- Level: Main
- Area: 90 Square Feet
- Dimensions: 10 x 9
Bedroom
- Description: Walk-In Closet, Carpet
- Level: Main
- Area: 120 Square Feet
- Dimensions: 10 x 12
Primary bathroom
- Description: Soaking Tub, Walk-In Shower
- Level: Main
Bathroom
- Description: Shower/Tub Combo
- Level: Main
Den
- Description: Open To Living Room, Carpet
- Level: Main
- Area: 130 Square Feet
- Dimensions: 10 x 13
Dining room
- Description: Open To Living Room/Kitchen, Carpet
- Level: Main
- Area: 130 Square Feet
- Dimensions: 10 x 13
Kitchen
- Description: New Appliances, Eat-In Area, Access To Garage, Vinyl
- Level: Main
- Area: 198 Square Feet
- Dimensions: 9 x 22
Living room
- Description: South Facing, Open To Dining/Kitchen/Den
- Level: Main
- Area: 208 Square Feet
- Dimensions: 13 x 16
Heating
- Forced Air, Natural Gas
Cooling
- Central Air
Appliances
- Included: Dishwasher, Disposal, Dryer, Microwave, Oven, Refrigerator, Self Cleaning Oven, Washer
Features
- Eat-in Kitchen, Five Piece Bath, Laminate Counters, No Stairs, Open Floorplan, Vaulted Ceiling(s), Walk-In Closet(s)
- Flooring: Carpet, Laminate, Vinyl
- Windows: Double Pane Windows
- Has basement: No
Interior area
- Total structure area: 1,568
- Total interior livable area: 1,568 sqft
- Finished area above ground: 1,568
Property
Parking
- Total spaces: 2
- Parking features: Concrete
- Attached garage spaces: 2
Features
- Levels: One
- Stories: 1
- Patio & porch: Covered, Front Porch, Patio
- Exterior features: Private Yard, Rain Gutters
- Has view: Yes
- View description: City
Lot
- Size: 4,356 Square Feet
- Features: Corner Lot, Cul-De-Sac, Landscaped, Level, Near Public Transit, Sprinklers In Front, Sprinklers In Rear
Details
- Parcel number: R4374406
- Special conditions: Standard
Construction
Type & style
- Home type: MobileManufactured
- Architectural style: Traditional
- Property subtype: Manufactured Home
Materials
- Frame
- Foundation: Pillar/Post/Pier
- Roof: Composition
Condition
- Year built: 2003
Utilities & green energy
- Sewer: Public Sewer
- Water: Public
- Utilities for property: Cable Available, Electricity Connected, Natural Gas Connected
Community & HOA
Community
- Security: Smoke Detector(s)
- Subdivision: Prairie Greens
HOA
- Has HOA: Yes
- Amenities included: Clubhouse, Fitness Center, Park, Parking, Playground, Pool
- Services included: Road Maintenance
- HOA fee: $815 monthly
- HOA name: Prairie Greens
- HOA phone: 303-833-1700
Location
- Region: Frederick
Financial & listing details
- Price per square foot: $186/sqft
- Tax assessed value: $212,563
- Annual tax amount: $449
- Date on market: 11/29/2024
- Listing terms: Cash,FHA
- Exclusions: Seller's Personal Property
- Ownership: Individual
- Electric utility on property: Yes
- Body type: Double Wide
Price history
| Date | Event | Price |
|---|---|---|
| 2/18/2025 | Sold | $292,000-0.5%$186/sqft |
Source:  REcolorado as distributed by MLS GRID #7315034 Report a problem REcolorado as distributed by MLS GRID #7315034 Report a problem | ||
| 1/19/2025 | Pending sale | $293,500$187/sqft |
Source: REcolorado as distributed by MLS GRID #7315034 Report a problem | ||
| 11/29/2024 | Listed for sale | $293,500+5.2%$187/sqft |
Source: REcolorado as distributed by MLS GRID #7315034 Report a problem | ||
| 2/7/2020 | Listing removed | $279,000$178/sqft |
Source: RE/MAX Alliance #4025640 Report a problem | ||
| 1/3/2020 | Price change | $279,000-2.1%$178/sqft |
Source: RE/MAX Alliance - Olde Town #4025640 Report a problem | ||
| 12/16/2019 | Listed for sale | $285,000$182/sqft |
Source: RE/MAX Alliance - Olde Town #4025640 Report a problem | ||
| 12/5/2019 | Pending sale | $285,000$182/sqft |
Source: RE/MAX Alliance - Olde Town #4025640 Report a problem | ||
| 12/2/2019 | Listed for sale | $285,000+82.7%$182/sqft |
Source: RE/MAX Alliance - Olde Town #4025640 Report a problem | ||
| 3/4/2016 | Sold | $156,000-2.4%$99/sqft |
Source: Agent Provided Report a problem | ||
| 1/12/2016 | Pending sale | $159,900$102/sqft |
Source: 8z Real Estate #777855 Report a problem | ||
| 11/14/2015 | Price change | $159,900-5.4%$102/sqft |
Source: 8z Real Estate #777855 Report a problem | ||
| 10/22/2015 | Listed for sale | $169,000$108/sqft |
Source: 8z Real Estate #777855 Report a problem | ||
Public tax history
| Year | Property taxes | Tax assessment |
|---|---|---|
| 2017 | $1,520 +227.2% | $15,300 +240% |
| 2016 | $464 +149.6% | $4,500 +21% |
| 2015 | $186 -44.1% | $3,720 +11.7% |
| 2014 | $333 | $3,330 |
| 2013 | -- | $3,330 -38.2% |
| 2012 | -- | $5,390 |
| 2011 | -- | $5,390 -4.4% |
| 2010 | -- | $5,640 |
| 2009 | -- | $5,640 -10.5% |
| 2008 | -- | $6,300 -32.5% |
| 2007 | -- | $9,340 +24% |
| 2006 | -- | $7,530 |
| 2005 | -- | $7,530 |
Find assessor info on the county website
Neighborhood: 80530
Nearby homes
- $263,9003 bd2 ba1.2k sqft6135 Needlegrass Grn #310, Frederick, CO 80530Off Market
- $120,7183 bd2 ba1.5k sqft6155 Needlegrass Grn #312, Frederick, CO 80530Off Market
- $---- bd-- ba-- sqft6155 Needlegrass Grn, Frederick, CO 80530Off Market
- $123,3233 bd2 ba1.4k sqft6175 Needlegrass Grn #314, Frederick, CO 80530Off Market
- $150,9253 bd2 ba1.5k sqft6175 Needlegrass Grn #314, Frederick, CO 80530Off Market
- $150,9253 bd2 ba1.2k sqft6175 Needlegrass Grn #314, Frederick, CO 80530Off Market
- $---- bd-- ba-- sqft6175 Needlegrass Grn, Frederick, CO 80530Off Market
- $---- bd-- ba-- sqft6165 Needlegrass Grn, Frederick, CO 80530Off Market
Nearby schools
GreatSchools rating
- 3/10Thunder Valley PK-8Grades: PK-8Distance: 0.5 mi
- 7/10Frederick Senior High SchoolGrades: 9-12Distance: 1.3 mi
Schools provided by the listing agent
- Elementary: Thunder Valley
- Middle: Thunder Valley
- High: Frederick
- District: St. Vrain Valley RE-1J
Source: REcolorado as distributed by MLS GRID. This data may not be complete. We recommend contacting the local school district to confirm school assignments for this home.
- Colorado
- Weld County
- Frederick
- 80530
- 6165 Needlegrass Green Unit 313
Nearby cities
Nearby zip codes
Other Frederick Topics
