Charming Fixer-Upper with Endless Potential in Desirable Baton Rouge Neighborhood! This spacious home is ready for your personal touch. Nestled in the highly sought-after area off Moss Side Lane, this home offers a prime location, generous layout, and features that make it a great investment or dream home project. This home has 9' ceilings throughout, a fireplace in the living room, a formal dining room perfect for entertaining, and a spacious kitchen & walk-in pantry ready for a custom update. The oversized master suite features a huge walk-in closet, offering plenty of storage. Additional highlights include a whole-house generator for peace of mind, a fenced backyard, and ample parking with a two-car garage with workshop & water closet (854 sqft) and two-car carport. This classic home needs updating, but its solid structure and spacious layout provide an incredible opportunity to modernize and add value. Whether you’re an investor looking for a great flip or a homeowner ready to create your dream space, this home is a must-see! Located in a highly desirable neighborhood, you’re just minutes from Perkins Road, LSU, shopping, dining, and top-rated schools.
Sold
Price Unknown
6165 Peggy St, Baton Rouge, LA 70808
3beds
2,160sqft
Single Family Residence
Built in 1973
0.33 Acres Lot
$309,600 Zestimate®
$--/sqft
$2,191 Estimated rent
Home value
$309,600
$285,000 - $334,000
$2,191/mo
Zestimate® history
Owner options
List your home for rent
$2,191/mo
Rent Zestimate®
Find your next renter with Zillow Rental Manager. Plus, with online applications, you can quickly screen prospective tenants – for free.
$2,191/mo
Rent Zestimate®
Refinance and save
Refinancing to a lower rate could help reduce your monthly payments and save thousands over the life of the loan.
Explore your selling options
Work with a Zillow partner agent
Leverage their expertise and Zillow's premium Showcase listings to get your home seen by more buyers.
Get startedList with your own agent
Get your home in front of millions of buyers by listing it on Zillow.
Learn how to do itSell it yourself
Take full control of how buyers see your home on Zillow by listing For Sale by Owner (FSBO).
List your homeWhat's special
Fenced backyardOversized master suiteHuge walk-in closetSpacious kitchenWalk-in pantryFormal dining room
Zillow last checked:
Listing updated:
Listed by:
Stephanie Gill,
RE/MAX Professional
Bought with:
Ryan Spencer, 0000008572
Coldwell Banker ONE
Source: ROAM MLS,MLS#: 2025002545
Facts & features
Interior
Bedrooms & bathrooms
- Bedrooms: 3
- Bathrooms: 2
- Full bathrooms: 2
Primary bedroom
- Level: First
- Area: 287.28 Square Feet
- Dimensions: 18.9 x 15.2
Bedroom
- Level: First
- Area: 150.48 Square Feet
- Dimensions: 11.4 x 13.2
Bedroom
- Level: First
- Area: 209.84 Square Feet
- Dimensions: 12.2 x 17.2
Dining room
- Level: First
- Area: 165.2 Square Feet
- Dimensions: 14.0 x 11.8
Kitchen
- Level: First
- Area: 208.25 Square Feet
- Dimensions: 17.5 x 11.9
Living room
- Level: First
- Area: 322.24 Square Feet
- Dimensions: 21.2 x 15.2
Other
- Level: First
- Area: 86.64 Square Feet
- Dimensions: 5.7 x 15.2
Utility room
- Level: First
- Area: 120.32 Square Feet
- Dimensions: 9.4 x 12.8
Heating
- Central, Natural Gas
Cooling
- Central Air, Ceiling Fan(s)
Appliances
- Included: Dishwasher, Electric Cooktop, Range, Electric Stove Connection
- Laundry: Electric Dryer Hookup, Washer Hookup, Inside
Features
- Double Vanity, Pantry, Walk-In Closet(s), High Ceilings, Shower/Tub Combo, En Suite
- Flooring: Carpet, Ceramic Tile
- Windows: Window Treatments
- Fireplace features: Wood Burning
Interior area
- Total structure area: 3,680
- Total interior livable area: 2,160 sqft
Property
Parking
- Parking features: Concrete, Driveway, Garage Door Opener, Garage Faces Rear, Covered
- Has garage: Yes
- Has carport: Yes
- Has uncovered spaces: Yes
Features
- Levels: One
- Stories: 1
- Exterior features: Lighting
- Fencing: Privacy,Wood
Lot
- Size: 0.33 Acres
- Dimensions: 82 x 197 x 76 x 171
Details
- Additional structures: Workshop
- Parcel number: 646946
- Zoning: Res Single Family Zone
- Other equipment: Generator
Construction
Type & style
- Home type: SingleFamily
- Architectural style: Traditional
- Property subtype: Single Family Residence
Materials
- Brick, Frame, Vinyl Siding
- Foundation: Slab
- Roof: Metal
Condition
- Year built: 1973
Utilities & green energy
- Sewer: Public Sewer
- Water: Public
- Utilities for property: Cable Available
Community & HOA
Community
- Security: Smoke Detector(s), Security System
- Subdivision: Perkins Place
HOA
- Has HOA: No
Location
- Region: Baton Rouge
Financial & listing details
- Tax assessed value: $140,500
- Annual tax amount: $1,722
- Date on market: 2/12/2025
- Listing terms: Cash,Conventional,FHA,VA Loan
Price history
| Date | Event | Price |
|---|---|---|
| 3/20/2025 | Sold | -- |
Source:  ROAM MLS #2025002545 Report a problem | ||
| 2/15/2025 | Pending sale | $300,000$139/sqft |
Source: ROAM MLS #2025002545 Report a problem | ||
| 2/12/2025 | Listed for sale | $300,000$139/sqft |
Source: ROAM MLS #2025002545 Report a problem | ||
Public tax history
| Year | Property taxes | Tax assessment |
|---|---|---|
| 2025 | $1,722 +4.7% | $14,050 |
| 2024 | $1,646 +385.6% | $14,050 +47.1% |
| 2023 | $339 -0.2% | $9,550 |
| 2022 | $339 -69.5% | $9,550 |
| 2021 | $1,114 +234.2% | $9,550 |
| 2020 | $333 -71.2% | $9,550 |
| 2019 | $1,157 +1.3% | $9,550 |
| 2018 | $1,142 +234% | $9,550 |
| 2017 | $342 | $9,550 |
| 2016 | $342 +1.8% | $9,550 |
| 2015 | $336 -0.3% | $9,550 |
| 2014 | $337 | $9,550 |
| 2013 | $337 -69.7% | $9,550 |
| 2012 | $1,111 +8.8% | $9,550 |
| 2011 | $1,021 +0% | $9,550 |
| 2010 | $1,021 +219.2% | $9,550 |
| 2009 | $320 -0.4% | $9,550 |
| 2008 | $321 -1.4% | $9,550 |
| 2007 | $326 +0.6% | $9,550 |
| 2006 | $324 +0.7% | $9,550 |
| 2005 | $322 +2.6% | $9,550 |
| 2004 | $313 -2.3% | $9,550 |
| 2003 | $321 0% | $9,550 |
| 2002 | $321 0% | $9,550 |
| 2001 | $321 +21.8% | $9,550 |
| 2000 | $264 | $9,550 |
Find assessor info on the county website
Neighborhood: Bocage
Nearby homes
- $420,200-- bd-- ba2.4k sqft6141 Peggy St, Baton Rouge, LA 70808Off Market
- $297,500-- bd-- ba2k sqft6187 Peggy St, Baton Rouge, LA 70808Off Market
- $399,9003 bd2 ba1.8k sqft6239 Peggy St, Baton Rouge, LA 70808For Sale

- $1,112,800-- bd-- ba3.7k sqft6122 Province Ln, Baton Rouge, LA 70808Off Market
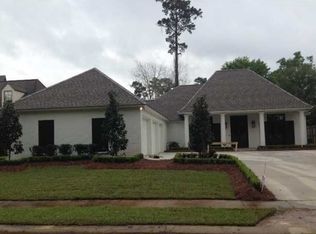
- $338,1003 bd2 ba2.1k sqft6089 Moss Side Ln, Baton Rouge, LA 70808Off Market
- $516,9003 bd4 ba2.6k sqft6240 Peggy St, Baton Rouge, LA 70808Off Market
- $1,201,5004 bd6 ba5.1k sqft6132 Province Ln, Baton Rouge, LA 70808Off Market
- $480,700-- bd-- ba2.6k sqft6075 Moss Side Ln, Baton Rouge, LA 70808Off Market
Nearby schools
GreatSchools rating
- 7/10Westminster Elementary SchoolGrades: PK-5Distance: 2 mi
- 6/10Glasgow Middle SchoolGrades: 6-8Distance: 1 mi
- 2/10Tara High SchoolGrades: 9-12Distance: 2.7 mi
Get a cash offer in 3 minutes
Find out how much your home could sell for in as little as 3 minutes with a no-obligation cash offer.
Estimated market value
$309,600
Get a cash offer in 3 minutes
Find out how much your home could sell for in as little as 3 minutes with a no-obligation cash offer.
Estimated market value
