OPEN HOUSE CANCELED! Nestled on a prime, partially wooded .8 acre lot in the sought-after Pohick Station subdivision of Fairfax Station, this exquisite former model home offers an unparalleled blend of quality, elegance, and modern convenience. Spanning approximately 4,100 square feet of meticulously maintained living space, this four-level residence features five bedrooms and 4.5 bathrooms, making it a perfect retreat for both relaxation and entertaining. Every detail of this home reflects superior craftsmanship, from the Cedar Shake roof to the Red Oak hardwood floors that flow throughout. The family room showcases custom White Oak shelving, while the heart of the home—a stunning $100k+ kitchen renovation—contains custom solid Cherry wood Omega cabinetry with soft-close doors and drawers, miles of granite countertops, and a premium JennAir stainless steel appliance suite. This includes a built-in 42" French Door refrigerator, a 6-burner gas cooktop with a pot filler, a commercial-grade exhaust hood, double wall ovens, and a built-in coffee bar featuring an antique Italian Oak cabinet imported from Italy! Enjoy cozy evenings by the wood-burning fireplace in the family room or unwind by the gas fireplace in the sunroom, where you can take in serene views of the lush natural surroundings, or walk out onto the bonus deck. From the family room, the party flows outside to an entertainer’s paradise featuring a multi-level deck, a screened-in gazebo, and a large fieldstone patio with a fire pit, all set within a .8 acre fenced-in lot offering privacy and tranquility, with plenty of room to romp and play whether in the yard or on the playground set. 8 foot stock tank pool can convey. Hot tub more your style? Power is set up and ready for that too!! Upstairs, the cavernous primary bedroom suite takes your breath away with its vaulted ceiling and cedar walk-in closet, leading to the skylit primary bath. 3 other amply-sized bedrooms share a hall bath on this level. Go up the private stairs to the 4th level to find the 5th bedroom with a Murphy bed and full en-suite bath! Perfect for a guest room and/or a home office! The walkout basement is where the fun continues, with a huge rec room complete with wetbar, extra fridge, and built-in beverage coolers. When you walk out to the patio, don't miss the bonus storage room with exterior access around the corner! Ideally located near Burke Lake Park, close to shopping, and close to the Virginia Railway Express and commuter routes to local airports, Washington, D.C., and the Pentagon, this home is also part of the highly acclaimed Robinson Secondary High School district. Truly turn-key, 6165 Pohick Station Drive is a rare gem—offering timeless charm, modern upgrades, and an unbeatable lot and location. Schedule your private showing today - Don’t miss the opportunity to make this exceptional property your own! And be sure to check out the virtual tour!
Sold for $1,360,000
$1,360,000
6165 Pohick Station Dr, Fairfax Station, VA 22039
5beds
4,176sqft
Single Family Residence
Built in 1985
0.8 Acres Lot
$1,384,000 Zestimate®
$326/sqft
$5,419 Estimated rent
Home value
$1,384,000
$1.29M - $1.48M
$5,419/mo
Zestimate® history
Owner options
List your home for rent
$5,419/mo
Rent Zestimate®
Find your next renter with Zillow Rental Manager. Plus, with online applications, you can quickly screen prospective tenants – for free.
$5,419/mo
Rent Zestimate®
Refinance and save
$8,599/mo
Est. payment
Refinancing to a lower rate could help reduce your monthly payments and save thousands over the life of the loan.
$8,599/mo
Est. payment
Explore your selling options
Work with a Zillow partner agent
Leverage their expertise and Zillow's premium Showcase listings to get your home seen by more buyers.
Get startedList with your own agent
Get your home in front of millions of buyers by listing it on Zillow.
Learn how to do itSell it yourself
Take full control of how buyers see your home on Zillow by listing For Sale by Owner (FSBO).
List your homeWhat's special
Gas fireplaceWood-burning fireplaceWalkout basementHuge rec roomCedar shake roofMiles of granite countertopsPrivacy and tranquility
Zillow last checked:
Listing updated:
Listed by:
Damon Nicholas 703-283-0200,
EXP Realty, LLC
Bought with:
Laura Biederman, 0225104821
RLAH @properties
Source: Bright MLS,MLS#: VAFX2225070
Facts & features
Interior
Bedrooms & bathrooms
- Bedrooms: 5
- Bathrooms: 5
- Full bathrooms: 4
- 1/2 bathrooms: 1
- Main level bathrooms: 1
Basement
- Area: 1217
Heating
- Heat Pump, Natural Gas
Cooling
- Central Air, Electric
Appliances
- Included: Microwave, Cooktop, Dishwasher, Disposal, Dryer, Exhaust Fan, Double Oven, Oven, Refrigerator, Six Burner Stove, Stainless Steel Appliance(s), Washer, Gas Water Heater
Features
- Attic, Soaking Tub, Bathroom - Walk-In Shower, Breakfast Area, Ceiling Fan(s), Crown Molding, Formal/Separate Dining Room, Kitchen - Gourmet, Pantry, Primary Bath(s), Recessed Lighting, Walk-In Closet(s)
- Flooring: Hardwood, Wood
- Windows: Skylight(s), Window Treatments
- Basement: Finished,Exterior Entry,Walk-Out Access
- Number of fireplaces: 2
Interior area
- Total structure area: 4,407
- Total interior livable area: 4,176 sqft
- Finished area above ground: 3,190
- Finished area below ground: 986
Property
Parking
- Total spaces: 6
- Parking features: Garage Faces Front, Garage Door Opener, Inside Entrance, Attached, Driveway
- Attached garage spaces: 2
- Uncovered spaces: 4
Accessibility
- Accessibility features: None
Features
- Levels: Four
- Stories: 4
- Patio & porch: Deck, Patio, Porch, Screened
- Exterior features: Extensive Hardscape, Play Area, Play Equipment
- Pool features: None
Lot
- Size: 0.8 Acres
Details
- Additional structures: Above Grade, Below Grade
- Parcel number: 0774 22 0008
- Zoning: 111
- Special conditions: Standard
Construction
Type & style
- Home type: SingleFamily
- Architectural style: Colonial
- Property subtype: Single Family Residence
Materials
- Brick Front, Vinyl Siding
- Foundation: Concrete Perimeter
Condition
- New construction: No
- Year built: 1985
- Major remodel year: 2014
Utilities & green energy
- Sewer: Septic < # of BR
- Water: Public
Community & HOA
Community
- Subdivision: Pohick Station
HOA
- Has HOA: Yes
- HOA fee: $200 quarterly
Location
- Region: Fairfax Station
Financial & listing details
- Price per square foot: $326/sqft
- Tax assessed value: $1,127,270
- Annual tax amount: $12,325
- Date on market: 4/4/2025
- Listing agreement: Exclusive Right To Sell
- Ownership: Fee Simple
Price history
| Date | Event | Price |
|---|---|---|
| 5/9/2025 | Sold | $1,360,000+0.7%$326/sqft |
Source:  Bright MLS #VAFX2225070 Report a problem Bright MLS #VAFX2225070 Report a problem | ||
| 4/16/2025 | Contingent | $1,350,000$323/sqft |
Source: Bright MLS #VAFX2225070 Report a problem | ||
| 4/4/2025 | Listed for sale | $1,350,000+22.7%$323/sqft |
Source: Bright MLS #VAFX2225070 Report a problem | ||
| 6/2/2023 | Listing removed | -- |
Source: Bright MLS #VAFX1192580 Report a problem | ||
| 6/1/2021 | Sold | $1,100,000+15.9%$263/sqft |
Source: Public Record Report a problem | ||
| 5/1/2021 | Pending sale | $949,000$227/sqft |
Source: Bright MLS #VAFX1192580 Report a problem | ||
| 4/29/2021 | Listed for sale | $949,000+26.5%$227/sqft |
Source: Bright MLS #VAFX1192580 Report a problem | ||
| 8/13/2007 | Sold | $750,000+111%$180/sqft |
Source: Public Record Report a problem | ||
| 6/26/1996 | Sold | $355,500$85/sqft |
Source: Public Record Report a problem | ||
Public tax history
| Year | Property taxes | Tax assessment |
|---|---|---|
| 2025 | $13,031 +5.7% | $1,127,270 +6% |
| 2024 | $12,325 -5.9% | $1,063,850 -8.3% |
| 2023 | $13,097 +17.1% | $1,160,560 +18.6% |
| 2022 | $11,188 | $978,430 +28.5% |
| 2021 | -- | $761,310 +3.1% |
| 2020 | $8,739 -1.1% | $738,400 -1.1% |
| 2019 | $8,834 +1.8% | $746,470 +1.8% |
| 2018 | $8,681 +8.4% | $733,490 +6.3% |
| 2017 | $8,007 -1.1% | $689,700 -1.3% |
| 2016 | $8,094 +6.1% | $698,680 +2.2% |
| 2015 | $7,632 +0.2% | $683,890 |
| 2014 | $7,615 | $683,890 +9.7% |
| 2013 | -- | $623,520 |
| 2012 | -- | $623,520 +0.4% |
| 2011 | -- | $621,260 |
| 2010 | -- | $621,260 |
| 2009 | -- | $621,260 -11.1% |
| 2008 | -- | $698,510 -15% |
| 2007 | -- | $821,410 +56% |
| 2003 | -- | $526,405 +7.6% |
| 2002 | -- | $489,405 |
Find assessor info on the county website
Neighborhood: 22039
Nearby homes
- $1,040,8004 bd2 ba2.3k sqft6163 Pohick Station Dr, Fairfax Station, VA 22039Off Market
- $1,105,6005 bd2 ba3.1k sqft6162 Pohick Station Dr, Fairfax Station, VA 22039Off Market
- $1,041,0004 bd3 ba2.4k sqft6167 Pohick Station Dr, Fairfax Station, VA 22039Off Market
- $1,638,8004 bd6 ba4.9k sqft10502 New Rd, Fairfax Station, VA 22039Off Market
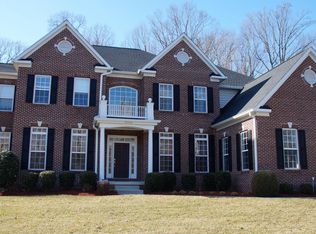
- $1,227,3004 bd4 ba3.3k sqft6166 Pohick Station Dr, Fairfax Station, VA 22039Off Market
- $1,130,1004 bd2 ba2.3k sqft6169 Pohick Station Dr, Fairfax Station, VA 22039Off Market
- $1,045,0004 bd3 ba2.3k sqft6164 Pohick Station Dr, Fairfax Station, VA 22039Off Market
- $1,173,6004 bd4 ba3.3k sqft6161 Pohick Station Dr, Fairfax Station, VA 22039Off Market
Nearby schools
GreatSchools rating
- 9/10Fairview Elementary SchoolGrades: PK-6Distance: 1.3 mi
- 8/10Robinson SecondaryGrades: 7-12Distance: 2.5 mi
Schools provided by the listing agent
- Elementary: Fairview
- Middle: Robinson Secondary School
- High: Robinson Secondary School
- District: Fairfax County Public Schools
Source: Bright MLS. This data may not be complete. We recommend contacting the local school district to confirm school assignments for this home.
Get a cash offer in 3 minutes
Find out how much your home could sell for in as little as 3 minutes with a no-obligation cash offer.
Estimated market value
$1,384,000
Get a cash offer in 3 minutes
Find out how much your home could sell for in as little as 3 minutes with a no-obligation cash offer.
Estimated market value
$1,384,000
- Virginia
- Fairfax County
- Fairfax Station
- 22039
- 6165 Pohick Station Dr
Nearby cities
Nearby zip codes
Other Fairfax Station Topics
