Skip main navigation
Sold for $419,200
  • $419,200

    6165 Sailing Ct, Colorado Springs, CO 80918

    4beds
    1,624sqft
    Single Family Residence
    Built in 1985
    9,131 Square Feet Lot
    $428,500 Zestimate®
    $258/sqft
    $2,309 Estimated rent

    Home value

    $428,500

    $407,000 - $450,000

    $2,309/mo

    Zestimate® history
    Loading
    Loading...

    Owner options

    List your home for rent

    $2,309/mo

    Rent Zestimate®

    Find your next renter with Zillow Rental Manager. Plus, with online applications, you can quickly screen prospective tenants – for free.

    Learn more

    $2,309/mo

    Rent Zestimate®

    Refinance and save

    $2,417/mo

    Est. payment

    Refinancing to a lower rate could help reduce your monthly payments and save thousands over the life of the loan.

    See today's rates

    $2,417/mo

    Est. payment

    Explore your selling options

    Work with a Zillow partner agent

    Leverage their expertise and Zillow's premium Showcase listings to get your home seen by more buyers.

    Get started

    List with your own agent

    Get your home in front of millions of buyers by listing it on Zillow.

    Learn how to do it

    Sell it yourself

    Take full control of how buyers see your home on Zillow by listing For Sale by Owner (FSBO).

    List your home

    What's special

    Modern paint colorsModern finishesModern pendant lightingGarden bedsIncredible fenced backyardLarge yardDecorative wall
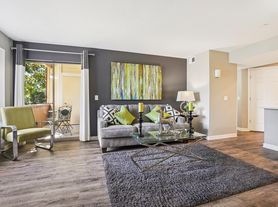
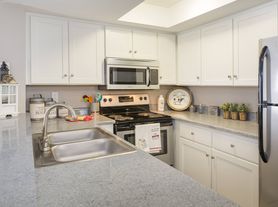
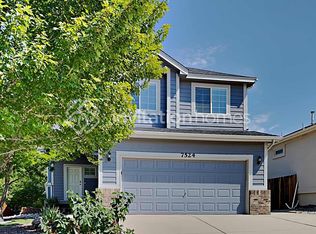
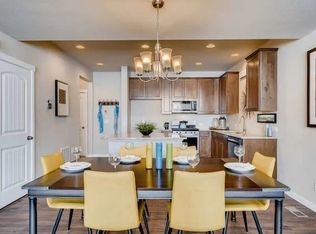
    Updated 2-story home with modern finishes. Offering a large yard on a cul-de-sac, surrounded by comfort & convenience. Located in the desirable Northwind neighborhood w/easy access to schools, shopping, entertainment, Cottonwood Creek Park/trails, & main roads. As you enter updated luxury vinyl plank wood floors greet you and flow throughout the main level. The great room draws you in boasting vaulted ceilings, wood burning fireplace w/ brick surround & large windows letting the natural light pour in illuminating the open space. The dining space has newer chandelier and can accommodate a large table for those formal occasions. The nearby updated kitchen opens to the great room creating the perfect layout to entertain friends & family. Featuring solid wood cabinets w/ oil bronzed hardware, expansive peninsula w/breakfast bar, modern pendant lighting, & stainless-steel appliances. From here step out to the incredible fenced backyard, w/ concrete patio, mature trees, storage shed, garden beds & more. Completing the main level is the laundry room w/ updated ½ bath boasting decorative wall and custom shelf. Head upstairs to the primary bedroom boasting sitting area, vaulted ceilings, walk-in closet & updated private 3/4 bath w/floor to ceiling tile, LVP flooring, custom mirror, new lighting & hardware. 2 additional upper bedrooms both have ceiling fans plush carpet & easy access to hall full bath w/new lighting, newer lvp floor & tile tub/shower surround. Downstairs the finished basement presents an open family room or 4th bedroom w/ newer carpet, new LED lighting &, walk-in closet/storage room. Bonus: modern paint colors, energy efficient vinyl windows, & more. See it today!

    Zillow last checked:

    Listing updated:

    Listed by:

    Edward Behr CRS GRI 719-338-7038,

    The Platinum Group

    Bought with:

    Summer Boyd Jones SRES

    ERA Shields Real Estate

    Source: elevateMLS,MLS#: 4532667MLS Logo

    Facts & features

    Interior

    Bedrooms & bathrooms
    • Bedrooms: 4
    • Bathrooms: 3
    • Full bathrooms: 1
    • 3/4 bathrooms: 1
    • 1/2 bathrooms: 1
    Basement
    • Area: 360
    Heating
    • Forced Air, Natural Gas
    Cooling
    • Ceiling Fan(s)
    Appliances
    • Included: 220v in Kitchen, Dishwasher, Disposal, Microwave, Refrigerator, Self Cleaning Oven
    • Laundry: Electric Hook-up, Main Level
    Features
    • Great Room, Vaulted Ceiling(s), Other, See Prop Desc Remarks, Breakfast Bar, High Speed Internet
    • Flooring: Carpet, Wood Laminate
    • Windows: Window Coverings
    • Basement: Partial,Finished
    • Number of fireplaces: 1
    • Fireplace features: One
    Interior area
    • Total structure area: 1,624
    • Total interior livable area: 1,624 sqft
    • Finished area above ground: 1,264
    • Finished area below ground: 360

    Property

    Parking
    • Total spaces: 2
    • Parking features: Attached, Garage Door Opener, Concrete Driveway
    • Attached garage spaces: 2
    Features
    • Levels: Two
    • Stories: 2
    • Patio & porch: Concrete
    • Fencing: Back Yard
    Lot
    • Size: 9,131 Square Feet
    • Features: Corner Lot, Level, Hiking Trail, Near Park, Landscaped
    Details
    • Additional structures: Storage
    • Parcel number: 6315111005

    Construction

    Type & style
    • Home type: SingleFamily
    • Property subtype: Single Family Residence
    Materials
    • Brick, Masonite
    • Roof: Composite Shingle
    Condition
    • Existing Home
    • New construction: No
    • Year built: 1985

    Utilities & green energy

    • Water: Municipal
    • Utilities for property: Natural Gas Connected, Phone Available

    Community & HOA

    Community
    • Features: Parks or Open Space, See Prop Desc Remarks
    Location
    • Region: Colorado Springs

    Financial & listing details

    • Price per square foot: $258/sqft
    • Tax assessed value: $396,304
    • Annual tax amount: $1,206
    • Date on market: 9/12/2023
    • Listing terms: Cash,Conventional,FHA,VA Loan

    Price history

    DateEventPrice
    9/8/2023Sold$419,200+2.3%$258/sqft
    Source: elevateMLS #4532667 Report a problem
    8/21/2023Contingent$409,900$252/sqft
    Source: elevateMLS #4532667 Report a problem
    8/18/2023Listed for sale$409,900+74.4%$252/sqft
    Source: elevateMLS #4532667 Report a problem
    7/24/2017Sold$235,000$145/sqft
    Source: Public Record Report a problem

    Public tax history

    YearProperty taxesTax assessment
    2024$1,209 +0.2%$26,550
    2023$1,207 -7.5%$26,550 +31.8%
    2022$1,305 $20,150 -2.8%
    2021-- $20,730 +21.2%
    2020$1,228 +0.5%$17,100
    2019$1,222 +124.2%$17,100 +17%
    2018$545 -51.8%$14,620
    2017$1,130 +107.4%$14,620 +4.9%
    2016$545 +26.3%$13,940
    2015$432 +4.4%$13,940 +8%
    2014$413 $12,910
    2013-- --
    2012-- $12,910
    2011$864 $12,910 -6%
    2010-- $13,730
    2009-- $13,730 +3%
    2008-- $13,330
    2006-- $13,330 +16.1%
    2004-- $11,480
    2003$686 +3.5%$11,480 +1.8%
    2002$663 +2.6%$11,280 +8.7%
    2001$646 $10,380
    Find assessor info on the county website

    Neighborhood: Northeast Colorado Springs

    Nearby schools

    GreatSchools rating
    Schools provided by the listing agent
    • District: Colorado Springs 11

    Source: elevateMLS. This data may not be complete. We recommend contacting the local school district to confirm school assignments for this home.

    Get a cash offer in 3 minutes
    Find out how much your home could sell for in as little as 3 minutes with a no-obligation cash offer.
    Estimated market value
    $428,500
    Get a cash offer in 3 minutes
    Find out how much your home could sell for in as little as 3 minutes with a no-obligation cash offer.
    Estimated market value
    $428,500