Skip main navigation
Sold for $335,000
  • $335,000

    6165 SILVER LAKES DRIVE W, LAKELAND, FL 33810

    3beds
    1,636sqft
    Single Family Residence
    Built in 1991
    6,856 Square Feet Lot
    $331,900 Zestimate®
    $205/sqft
    $2,111 Estimated rent

    Home value

    $331,900

    $315,000 - $348,000

    $2,111/mo

    Zestimate® history
    Loading
    Loading...

    Owner options

    List your home for rent

    $2,111/mo

    Rent Zestimate®

    Find your next renter with Zillow Rental Manager. Plus, with online applications, you can quickly screen prospective tenants – for free.

    Learn more

    $2,111/mo

    Rent Zestimate®

    Refinance and save

    $2,483/mo

    Est. payment

    Refinancing to a lower rate could help reduce your monthly payments and save thousands over the life of the loan.

    See today's rates

    $2,483/mo

    Est. payment

    Explore your selling options

    Work with a Zillow partner agent

    Leverage their expertise and Zillow's premium Showcase listings to get your home seen by more buyers.

    Get started

    List with your own agent

    Get your home in front of millions of buyers by listing it on Zillow.

    Learn how to do it

    Sell it yourself

    Take full control of how buyers see your home on Zillow by listing For Sale by Owner (FSBO).

    List your home

    What's special

    Waterfront viewLarge islandBreakfast bar seatingSpacious vaulted foyerGourmet kitchenPlantation shuttersCustom built workshop area
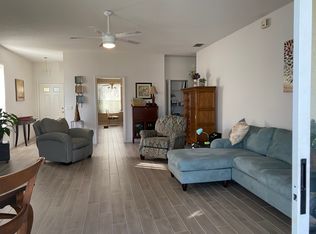
    RV WATERFRONT HOME! 2 CAR GARAGE PLUS ADDITIONAL RV GARAGE! FLORIDA 55+ LIVING in the GATED COMMUNITY OF SILVER LAKES. This 3 bedroom 2 bathroom is what you have been waiting for! Whether you are a full time resident or seasonal, you will love living here! As you arrive, take a moment to appreciate the lovely location and curb appeal and be greeted by an oversized paver driveway and walk way that simply grace the entrance of the home. Step into a spacious vaulted foyer welcoming you with natural light. The Gourmet kitchen features ample cabinet and granite countertop space with large island and breakfast bar seating that connects you to your dining/family room perfect for entertaining. This split layout has the Primary Bedroom featuring a deep walk-in closet and ensuite bath complete with extended vanity, dual sinks, and separate walk-in shower. The nice sized guest bedroom #2 provides plenty of privacy for guests with its own private door to the garage to come and go as you please. Bedroom 3 is being used as an office now, has a built in window bench and the sleeper sofa does convey! It can be easily converted back if you desire. The FLORIDA ROOM has an incredible view with multiple windows that overlook the beautiful water view. There are Plantation Shutters to easily open and close for your convenience. The Living Room has great space for all! BONUS FEATURE is the 2-car GARAGE with additional HUGE 60' x 15' RV GARAGE to keep your RV in Great shape or store your favorite vehicle, boat for outdoor hobbies! THE RV GARAGE: Total RV Garage 60 x 15 with 12 ft high opening and is equipped with RV connections. There is a custom built workshop area to work on all your projects and garage screen doors to let the breeze through making this space a pleasant working environment. Enjoy Florida living with an array of community amenities, including: Clubhouse is the social hub of the community offering a resort style pool to beat the heat. Discover your favorite titles in the two libraries. Host unforgettable gatherings at the banquet hall. Channel your inner artist in the art & craft room. Maintain your fitness routine in the fitness center and find a recreation activity or club that suits your interests. Some of the community fees cover: Cable & internet bundle , Lawn maintenance, irrigation, gate/ground upkeep and access to all the recreational activities year round. Stay active with 3 Scenic ponds with walkways for peaceful strolls. Conveniently located near shopping, medical centers, restaurants, and I-4 for easy commuting to all the Tampa Bay. Disney/Orlando attractions and the beaches. Come live the good life, it’s your time now! Don't miss this incredible opportunity to embrace an active and fulfilling lifestyle in Silver Lakes. Schedule your private showing today and prepare to fall in love with this hidden gem!

    Zillow last checked:

    Listing updated:

    Listed by:

    Tina Heim, PA 863-370-1786,

    KELLER WILLIAMS REALTY SMART 863-577-1234

    Bought with:

    Kara Severit, 675865

    REMAX EXPERTS

    Source: Stellar MLS,MLS#: L4948189MLS LogoOriginating MLS: Lakeland

    Facts & features

    Interior

    Bedrooms & bathrooms
    • Bedrooms: 3
    • Bathrooms: 2
    • Full bathrooms: 2
    Rooms
    • Room types: Florida Room
    Primary bedroom
    • Features: Walk-In Closet(s)
    • Level: First
    • Dimensions: 15x14
    Bedroom 2
    • Features: No Closet
    • Level: First
    • Dimensions: 12x12
    Bedroom 3
    • Features: Built-in Closet
    • Level: First
    • Dimensions: 12x12
    Dining room
    • Level: First
    • Dimensions: 16x13
    Kitchen
    • Level: First
    • Dimensions: 11x16
    Living room
    • Level: First
    • Dimensions: 11x21
    Heating
    • Central
    Cooling
    • Central Air
    Appliances
    • Included: Dishwasher, Dryer, Range, Refrigerator, Washer
    • Laundry: In Garage
    Features
    • Built-in Features, Ceiling Fan(s), Central Vacuum, Eating Space In Kitchen, Solid Wood Cabinets, Stone Counters, Walk-In Closet(s)
    • Flooring: Carpet, Ceramic Tile, Laminate
    • Windows: Skylight(s)
    • Has fireplace: No
    Interior area
    • Total structure area: 3,043
    • Total interior livable area: 1,636 sqft

    Property

    Parking
    • Total spaces: 3
    • Parking features: RV Garage
    • Attached garage spaces: 3
    Features
    • Levels: One
    • Stories: 1
    • Exterior features: Other
    • Has view: Yes
    • View description: Water, Pond
    • Has water view: Yes
    • Water view: Water,Pond
    Lot
    • Size: 6,856 Square Feet
    Details
    • Parcel number: 232722007504020830
    • Special conditions: None

    Construction

    Type & style
    • Home type: SingleFamily
    • Property subtype: Single Family Residence
    Materials
    • Other
    • Foundation: Slab
    • Roof: Shingle
    Condition
    • New construction: No
    • Year built: 1991

    Utilities & green energy

    • Sewer: Public Sewer
    • Water: Public
    • Utilities for property: Cable Available, Electricity Available, Public, Water Available

    Community & HOA

    Community
    • Features: Clubhouse, Community Mailbox, Fitness Center, Gated Community - No Guard, Golf Carts OK, Irrigation-Reclaimed Water, Pool, Sidewalks
    • Security: Gated Community
    • Pet fee: $0 monthly
    • Senior community: Yes
    • Subdivision: SILVER LAKES PH 01A
    HOA
    • Has HOA: Yes
    • Amenities included: Cable TV, Clubhouse, Fitness Center, Gated, Pool, Recreation Facilities, Spa/Hot Tub
    • Services included: Cable TV, Community Pool, Internet, Maintenance Grounds, Pool Maintenance, Recreational Facilities
    • HOA fee: $220 monthly
    • HOA name: Vanessa Hernandez Don Asher and Associates
    • HOA phone: 407-425-4561
    Location
    • Region: Lakeland

    Financial & listing details

    • Price per square foot: $205/sqft
    • Tax assessed value: $264,986
    • Annual tax amount: $2,128
    • Date on market: 10/15/2024
    • Listing terms: Cash,Conventional,FHA,USDA Loan,VA Loan
    • Ownership: Fee Simple
    • Total actual rent: 0
    • Electric utility on property: Yes
    • Road surface type: Asphalt

    Price history

    DateEventPrice
    11/14/2024Sold$335,000-6.7%$205/sqft
    Source: Stellar MLS #L4948189 Report a problem
    11/11/2024Pending sale$359,000$219/sqft
    Source: Stellar MLS #L4948189 Report a problem
    11/8/2024Listed for sale$359,000$219/sqft
    Source: Stellar MLS #L4948189 Report a problem
    10/27/2024Pending sale$359,000$219/sqft
    Source: Stellar MLS #L4948189 Report a problem
    10/15/2024Listed for sale$359,000+71%$219/sqft
    Source: Stellar MLS #L4948189 Report a problem
    12/10/2015Sold$210,000+52.2%$128/sqft
    Source: Public Record Report a problem
    11/16/1999Sold$138,000$84/sqft
    Source: Public Record Report a problem

    Public tax history

    YearProperty taxesTax assessment
    2025$2,906 +73.1%$264,986 +56.3%
    2024$1,679 +2.5%$169,518 +3%
    2023$1,638 +2.6%$164,581 +3%
    2022$1,596 -0.4%$159,787 +3%
    2021$1,602 +0.9%$155,133 +1.4%
    2020$1,588 +0.1%$152,991 +2.3%
    2019$1,585 -20.7%$149,551 +1.9%
    2018$1,999 +2.2%$146,763 +2.1%
    2017$1,957 +28.3%$143,744 +1.5%
    2016$1,525 +70.4%$141,643 +44.9%
    2015$895 -23.2%$97,745 +0.8%
    2014$1,165 +31.2%$96,969 +1.5%
    2013$888 +2.9%$95,536 +1.7%
    2012$863 -13.3%$93,939 -7.6%
    2011$995 -19.7%$101,640 -12.2%
    2010$1,240 -0.8%$115,700 +2.7%
    2009$1,250 +6.2%$112,658 +0.1%
    2008$1,177 $112,545
    2007-- --
    2006$1,445 --
    2005-- --
    2004$1,264 -0.1%--
    2003$1,266 +4%$100,976 +4.9%
    2002$1,217 +2.2%$96,298 +1.6%
    2001$1,191 $94,781
    Find assessor info on the county website

    Neighborhood: 33810

    Nearby schools

    GreatSchools rating
    Get a cash offer in 3 minutes
    Find out how much your home could sell for in as little as 3 minutes with a no-obligation cash offer.
    Estimated market value
    $331,900
    Get a cash offer in 3 minutes
    Find out how much your home could sell for in as little as 3 minutes with a no-obligation cash offer.
    Estimated market value
    $331,900