This is an incredible property, the owners have taken any potential discounts off for you. Our days on the market do not reflect days we were under contract. Please no low ball investors, this is a family home. Agents your client's ability to buy will be checked. Welcome to this stunning Texas Home's Showcase home, located in the desirable Marine Creek area of Fort Worth Texas. This exceptional property features five spacious bedrooms and three and a half bathrooms, perfect for family and entertaining guests. Step outside to enjoy a four-year-old custom Pulliam Pool, complete with a beautifully designed outdoor living space that is ideal for relaxation and gatherings on those hot Texas days. Inside you'll find elegant custom wood trim, curved walls, a state-of-art sound system both inside and out, and additional custom lighting that enhances the home's ambiance. In 2020 the home was transitioned into the finished layout it is today. The only owners added an upgraded cooktop and range making this a chef's dream with double oven and microwave, convenient to the walk in panty and coffee bar. The kitchen is designed to provide both style and functionality for cooks. The home has so many features and upgrades it is not possible to list, we invite you to experience Texas living at its finest.
This is what you are looking for, a thoughtfully designed home. This home has been modified then upgraded in 2020. You can not build this quality of a home at this price with this pool and total outdoor living concept; water features, lights, sound are all yours to control.
Welcome to Texas Paradise!
Sold
Price Unknown
6165 Sunrise Lake Dr, Fort Worth, TX 76179
5beds
3,927sqft
Single Family Residence
Built in 2008
7,100 Square Feet Lot
$597,300 Zestimate®
$--/sqft
$4,407 Estimated rent
Home value
$597,300
$550,000 - $645,000
$4,407/mo
Zestimate® history
Owner options
List your home for rent
$4,407/mo
Rent Zestimate®
Find your next renter with Zillow Rental Manager. Plus, with online applications, you can quickly screen prospective tenants – for free.
$4,407/mo
Rent Zestimate®
Refinance and save
$400/mo
Est. payment
Refinancing to a lower rate could help reduce your monthly payments and save thousands over the life of the loan.
$400/mo
Est. payment
Explore your selling options
Work with a Zillow partner agent
Leverage their expertise and Zillow's premium Showcase listings to get your home seen by more buyers.
Get startedList with your own agent
Get your home in front of millions of buyers by listing it on Zillow.
Learn how to do itSell it yourself
Take full control of how buyers see your home on Zillow by listing For Sale by Owner (FSBO).
List your homeWhat's special
State-of-art sound systemOutdoor living spaceMicrowave convenienceCurved wallsElegant custom wood trimUpgraded cooktop and rangeCustom pulliam pool
Zillow last checked:
Listing updated:
Listed by:
Pat Jones 0515082 817-845-1883,
The Michael Group Real Estate 817-577-9000
Bought with:
Becky Robinson
Better Homes & Gardens, Winans
Source: NTREIS,MLS#: 20799355
Facts & features
Interior
Bedrooms & bathrooms
- Bedrooms: 5
- Bathrooms: 4
- Full bathrooms: 3
- 1/2 bathrooms: 1
Primary bedroom
- Features: Ceiling Fan(s), Dual Sinks, Double Vanity, En Suite Bathroom, Garden Tub/Roman Tub, Jetted Tub, Sitting Area in Primary, Separate Shower
- Level: First
- Dimensions: 17 x 23
Bedroom
- Features: Ceiling Fan(s), Walk-In Closet(s)
- Level: Second
- Dimensions: 12 x 14
Bedroom
- Features: Ceiling Fan(s), Split Bedrooms, Walk-In Closet(s)
- Level: Second
- Dimensions: 12 x 15
Bedroom
- Features: Ceiling Fan(s), Split Bedrooms
- Level: Second
- Dimensions: 10 x 16
Breakfast room nook
- Features: Ceiling Fan(s), Eat-in Kitchen
- Level: First
- Dimensions: 10 x 12
Dining room
- Level: First
- Dimensions: 12 x 12
Family room
- Features: Ceiling Fan(s)
- Level: Second
- Dimensions: 18 x 22
Other
- Features: Built-in Features, Dual Sinks, Double Vanity, En Suite Bathroom, Garden Tub/Roman Tub, Solid Surface Counters, Separate Shower
- Level: First
- Dimensions: 17 x 13
Kitchen
- Features: Breakfast Bar, Built-in Features, Eat-in Kitchen, Granite Counters, Kitchen Island, Pantry, Stone Counters, Walk-In Pantry
- Level: First
- Dimensions: 12 x 14
Living room
- Features: Ceiling Fan(s)
- Level: First
- Dimensions: 16 x 12
Media room
- Level: Second
- Dimensions: 15 x 12
Office
- Features: Other
- Level: First
- Dimensions: 10 x 16
Heating
- Central, Fireplace(s), Natural Gas
Cooling
- Central Air, Ceiling Fan(s), Electric
Appliances
- Included: Some Gas Appliances, Convection Oven, Double Oven, Dishwasher, Disposal, Gas Oven, Gas Range, Gas Water Heater, Microwave, Plumbed For Gas, Range, Refrigerator, Some Commercial Grade, Vented Exhaust Fan
Features
- Chandelier, Cathedral Ceiling(s), Decorative/Designer Lighting Fixtures, Double Vanity, Eat-in Kitchen, Granite Counters, High Speed Internet, Kitchen Island, Open Floorplan, Pantry, Paneling/Wainscoting, Smart Home, Cable TV, Vaulted Ceiling(s), Wired for Data, Natural Woodwork, Walk-In Closet(s), Wired for Sound
- Flooring: Engineered Hardwood, Tile
- Has basement: No
- Number of fireplaces: 1
- Fireplace features: Den, Gas, Glass Doors, Gas Log, Living Room, Raised Hearth, Stone, Wood Burning
Interior area
- Total interior livable area: 3,927 sqft
Property
Parking
- Total spaces: 2
- Parking features: Concrete, Door-Multi, Door-Single, Driveway, Garage Faces Front, Garage, Garage Door Opener
- Attached garage spaces: 2
- Has uncovered spaces: Yes
Features
- Levels: Two
- Stories: 2
- Patio & porch: Covered
- Exterior features: Lighting, Rain Gutters
- Has private pool: Yes
- Pool features: Gunite, Heated, In Ground, Outdoor Pool, Other, Pool, Private, Pool Sweep, Pool/Spa Combo, Water Feature, Community
- Has spa: Yes
- Spa features: Hot Tub
- Fencing: Back Yard,Fenced,Wood
Lot
- Size: 7,100 Square Feet
- Features: Backs to Greenbelt/Park, Greenbelt, Interior Lot, Subdivision, Sprinkler System, Few Trees
Details
- Parcel number: 41430867
Construction
Type & style
- Home type: SingleFamily
- Architectural style: Traditional,Detached
- Property subtype: Single Family Residence
- Attached to another structure: Yes
Materials
- Brick, Concrete, Rock, Stone, Wood Siding
- Foundation: Slab
- Roof: Composition
Condition
- Year built: 2008
Utilities & green energy
- Sewer: Public Sewer
- Water: Public
- Utilities for property: Electricity Available, Electricity Connected, Natural Gas Available, Sewer Available, Separate Meters, Water Available, Cable Available
Community & HOA
Community
- Features: Playground, Pool, Curbs, Sidewalks
- Subdivision: Marine Creek Ranch Add
HOA
- Has HOA: Yes
- Services included: All Facilities, Association Management, Maintenance Grounds
- HOA fee: $400 annually
- HOA name: Marine Creek
- HOA phone: 214-705-1615
Location
- Region: Fort Worth
Financial & listing details
- Tax assessed value: $535,482
- Annual tax amount: $12,644
- Date on market: 12/18/2024
- Cumulative days on market: 200 days
- Listing terms: Cash,Conventional,FHA,VA Loan
- Electric utility on property: Yes
Price history
| Date | Event | Price |
|---|---|---|
| 9/5/2025 | Sold | -- |
Source: NTREIS #20799355 Report a problem | ||
| 8/11/2025 | Pending sale | $599,999$153/sqft |
Source: NTREIS #20799355 Report a problem | ||
| 8/2/2025 | Contingent | $599,999$153/sqft |
Source: NTREIS #20799355 Report a problem | ||
| 7/12/2025 | Price change | $599,999-1.6%$153/sqft |
Source: NTREIS #20799355 Report a problem | ||
| 7/11/2025 | Price change | $610,000-0.5%$155/sqft |
Source: NTREIS #20799355 Report a problem | ||
| 7/4/2025 | Price change | $613,000-0.3%$156/sqft |
Source: NTREIS #20799355 Report a problem | ||
| 6/18/2025 | Price change | $615,000-1.6%$157/sqft |
Source: NTREIS #20799355 Report a problem | ||
| 5/22/2025 | Price change | $625,000+3.3%$159/sqft |
Source: NTREIS #20799355 Report a problem | ||
| 5/16/2025 | Price change | $605,000-0.8%$154/sqft |
Source: NTREIS #20799355 Report a problem | ||
| 5/1/2025 | Price change | $610,000-0.8%$155/sqft |
Source: NTREIS #20799355 Report a problem | ||
| 4/17/2025 | Price change | $615,000-1.6%$157/sqft |
Source: NTREIS #20799355 Report a problem | ||
| 4/9/2025 | Price change | $625,000+1.6%$159/sqft |
Source: NTREIS #20799355 Report a problem | ||
| 3/27/2025 | Pending sale | $615,000$157/sqft |
Source: NTREIS #20799355 Report a problem | ||
| 3/14/2025 | Contingent | $615,000$157/sqft |
Source: NTREIS #20799355 Report a problem | ||
| 3/7/2025 | Price change | $615,000-1.6%$157/sqft |
Source: NTREIS #20799355 Report a problem | ||
| 12/18/2024 | Listed for sale | $625,000$159/sqft |
Source: NTREIS #20799355 Report a problem | ||
Public tax history
| Year | Property taxes | Tax assessment |
|---|---|---|
| 2025 | $10,038 -2.6% | $535,482 |
| 2024 | $10,306 +8.3% | $535,482 -1.7% |
| 2023 | $9,517 -10.7% | $544,814 +18.3% |
| 2022 | $10,663 +0.7% | $460,567 +21.9% |
| 2021 | $10,585 +44.4% | $377,739 +47.5% |
| 2020 | $7,328 -0.7% | $256,129 |
| 2019 | $7,384 -10.5% | $256,129 -8.7% |
| 2018 | $8,249 -12.6% | $280,685 -11.6% |
| 2017 | $9,437 +3.3% | $317,432 +5% |
| 2016 | $9,136 +55% | $302,417 +46.7% |
| 2015 | $5,895 | $206,160 -14.5% |
| 2014 | $5,895 | $241,100 -7.1% |
| 2013 | -- | $259,500 +1.2% |
| 2012 | -- | $256,300 |
| 2011 | -- | $256,300 +5.8% |
| 2010 | -- | $242,200 -3.9% |
| 2009 | -- | $252,000 |
Find assessor info on the county website
Neighborhood: Marine Creek Ranch
Nearby homes
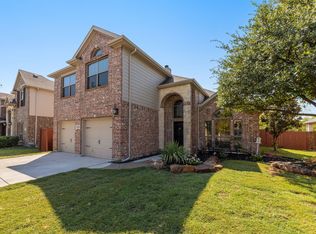
- $--5 bd3 ba2.6k sqft6161 Sunrise Lake Dr, Fort Worth, TX 76179Sold
- $389,000-- bd-- ba2.1k sqft6169 Sunrise Lake Dr, Fort Worth, TX 76179Off Market
- $481,5005 bd4 ba3.7k sqft6157 Sunrise Lake Dr, Fort Worth, TX 76179Off Market
- $1-- bd-- ba-- sqft6166 Huffines Blvd, Fort Worth, TX 76179Off Market
- $478,100-- bd-- ba2.8k sqft5824 Pine Flat Ct, Fort Worth, TX 76179Off Market
- $510,1005 bd4 ba4k sqft5825 Pine Flat Ct, Fort Worth, TX 76179Off Market
- $533,3005 bd4 ba4.3k sqft6153 Sunrise Lake Dr, Fort Worth, TX 76179Off Market
- $--5 bd4 ba3.7k sqft5820 Pine Flat Ct, Fort Worth, TX 76179Sold
Nearby schools
GreatSchools rating
- 4/10Dozier Elementary SchoolGrades: PK-5Distance: 0.9 mi
- 5/10Ed Willkie Middle SchoolGrades: 6-8Distance: 0.4 mi
- 5/10Chisholm Trail High SchoolGrades: 9-12Distance: 1.1 mi
Schools provided by the listing agent
- Elementary: Parkview
- Middle: Marine Creek
- High: Chisholm Trail
- District: Eagle MT-Saginaw ISD
Source: NTREIS. This data may not be complete. We recommend contacting the local school district to confirm school assignments for this home.
Get a cash offer in 3 minutes
Find out how much your home could sell for in as little as 3 minutes with a no-obligation cash offer.
Estimated market value
$597,300
Get a cash offer in 3 minutes
Find out how much your home could sell for in as little as 3 minutes with a no-obligation cash offer.
Estimated market value
$597,300
- Texas
- Tarrant County
- Fort Worth
- 76179
- Marine Creek Ranch
- 6165 Sunrise Lake Dr
Nearby cities
Nearby neighborhoods
Nearby zip codes
Other Fort Worth Topics
