Skip main navigation
Off market
  • $362,400

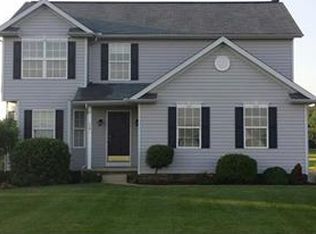
    6165 Tyro St, Louisville, OH 44641

    3beds
    1,744sqft
    Single Family Residence
    Built in 2003
    1.4 Acres Lot
    $362,400 Zestimate®
    $208/sqft
    $2,182 Estimated rent

    Home value

    $362,400

    $308,000 - $420,000

    $2,182/mo

    Zestimate® history
    Loading
    Loading...

    Owner options

    List your home for rent

    $2,182/mo

    Rent Zestimate®

    Find your next renter with Zillow Rental Manager. Plus, with online applications, you can quickly screen prospective tenants – for free.

    Learn more

    $2,182/mo

    Rent Zestimate®

    Refinance and save

    $2,369/mo

    Est. payment

    Refinancing to a lower rate could help reduce your monthly payments and save thousands over the life of the loan.

    See today's rates

    $2,369/mo

    Est. payment

    Explore your selling options

    Work with a Zillow partner agent

    Leverage their expertise and Zillow's premium Showcase listings to get your home seen by more buyers.

    Get started

    List with your own agent

    Get your home in front of millions of buyers by listing it on Zillow.

    Learn how to do it

    Sell it yourself

    Take full control of how buyers see your home on Zillow by listing For Sale by Owner (FSBO).

    List your home

    What's special

    Home officeModern comfortsSecond-floor loftWooden swingExpansive back porchQuiet reading cornerStone fireplace

    Welcome to your dream sanctuary! This charming log home retreat with stunning views of neighboring horse farms is nestled on 1.42 acres of serene countryside, this unique residence offers a perfect blend of rustic charm and modern comforts. The use of tidewater red cypress not only enhances the home's natural beauty but also ensures longevity for generations to come. This log home was specifically designed with the front of the home facing the rear acre, affording the stunning views of the surrounding horse farms. Enjoy these views on an expansive back porch, complete with a delightful wooden swing. A bonus is a screened-in side porch with an open air deck. Step inside to discover an open-concept living area adorned with a cathedral ceiling that amplifies the sense of space and light. The inviting stone fireplace, equipped with a heatilator, serves as a focal point for cozy evenings. This home boasts 3 spacious bedrooms and 3 full bathrooms, making it an ideal retreat. The heart of the home is a beautifully designed kitchen that flows seamlessly into the living area, perfect for entertaining family and friends. The combined laundry and mudroom provide practical functionality. With a finished 2-car garage and an attic above, you'll have ample storage space. Venture to the second-floor loft, where you will find an ideal nook for a home office or a quiet reading corner, all while soaking in the magnificent views of the horse farms below. The walk-out basement is a versatile space that can be transformed into a recreation area or additional living quarters, complete with a designated work area for all your DIY projects. Located in the highly sought-after Marlington Local School District, this home provides the perfect balance of rural living while remaining conveniently accessible to shopping and amenities, just 15 minutes in any direction. Don't miss the opportunity to experience the beauty and charm of this captivating property. Schedule your private showing.

    This property is off market, which means it's not currently listed for sale or rent on Zillow. This may be different from what's available on other websites or public sources.

    Zillow last checked:

    Source: Cutler Real Estate,MLS#: 5128958MLS Logo

    Facts & features

    Interior

    Bedrooms & bathrooms
    • Bedrooms: 3
    • Bathrooms: 3
    • Full bathrooms: 3
    Heating
    • Forced Air
    Cooling
    • Central Air
    Appliances
    • Included: Dryer, Disposal, Refrigerator, Washer
    Interior area
    • Total structure area: 1,744
    • Total interior livable area: 1,744 sqft

    Property

    Parking
    • Total spaces: 2
    Lot
    • Size: 1.4 Acres
    Details
    • Parcel number: 03105276

    Construction

    Type & style
    • Home type: SingleFamily
    • Property subtype: Single Family Residence
    Materials
    • Roof: Asphalt
    Condition
    • Year built: 2003

    Community & HOA

    Community
    • Subdivision: Marlboro Twp
    Location
    • Region: Louisville

    Financial & listing details

    • Price per square foot: $208/sqft
    • Date on market: 6/6/2025
    • Lease term: Contact For Details

    Price history

    DateEventPrice
    7/4/2025Listing removed$380,000$218/sqft
    Source: Cutler Real Estate #5128958 Report a problem
    6/25/2025Price change$380,000-5%$218/sqft
    Source: MLS Now #5128958 Report a problem
    6/18/2025Price change$399,900-5.9%$229/sqft
    Source: MLS Now #5128958 Report a problem
    6/6/2025Listed for sale$425,000$244/sqft
    Source: MLS Now #5128958 Report a problem

    Public tax history

    Tax history is unavailable.

    Neighborhood: 44641

    Nearby schools

    GreatSchools rating
    Schools provided by the listing agent
    • District: Marlington Local

    Source: Cutler Real Estate. This data may not be complete. We recommend contacting the local school district to confirm school assignments for this home.

    Get a cash offer in 3 minutes
    Find out how much your home could sell for in as little as 3 minutes with a no-obligation cash offer.
    Estimated market value
    $362,400
    Get a cash offer in 3 minutes
    Find out how much your home could sell for in as little as 3 minutes with a no-obligation cash offer.
    Estimated market value
    $362,400