Skip main navigation
Sold for $445,000
  • $445,000

    6165 Venice Dr, Commerce Township, MI 48382

    4beds
    2,308sqft
    Single Family Residence
    Built in 1973
    0.68 Acres Lot
    $457,100 Zestimate®
    $193/sqft
    $2,915 Estimated rent

    Home value

    $457,100

    $425,000 - $494,000

    $2,915/mo

    Zestimate® history
    Loading
    Loading...

    Owner options

    List your home for rent

    $2,915/mo

    Rent Zestimate®

    Find your next renter with Zillow Rental Manager. Plus, with online applications, you can quickly screen prospective tenants – for free.

    Learn more

    $2,915/mo

    Rent Zestimate®

    Refinance and save

    $2,942/mo

    Est. payment

    Refinancing to a lower rate could help reduce your monthly payments and save thousands over the life of the loan.

    See today's rates

    $2,942/mo

    Est. payment

    Explore your selling options

    Work with a Zillow partner agent

    Leverage their expertise and Zillow's premium Showcase listings to get your home seen by more buyers.

    Get started

    List with your own agent

    Get your home in front of millions of buyers by listing it on Zillow.

    Learn how to do it

    Sell it yourself

    Take full control of how buyers see your home on Zillow by listing For Sale by Owner (FSBO).

    List your home

    What's special

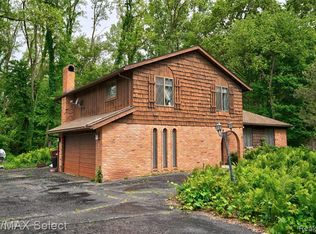
    Wood-burning fireplaceExtra-large drivewayWalkout basementFresh modern paintBreathtaking lake viewsGenerous lotBright lake-view kitchen
    Watch the Sunset from This Lovely Lakefront Home! This charming 4-bedroom home boasts breathtaking lake views and a spacious, tiered deck—perfect for relaxing or entertaining. Inside, you'll find classic coved walls and ceilings, a walkout basement, and a bright, lake-view kitchen designed for both style and function. Enjoy brand-new carpet throughout the upper level and fresh, modern paint that enhances the home's inviting atmosphere. The versatile fourth bedroom is currently styled as a study, perfect for productivity or easily transformed to suit your needs. After a day on the lake, nestle in and enjoy the warmth of the wood-burning fireplace. The heated 3.5-car garage/workshop (75,000 BTU gas heater) with a doorwall provides ample space for projects and storage, complemented by an extra-large driveway with additional parking. Clark Lake and Carroll Lake are both all-sports lakes, making this the perfect spot to embrace the excitement of lake living. Nestled on a generous lot in the highly sought-after Walled Lake School District, this home offers the ideal blend of comfort, convenience, and waterfront fun. Start enjoying lake life today! OFFER DEADLINE MONDAY 4/7/25 AT 10:00 AM

    Zillow last checked:

    Listing updated:

    Listed by:

    Jennifer Murray 734-320-6352,

    KW Professionals Brighton

    Bought with:

    Andre Salamy, 6502431172

    Perfect Fit Realty Group LLC

    Source: Realcomp II,MLS#: 20250019609MLS Logo

    Facts & features

    Interior

    Bedrooms & bathrooms
    • Bedrooms: 4
    • Bathrooms: 2
    • Full bathrooms: 2
    Primary bedroom
    • Level: Second
    • Area: 182
    • Dimensions: 13 x 14
    Bedroom
    • Level: Lower
    • Area: 140
    • Dimensions: 10 x 14
    Bedroom
    • Level: Second
    • Area: 117
    • Dimensions: 13 x 9
    Bedroom
    • Level: Second
    • Area: 160
    • Dimensions: 16 x 10
    Other
    • Level: Lower
    • Area: 72
    • Dimensions: 9 x 8
    Other
    • Level: Second
    • Area: 104
    • Dimensions: 13 x 8
    Dining room
    • Level: Entry
    • Area: 130
    • Dimensions: 13 x 10
    Family room
    • Level: Lower
    • Area: 308
    • Dimensions: 14 x 22
    Game room
    • Level: Basement
    • Area: 580
    • Dimensions: 29 x 20
    Kitchen
    • Level: Entry
    • Area: 156
    • Dimensions: 13 x 12
    Laundry
    • Level: Basement
    • Area: 130
    • Dimensions: 13 x 10
    Living room
    • Level: Entry
    • Area: 208
    • Dimensions: 13 x 16
    Heating
    • Forced Air, Natural Gas
    Cooling
    • Central Air, Wall Units
    Features
    • Basement: Finished,Walk Out Access
    • Has fireplace: Yes
    • Fireplace features: Family Room, Wood Burning Stove
    Interior area
    • Total interior livable area: 2,308 sqft
    • Finished area above ground: 1,720
    • Finished area below ground: 588

    Property

    Parking
    • Total spaces: 3
    • Parking features: Three Car Garage, Attached
    • Attached garage spaces: 3
    Features
    • Levels: Quad Level
    • Entry location: GroundLevel
    • Pool features: None
    • Fencing: Fenced
    • On waterfront: Yes
    • Waterfront features: All Sports Lake, Canal Front, Dock Facilities, Seawall
    • Body of water: CARROLL/CLARK LAKES
    Lot
    • Size: 0.68 Acres
    • Dimensions: 87.00 x 306.00
    • Features: Water View
    Details
    • Parcel number: 1702126015
    • Special conditions: Short Sale No,Standard

    Construction

    Type & style
    • Home type: SingleFamily
    • Architectural style: Other,Split Level
    • Property subtype: Single Family Residence
    Materials
    • Brick, Wood Siding
    • Foundation: Basement, Poured
    Condition
    • New construction: No
    • Year built: 1973
    • Major remodel year: 2020

    Utilities & green energy

    • Sewer: Septic Tank
    • Water: Well

    Community & HOA

    Community
    • Subdivision: VENICE OF THE WOODS NO 1
    HOA
    • Has HOA: No
    Location
    • Region: Commerce Township

    Financial & listing details

    • Price per square foot: $193/sqft
    • Tax assessed value: $119,370
    • Annual tax amount: $3,720
    • Date on market: 3/28/2025
    • Cumulative days on market: 10 days
    • Listing agreement: Exclusive Right To Sell
    • Listing terms: Cash,Conventional,FHA,FHA 203K

    Price history

    DateEventPrice
    5/30/2025Sold$445,000-1.1%$193/sqft
    Source: Realcomp II #20250019609 Report a problem
    5/29/2025Pending sale$449,900$195/sqft
    Source: Realcomp II #20250019609 Report a problem
    4/7/2025Contingent$449,900$195/sqft
    Source: Realcomp II #20250019609 Report a problem
    4/3/2025Price change$449,900-5.3%$195/sqft
    Source: Realcomp II #20250019609 Report a problem
    3/28/2025Listed for sale$475,000+96.3%$206/sqft
    Source: Realcomp II #20250019609 Report a problem
    4/2/2001Sold$242,000$105/sqft
    Source: Public Record Report a problem

    Public tax history

    YearProperty taxesTax assessment
    2025$3,819 +6.4%$167,440 -0.2%
    2024$3,588 +5%$167,840 -0.3%
    2023$3,418 +1.9%$168,280 +8.3%
    2022$3,355 +1.7%$155,430 +6.8%
    2021$3,300 $145,590 +8.4%
    2020-- $134,300 +5.2%
    2019$3,186 +1.8%$127,670 +3%
    2018$3,130 $123,910
    2017-- $123,910 +0.4%
    2016-- $123,410 +13.4%
    2015-- $108,860 +12.9%
    2014-- $96,390 -1.5%
    2011-- $97,810 -6.9%
    2010$3,210 -3.1%$105,050 -11%
    2009$3,313 $118,030
    Find assessor info on the county website

    Neighborhood: 48382

    Nearby schools

    GreatSchools rating
    Get a cash offer in 3 minutes
    Find out how much your home could sell for in as little as 3 minutes with a no-obligation cash offer.
    Estimated market value
    $457,100
    Get a cash offer in 3 minutes
    Find out how much your home could sell for in as little as 3 minutes with a no-obligation cash offer.
    Estimated market value
    $457,100