Located on Belmont Avenue, a premier street in the heart of Lakewood Heights this stunning residence offers exceptional design, natural light, and seamless indoor-outdoor living. This beautifully crafted home features an open-concept floorplan with expansive windows, soaring ceilings, and light hardwood and tile floors throughout. Enter the bright and inviting sitting area filled with natural light from a wall of oversized windows. Perfect for conversation or relaxing, the room offers an ideal layout for multiple seating arrangements and flows seamlessly with the rest of the home. Large windows provide peaceful neighborhood views while creating a warm and airy atmosphere that enhances the home’s design. The family room features an elegant and spacious living area designed for both comfort and entertaining and the open layout flows seamlessly into the adjoining areas of the home, making it ideal for everyday living and hosting guests. The chef’s kitchen is a showpiece with quartzite countertops, a large island, sleek custom cabinetry, stainless appliances, designer tile backsplash, and ample storage. The kitchen flows effortlessly into the spacious living and dining areas, creating the perfect setting for entertaining. The serene primary suite is a private retreat with walls of windows overlooking the backyard and a spa-inspired bath featuring a freestanding soaking tub, oversized glass shower, dual vanities, large walk-in closet, and elegant finishes. Additional bedrooms are generously sized with beautifully appointed bathrooms. The home also offers upstairs an game or media room and a dedicated workspace area. Large sliding glass doors open to a covered patio and private backyard, creating an ideal extension of the living space for relaxing or entertaining. The modern exterior, mature trees, and clean architectural lines add to the home’s striking curb appeal with convenient access to dining, shopping, parks, and downtown.
Sold
Price Unknown
6166 Belmont Ave, Dallas, TX 75214
4beds
4,457sqft
Single Family Residence
Built in 2022
7,492 Square Feet Lot
$1,281,000 Zestimate®
$--/sqft
$8,043 Estimated rent
Home value
$1,281,000
$1.18M - $1.40M
$8,043/mo
Zestimate® history
Owner options
List your home for rent
$8,043/mo
Rent Zestimate®
Find your next renter with Zillow Rental Manager. Plus, with online applications, you can quickly screen prospective tenants – for free.
$8,043/mo
Rent Zestimate®
Refinance and save
Refinancing to a lower rate could help reduce your monthly payments and save thousands over the life of the loan.
Explore your selling options
Work with a Zillow partner agent
Leverage their expertise and Zillow's premium Showcase listings to get your home seen by more buyers.
Get startedList with your own agent
Get your home in front of millions of buyers by listing it on Zillow.
Learn how to do itSell it yourself
Take full control of how buyers see your home on Zillow by listing For Sale by Owner (FSBO).
List your homeWhat's special
Zillow last checked:
Listing updated:
Listed by:
Paulette Greene 0401881 972-832-1437,
Ebby Halliday Realtors 972-335-6564,
Michael Greene 0563794 972-832-1437,
Ebby Halliday Realtors
Bought with:
Paulette Greene
Ebby Halliday Realtors
Source: NTREIS,MLS#: 21204525
Facts & features
Interior
Bedrooms & bathrooms
- Bedrooms: 4
- Bathrooms: 5
- Full bathrooms: 4
- 1/2 bathrooms: 1
Primary bedroom
- Level: First
- Dimensions: 22 x 15
Bedroom
- Level: First
- Dimensions: 16 x 15
Bedroom
- Level: Second
- Dimensions: 21 x 16
Bedroom
- Level: Second
- Dimensions: 19 x 17
Primary bathroom
- Level: First
- Dimensions: 13 x 14
Dining room
- Level: First
- Dimensions: 14 x 16
Family room
- Level: First
- Dimensions: 16 x 19
Game room
- Level: Second
- Dimensions: 16 x 34
Kitchen
- Level: First
- Dimensions: 18 x 21
Living room
- Level: First
- Dimensions: 16 x 23
Heating
- Central, Natural Gas, Zoned
Cooling
- Central Air, Electric, Zoned
Appliances
- Included: Built-In Refrigerator, Double Oven, Dishwasher, Disposal, Gas Range, Microwave, Tankless Water Heater
Features
- Built-in Features, Decorative/Designer Lighting Fixtures, Eat-in Kitchen, High Speed Internet, Kitchen Island, Pantry, Smart Home, Walk-In Closet(s), Wired for Sound
- Flooring: Tile, Wood
- Windows: Window Coverings
- Has basement: No
- Has fireplace: No
Interior area
- Total interior livable area: 4,457 sqft
Property
Parking
- Total spaces: 2
- Parking features: Door-Single, Driveway, Garage Faces Front, Garage
- Attached garage spaces: 2
- Has uncovered spaces: Yes
Features
- Levels: Two
- Stories: 2
- Patio & porch: Covered
- Exterior features: Lighting
- Pool features: None
- Fencing: Wood
Lot
- Size: 7,492 Square Feet
- Features: Corner Lot, Interior Lot, Landscaped, Subdivision, Sprinkler System
Details
- Parcel number: 00000199486000000
Construction
Type & style
- Home type: SingleFamily
- Architectural style: Other,Detached
- Property subtype: Single Family Residence
Materials
- Foundation: Slab
- Roof: Composition
Condition
- Year built: 2022
Utilities & green energy
- Sewer: Public Sewer
- Water: Public
- Utilities for property: Sewer Available, Water Available
Community & HOA
Community
- Security: Smoke Detector(s)
- Subdivision: Lakewood Heights
HOA
- Has HOA: No
Location
- Region: Dallas
Financial & listing details
- Tax assessed value: $1,637,030
- Annual tax amount: $36,452
- Date on market: 3/13/2026
- Cumulative days on market: 1 day
- Listing terms: Cash,Conventional,FHA,VA Loan
Price history
| Date | Event | Price |
|---|---|---|
| 4/20/2026 | Sold | -- |
Source: NTREIS #21204525 Report a problem | ||
| 3/20/2026 | Pending sale | $1,299,900$292/sqft |
Source: NTREIS #21204525 Report a problem | ||
| 3/15/2026 | Contingent | $1,299,900$292/sqft |
Source: NTREIS #21204525 Report a problem | ||
| 3/13/2026 | Listed for sale | $1,299,900-13.1%$292/sqft |
Source: NTREIS #21204525 Report a problem | ||
| 12/27/2025 | Listing removed | $1,495,000$335/sqft |
Source: NTREIS #21021564 Report a problem | ||
| 9/30/2025 | Price change | $1,495,000-9.4%$335/sqft |
Source: NTREIS #21021564 Report a problem | ||
| 8/4/2025 | Listed for sale | $1,650,000$370/sqft |
Source: NTREIS #21021564 Report a problem | ||
| 5/21/2024 | Listing removed | $1,650,000$370/sqft |
Source:  Douglas Elliman #20595743 Report a problem Douglas Elliman #20595743 Report a problem | ||
| 5/7/2024 | Price change | $1,650,000-5.7%$370/sqft |
Source: NTREIS #20595743 Report a problem | ||
| 4/26/2024 | Listed for sale | $1,750,000+3.6%$393/sqft |
Source: NTREIS #20595743 Report a problem | ||
| 12/6/2023 | Listing removed | -- |
Source: NTREIS #20484848 Report a problem | ||
| 12/1/2023 | Price change | $1,690,000+291.2%$379/sqft |
Source: NTREIS #20484848 Report a problem | ||
| 5/13/2021 | Pending sale | $432,000$97/sqft |
Source: NTREIS #14557015 Report a problem | ||
| 4/16/2021 | Listed for sale | $432,000$97/sqft |
Source: NTREIS #14557015 Report a problem | ||
Public tax history
| Year | Property taxes | Tax assessment |
|---|---|---|
| 2025 | $36,452 +8.7% | $1,637,030 +9.1% |
| 2024 | $33,527 +0% | $1,500,050 +2.7% |
| 2023 | $33,516 +256.1% | $1,460,540 +289.5% |
| 2022 | $9,412 +15.6% | $374,940 +21.4% |
| 2021 | $8,145 +9.2% | $308,750 +12.3% |
| 2020 | $7,460 -0.8% | $275,000 |
| 2019 | $7,517 -3.9% | $275,000 |
| 2018 | $7,824 +30.6% | $275,000 +24.8% |
| 2017 | $5,992 0% | $220,370 |
| 2016 | $5,993 +19.2% | $220,370 +20.3% |
| 2015 | $5,026 | $183,250 |
| 2014 | $5,026 | $183,250 |
| 2013 | -- | -- |
| 2012 | -- | -- |
| 2011 | -- | -- |
| 2010 | -- | -- |
| 2009 | -- | -- |
| 2008 | -- | -- |
| 2007 | -- | -- |
| 2005 | -- | -- |
| 2004 | -- | -- |
| 2003 | -- | -- |
| 2002 | -- | -- |
| 2001 | -- | -- |
Find assessor info on the county website
Neighborhood: 75214
Nearby homes
- $562,0003 bd1 ba1.3k sqft6162 Belmont Ave, Dallas, TX 75214Off Market
- $784,1003 bd2 ba1.9k sqft6200 Belmont Ave, Dallas, TX 75214Off Market
- $540,3002 bd1 ba1k sqft6158 Belmont Ave, Dallas, TX 75214Off Market
- $856,3003 bd2 ba1.8k sqft6204 Belmont Ave, Dallas, TX 75214Off Market
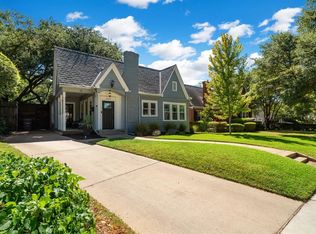
- $1,111,3004 bd4 ba3.3k sqft6154 Belmont Ave, Dallas, TX 75214Off Market
- $619,7002 bd2 ba1.1k sqft6167 Richmond Ave, Dallas, TX 75214Off Market
- $675,4004 bd2 ba2.4k sqft6161 Richmond Ave, Dallas, TX 75214Off Market
- $636,5003 bd2 ba1.6k sqft6203 Richmond Ave, Dallas, TX 75214Off Market
Nearby schools
GreatSchools rating
- 7/10Geneva Heights ElementaryGrades: PK-5Distance: 0.7 mi
- 6/10J L Long Middle SchoolGrades: 6-8Distance: 0.9 mi
- 5/10Woodrow Wilson High SchoolGrades: 9-12Distance: 0.9 mi
Schools provided by the listing agent
- Elementary: Geneva Heights
- Middle: Long
- High: Woodrow Wilson
- District: Dallas ISD
Source: NTREIS. This data may not be complete. We recommend contacting the local school district to confirm school assignments for this home.
Get a cash offer in 3 minutes
Find out how much your home could sell for in as little as 3 minutes with a no-obligation cash offer.
Estimated market value
$1,281,000
Get a cash offer in 3 minutes
Find out how much your home could sell for in as little as 3 minutes with a no-obligation cash offer.
Estimated market value
$1,281,000
- Texas
- Dallas County
- Dallas
- 75214
- 6166 Belmont Ave
Nearby cities
Nearby neighborhoods
Nearby zip codes
Other Dallas Topics
