This versatile mid-entry style home offers a functional layout and unique possibilities for multi-generational living. Featuring a durable metal roof and situated on a level lot, the property includes convenient off-street parking located at the rear of the residence. The main level boasts a comfortable living room that flows seamlessly into the dining area and kitchen. A bright sunroom provides a peaceful space for relaxation or plants. This floor is completed by three well-appointed bedrooms and a full bathroom featuring a jetted soaker tub, perfect for unwinding after a long day. The lower level significantly expands the living space, offering a fourth bedroom, a spacious gathering room, and a second full kitchen. With its own dedicated exterior entrance, this downstairs area is perfectly suited as an auxiliary suite for extended family or guests.
Pending
Price cut: $2.8K (9/15)
$46,750
6166 Cabin Creek Rd, Dawes, WV 25054
3beds
2,508sqft
Single Family Residence
Built in 1977
0.38 Acres Lot
$-- Zestimate®
$19/sqft
$-- HOA
What's special
Dedicated exterior entranceLevel lotDurable metal roofThree well-appointed bedroomsFourth bedroomSpacious gathering roomSecond full kitchen
- 170 days
- 962
- 125
Zillow last checked:
Listing updated:
Listed by:
Jason Cavender,
The Property Center 304-513-2022
Source: KVBR,MLS#: 283164 Originating MLS: Kanawha Valley Board of REALTORS
Originating MLS: Kanawha Valley Board of REALTORSFacts & features
Interior
Bedrooms & bathrooms
- Bedrooms: 3
- Bathrooms: 2
- Full bathrooms: 2
Primary bedroom
- Description: Primary Bedroom
- Level: Main
- Dimensions: 15.01x12.00
Bedroom
- Description: Other Bedroom
- Level: Lower
- Dimensions: 21.03x10.07
Bedroom 2
- Description: Bedroom 2
- Level: Main
- Dimensions: 12.11x09.01
Bedroom 3
- Description: Bedroom 3
- Level: Main
- Dimensions: 09.01x08.10
Dining room
- Description: Dining Room
- Level: Main
- Dimensions: 10.10x08.09
Family room
- Description: Family Room
- Level: Main
- Dimensions: 21.02x14.04
Kitchen
- Description: Kitchen
- Level: Main
- Dimensions: 10.06x07.11
Kitchen
- Description: Kitchen
- Level: Lower
- Dimensions: 14.03x10.03
Living room
- Description: Living Room
- Level: Main
- Dimensions: 17.00x15.05
Heating
- Forced Air, Gas
Cooling
- Central Air
Features
- Eat-in Kitchen, Great Room
- Flooring: Carpet, Vinyl
- Windows: Insulated Windows
- Basement: Full
- Has fireplace: No
Interior area
- Total interior livable area: 2,508 sqft
Property
Features
- Patio & porch: Deck
- Exterior features: Deck
Lot
- Size: 0.38 Acres
Details
- Parcel number: 03059B003200010000
Construction
Type & style
- Home type: SingleFamily
- Architectural style: Mid Entry
- Property subtype: Single Family Residence
Materials
- Drywall, Frame, Vinyl Siding
- Roof: Metal
Condition
- Year built: 1977
Utilities & green energy
- Sewer: Septic Tank
- Water: Public
Community & HOA
Community
- Subdivision: None
HOA
- Has HOA: No
Location
- Region: Dawes
Financial & listing details
- Price per square foot: $19/sqft
- Tax assessed value: $91,800
- Annual tax amount: $441
- Date on market: 4/24/2026
- Cumulative days on market: 174 days
Estimated market value
Not available
Estimated sales range
Not available
$1,417/mo
Price history
| Date | Event | Price |
|---|---|---|
| 9/29/2026 | Pending sale | $46,750$19/sqft |
Source:  KVBR #283164 Report a problem KVBR #283164 Report a problem | ||
| 9/15/2026 | Price change | $46,750-5.6%$19/sqft |
Source: KVBR #283164 Report a problem | ||
| 9/9/2026 | Price change | $49,500-5.3%$20/sqft |
Source: KVBR #283164 Report a problem | ||
| 9/2/2026 | Price change | $52,250-5%$21/sqft |
Source: KVBR #283164 Report a problem | ||
| 8/25/2026 | Listed for sale | $55,000$22/sqft |
Source: KVBR #283164 Report a problem | ||
Public tax history
| Year | Property taxes | Tax assessment |
|---|---|---|
| 2025 | $442 -3.5% | $55,080 -2.2% |
| 2024 | $458 +9.8% | $56,340 +6.1% |
| 2023 | $417 | $53,100 +4.6% |
| 2022 | -- | $50,760 -2% |
| 2021 | -- | $51,780 |
| 2020 | -- | $51,780 -1.8% |
| 2019 | $412 +9.7% | $52,740 -1.6% |
| 2018 | $376 -0.4% | $53,580 -0.1% |
| 2017 | $378 -2.8% | $53,640 -1.7% |
| 2016 | $388 +100% | $54,540 -0.5% |
| 2015 | $194 -48.3% | $54,840 +1.4% |
| 2014 | $376 +6.6% | $54,060 -1.1% |
| 2013 | $353 | $54,660 +5.6% |
| 2012 | $353 -18.3% | $51,780 -10.5% |
| 2011 | $431 +12.6% | $57,840 +8.2% |
| 2010 | $383 -4.5% | $53,460 -1.1% |
| 2009 | $401 +1.8% | $54,060 +1.9% |
| 2008 | $394 +2.5% | $53,040 +1.1% |
| 2007 | $384 -1.4% | $52,440 |
| 2006 | $390 -0.6% | $52,440 -0.5% |
| 2005 | $392 | $52,680 |
| 2004 | -- | $52,680 |
| 2003 | -- | $52,680 +13.4% |
| 2002 | -- | $46,440 +65.4% |
| 2001 | -- | $28,080 |
Find assessor info on the county website
Monthly payment
Est. payment
Payment breakdown
Explore the cost of this home by adjusting the details. Changes won't be saved.Climate risks
Neighborhood: 25054
Nearby schools
Schools provided by the listing agent
- Elementary: Sharon Dawes
- Middle: East Bank
- High: Riverside
Source: KVBR. This data may not be complete. We recommend contacting the local school district to confirm school assignments for this home.
Similar homes
- $40,0003 bd1 ba1.2k sqft229 Hillcrest Dr, Montgomery, WV 25136For Sale
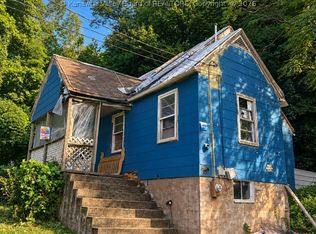 MLS ID #285522, Jessie Ware. KVBR
 - $57,5004 bd3 ba2k sqft1010 Walker Hollow Rd, Nellis, WV 25142Auction
 Xome
Xome - $24,9004 bd2 ba1.2k sqft157 Williams St, East Bank, WV 25067For Sale
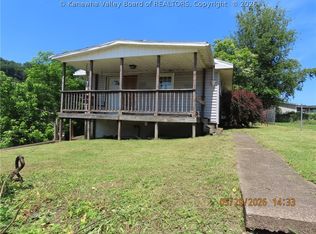 MLS ID #284997, Michael M Moore. KVBR
 - $25,0003 bd1 ba1.3k sqft16298 Deepwater Mountain Rd, Montgomery, WV 25136For Sale
 MLS ID #284206, Brian Williams. KVBR
