Skip main navigation
Sold for $363,000
  • $363,000

    6166 Colony Cir, Colorado Springs, CO 80919

    3beds
    1,599sqft
    Townhouse
    Built in 1993
    818.93 Square Feet Lot
    $349,800 Zestimate®
    $227/sqft
    $2,006 Estimated rent

    Home value

    $349,800

    $332,000 - $367,000

    $2,006/mo

    Zestimate® history
    Loading
    Loading...

    Owner options

    List your home for rent

    $2,006/mo

    Rent Zestimate®

    Find your next renter with Zillow Rental Manager. Plus, with online applications, you can quickly screen prospective tenants – for free.

    Learn more

    $2,006/mo

    Rent Zestimate®

    Refinance and save

    $2,256/mo

    Est. payment

    Refinancing to a lower rate could help reduce your monthly payments and save thousands over the life of the loan.

    See today's rates

    $2,256/mo

    Est. payment

    Explore your selling options

    Work with a Zillow partner agent

    Leverage their expertise and Zillow's premium Showcase listings to get your home seen by more buyers.

    Get started

    List with your own agent

    Get your home in front of millions of buyers by listing it on Zillow.

    Learn how to do it

    Sell it yourself

    Take full control of how buyers see your home on Zillow by listing For Sale by Owner (FSBO).

    List your home

    What's special

    Gas fireplacePrivate patioNew vinyl windowsCentral air conditioningNew carpetingVaulted ceilingsOpen floor plan
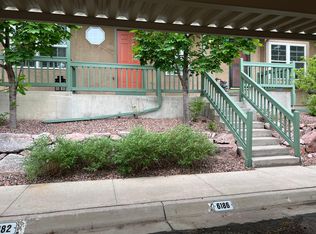
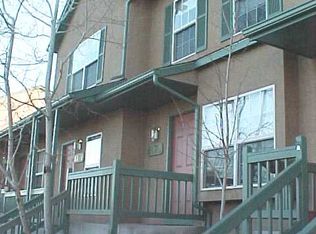
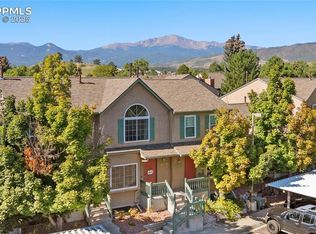
    Updated ranch-style townhome with a charming stucco exterior. This residence offers an inviting and well-lit open floor plan, creating a spacious atmosphere. The master bedroom boasts a private patio, providing a serene outdoor retreat. Convenient assigned parking includes a covered carport and an additional open parking space. Enjoy comfortable living with central air conditioning and the cozy ambiance of a gas fireplace in the basement. This quiet end unit offers picturesque views of the surrounding open space. The vaulted ceilings add an elegant touch to the interior, which showcases new vinyl plank flooring on the main level. Enhancements made in 2021 include new blinds, a furnace, and a range/oven. New vinyl windows were installed in May 2022. The basement features new carpeting. The newer dishwasher adds convenience to the well-equipped kitchen. This property is located in the highly regarded School District #20 and is adjacent to Golden Hills Park. Residents can easily access the trail system, which is conveniently located just across the parking lot.

    Zillow last checked:

    Listing updated:

    Listed by:

    Chris Cowles 719-332-7507,

    The Cutting Edge

    Bought with:

    Charles Brown ABR GRI SRES

    RE/MAX Properties Inc

    Source: elevateMLS,MLS#: 2720357MLS Logo

    Facts & features

    Interior

    Bedrooms & bathrooms
    • Bedrooms: 3
    • Bathrooms: 2
    • Full bathrooms: 1
    • 3/4 bathrooms: 1
    Basement
    • Area: 794
    Heating
    • Forced Air, Natural Gas
    Cooling
    • Ceiling Fan(s), Central Air
    Appliances
    • Included: Dishwasher, Disposal, Microwave, Refrigerator
    • Laundry: In Basement
    Features
    • 6-Panel Doors, 9Ft + Ceilings, Great Room, Vaulted Ceiling(s), High Speed Internet, Pantry
    • Flooring: Carpet, Wood Laminate
    • Basement: Full,Partially Finished
    • Number of fireplaces: 1
    • Fireplace features: Basement, Gas, One
    • Common walls with other units/homes: End Unit
    Interior area
    • Total structure area: 1,599
    • Total interior livable area: 1,599 sqft
    • Finished area above ground: 805
    • Finished area below ground: 794

    Property

    Parking
    • Total spaces: 2
    • Parking features: Assigned, Carport, Garage Amenities (None)
    • Garage spaces: 2
    • Has carport: Yes
    Features
    • Patio & porch: Concrete
    • Fencing: Back Yard
    Lot
    • Size: 818.93 sqft
    • Features: Level, Near Park, Near Schools, Near Shopping Center, HOA Required $, Landscaped
    Details
    • Parcel number: 6318213114

    Construction

    Type & style
    • Home type: Townhouse
    • Architectural style: Ranch
    • Property subtype: Townhouse
    • Attached to another structure: Yes
    Materials
    • Stucco
    • Roof: Composite Shingle
    Condition
    • Existing Home
    • New construction: No
    • Year built: 1993

    Utilities & green energy

    • Water: Municipal
    • Utilities for property: Natural Gas Connected, Phone Available

    Community & neighborhood

    Location
    • Region: Colorado Springs

    HOA & financial

    HOA
    • HOA fee: $184 monthly
    • Services included: Covenant Enforcement, Insurance, Lawn, Maintenance, Management, Snow Removal, Trash Removal

    Other

    Other facts
    • Listing terms: Cash,Conventional,VA Loan

    Price history

    DateEventPrice
    8/11/2023Sold$363,000+0.9%$227/sqft
    Source: elevateMLS #2720357 Report a problem
    7/12/2023Contingent$359,900$225/sqft
    Source: elevateMLS #2720357 Report a problem
    6/29/2023Listed for sale$359,900-5.3%$225/sqft
    Source: elevateMLS #2720357 Report a problem
    3/30/2022Sold$380,000+10.1%$238/sqft
    Source: Public Record Report a problem
    3/13/2022Listed for sale$345,000+50.1%$216/sqft
    Source: elevateMLS #6347357 Report a problem
    8/31/2020Sold$229,900+35.2%$144/sqft
    Source: Public Record Report a problem
    8/16/2016Sold$170,000+0.1%$106/sqft
    Source: Public Record Report a problem
    7/24/2016Pending sale$169,900+3.6%$106/sqft
    Source: RE/MAX REAL ESTATE GROUP #8062968 Report a problem
    7/2/2013Listing removed$1,100$1/sqft
    Source: Select Property Enterprises Report a problem
    5/4/2013Listed for rent$1,100$1/sqft
    Source: Select Property Enterprises, Inc Report a problem
    5/15/2006Sold$164,000+3.2%$103/sqft
    Source: Public Record Report a problem
    11/2/2005Sold$158,900+10%$99/sqft
    Source: Public Record Report a problem
    11/19/2001Sold$144,500$90/sqft
    Source: Public Record Report a problem

    Public tax history

    YearProperty taxesTax assessment
    2024$1,128 +3.7%$23,840
    2023$1,087 -10%$23,840 +45.1%
    2022$1,208 $16,430 -2.8%
    2021-- $16,900 +17.9%
    2020$1,103 +1.1%$14,330
    2019$1,091 +28%$14,330 +29.8%
    2018$852 -0.4%$11,040
    2017$856 +0.4%$11,040 -3.7%
    2016$852 -3.8%$11,460
    2015$886 -0.8%$11,460 -0.9%
    2014$893 $11,560
    2013-- --
    2012-- $12,090
    2011$974 $12,090 -4.7%
    2010-- $12,690
    2009-- $12,690 +2.3%
    2008-- $12,400
    2006-- $12,400 +12.6%
    2004-- $11,010
    2003$865 +2.7%$11,010 -3.3%
    2002$842 +1.4%$11,380 +5.4%
    2001$830 $10,800

    Find assessor info on the county website

    Neighborhood: Northwest Colorado Springs

    Nearby schools

    GreatSchools rating
    Schools provided by the listing agent
    • Elementary: Rockrimmon
    • Middle: Eagleview
    • High: Air Academy
    • District: Academy-20

    Source: elevateMLS. This data may not be complete. We recommend contacting the local school district to confirm school assignments for this home.

    Get a cash offer in 3 minutes
    Find out how much your home could sell for in as little as 3 minutes with a no-obligation cash offer.
    Estimated market value
    $349,800
    Get a cash offer in 3 minutes
    Find out how much your home could sell for in as little as 3 minutes with a no-obligation cash offer.
    Estimated market value
    $349,800