The Palm features two stories of smartly designed living space. On the main floor, an inviting kitchen is flanked by a great room and a dining nook—offering access to a relaxing covered patio. A mud room provides a convenient entry point from the garage, and has a Bedroom with a full bath on the first Floor. Upstairs, a loft provides another versatile hangout. Other second-floor highlights include a laundry room, a full hall bath, and three bedrooms—including a generous owner's suite with a private bath and walk-in closet. Upgrades include, 9'4" ceilings with 8' doors on main floor, Bedroom with full bath on first floor. *Special financing rates and closing cost assistance may be available. Options may vary by community and offers are available on select homes only. Contact builder for more information!
New construction
$346,282
6166 DAPHNE STREET, LAKE HAMILTON, FL 33851
4beds
2,170sqft
Single Family Residence
Built in 2026
4,792 Square Feet Lot
$344,200 Zestimate®
$160/sqft
$49/mo HOA
What's special
Full hall bathGreat roomLaundry roomInviting kitchenDining nookRelaxing covered patio
- 90 days
- 6
- 0
Zillow last checked:
Listing updated:
Listed by:
Stephanie Morales, LLC 407-399-2055,
AXEN REALTY, LLC 480-399-1218
Source: Stellar MLS,MLS#: S5151842 Originating MLS: Orlando Regional
Originating MLS: Orlando Regional
Facts & features
Interior
Bedrooms & bathrooms
- Bedrooms: 4
- Bathrooms: 3
- Full bathrooms: 3
Rooms
- Room types: Loft
Primary bedroom
- Features: Walk-In Closet(s)
- Level: Second
Bedroom 2
- Features: Walk-In Closet(s)
- Level: Second
- Area: 100 Square Feet
- Dimensions: 10x10
Bedroom 3
- Features: Built-in Closet
- Level: Second
Bedroom 4
- Features: Built-in Closet
- Level: First
- Area: 113.88 Square Feet
- Dimensions: 9.11x12.5
Primary bathroom
- Features: Dual Sinks, En Suite Bathroom
- Level: Second
Bathroom 2
- Level: Second
- Area: 100 Square Feet
- Dimensions: 10x10
Bathroom 3
- Level: First
Dining room
- Level: First
- Area: 144 Square Feet
- Dimensions: 12x12
Kitchen
- Features: Kitchen Island, Pantry
- Level: First
- Area: 156 Square Feet
- Dimensions: 13x12
Laundry
- Level: Second
Living room
- Level: First
- Area: 210 Square Feet
- Dimensions: 15x14
Loft
- Level: Second
Heating
- Central, Electric
Cooling
- Central Air
Appliances
- Included: Dishwasher, Disposal, Electric Water Heater, Microwave, Range
- Laundry: Laundry Room
Features
- Eating Space In Kitchen, High Ceilings, Open Floorplan, Split Bedroom, Walk-In Closet(s)
- Flooring: Carpet, Ceramic Tile
- Doors: Sliding Doors
- Has fireplace: No
Interior area
- Total structure area: 2,747
- Total interior livable area: 2,170 sqft
Video & virtual tour
Property
Parking
- Total spaces: 2
- Parking features: Garage - Attached
- Attached garage spaces: 2
Features
- Levels: Two
- Stories: 2
- Patio & porch: Covered, Patio
- Exterior features: Irrigation System
Lot
- Size: 4,792 Square Feet
Details
- Parcel number: 272809822003043160
- Zoning: X
- Special conditions: None
Construction
Type & style
- Home type: SingleFamily
- Property subtype: Single Family Residence
Materials
- Stucco, Vinyl Siding
- Foundation: Block, Other, Slab
- Roof: Shingle
Condition
- Completed
- New construction: Yes
- Year built: 2026
Details
- Builder model: Palm
- Builder name: RICHMOND AMERICAN HOMES
Utilities & green energy
- Sewer: Public Sewer
- Water: Public
- Utilities for property: BB/HS Internet Available, Cable Available, Electricity Connected, Public, Sewer Connected, Water Connected
Community & HOA
Community
- Features: Playground, Pool
- Security: Smoke Detector(s)
- Pet fee: $0 monthly
- Subdivision: SEASONS AT SCENIC TERRACE
HOA
- Has HOA: Yes
- Amenities included: Playground
- HOA fee: $49 monthly
- HOA name: Prime Community Management, LLC
- HOA phone: 863-293-7400
Location
- Region: Lake Hamilton
Financial & listing details
- Price per square foot: $160/sqft
- Date on market: 6/12/2026
- Cumulative days on market: 55 days
- Listing terms: Cash,Conventional,FHA,VA Loan
- Ownership: Fee Simple
- Total actual rent: 0
- Electric utility on property: Yes
- Road surface type: Asphalt, Paved
Estimated market value
$344,200
$327,000 - $361,000
$2,153/mo
Price history
| Date | Event | Price |
|---|---|---|
| 6/12/2026 | Listed for sale | $346,282$160/sqft |
Source:  Stellar MLS #S5151842 Report a problem Stellar MLS #S5151842 Report a problem | ||
Public tax history
Tax history is unavailable.
Monthly payment
Est. payment
Payment breakdown
Explore the cost of this home by adjusting the details. Changes won't be saved.Climate risks
Neighborhood: 33851
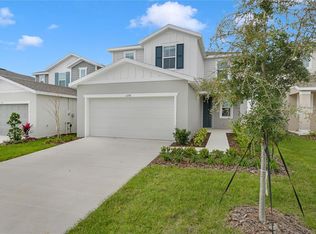
Similar homes
- $342,2444 bd3 ba2.1k sqft6178 DAPHNE STREET, LAKE HAMILTON, FL 33851New Construction
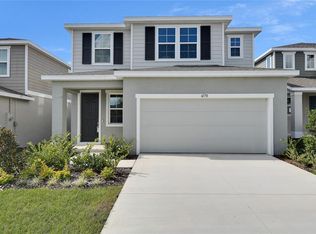
 MLS ID #S5150208, Stephanie Morales, LLC, AXEN REALTY, LLC. Stellar MLS
 - $339,9994 bd3 ba2.1k sqft6174 DAPHNE STREET, LAKE HAMILTON, FL 33851New Construction
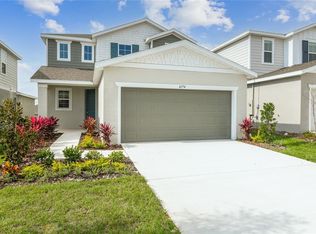 Stellar MLS
 - $344,9994 bd3 ba2.1k sqft5220 BEE BALM STREET, LAKE HAMILTON, FL 33851New Construction
 Stellar MLS
 - $349,5794 bd3 ba2.1k sqft5228 BEE BALM STREET, LAKE HAMILTON, FL 33851New Construction
 Stellar MLS
 - $299,9993 bd2 ba1.7k sqft6385 CLOVER STREET, LAKE HAMILTON, FL 33851New ConstructionStellar MLS
- $310,8483 bd2 ba1.7k sqft6373 CLOVER STREET, LAKE HAMILTON, FL 33851New ConstructionMLS ID #S5123779, Stephanie Morales, LLC, AXEN REALTY, LLC. Stellar MLS
- $309,9993 bd2 ba1.7k sqft6179 DAPHNE STREET, LAKE HAMILTON, FL 33851New ConstructionStellar MLS
- $351,9994 bd3 ba2.4k sqft729 LAKE DELL AVENUE, DUNDEE, FL 33838New ConstructionMLS ID #S5126722, Stephanie Morales, LLC, AXEN REALTY, LLC. Stellar MLS
- $339,9994 bd3 ba2k sqft1269 DAISY HILL AVENUE, DUNDEE, FL 33838New ConstructionStellar MLS
- $331,9994 bd3 ba2.4k sqft742 LAKE DELL AVENUE, DUNDEE, FL 33838New ConstructionStellar MLS
- $319,9994 bd3 ba2.4k sqft716 LAKE DELL AVENUE, DUNDEE, FL 33838New ConstructionMLS ID #S5153111, Stephanie Morales, LLC, AXEN REALTY, LLC. Stellar MLS
- $364,9994 bd3 ba2.6k sqft1022 WISTERIA WAY, DUNDEE, FL 33838New ConstructionStellar MLS
- $369,9994 bd3 ba2.6k sqft1257 DAISY HILL AVENUE, DUNDEE, FL 33838New ConstructionMLS ID #S5140003, Stephanie Morales, LLC, AXEN REALTY, LLC. Stellar MLS
- $319,9994 bd3 ba2.1k sqft762 LAKE DELL AVENUE, DUNDEE, FL 33838New ConstructionStellar MLS
- $350,9904 bd3 ba2.3k sqft1734 HUMMINGBIRD ROAD, WINTER HAVEN, FL 33884New ConstructionMLS ID #O6427912, Paul King, DR HORTON REALTY OF CENTRAL FLORIDA LLC. Stellar MLS
- $340,0005 bd3 ba2.2k sqft271 INMAN BOULEVARD, WINTER HAVEN, FL 33881For SaleMLS ID #W7881213, Isabelle Maye, BHHS FLORIDA PROPERTIES GROUP. Stellar MLS
- $374,9993 bd2 ba1.9k sqft1011 WISTERIA WAY, DUNDEE, FL 33838New ConstructionStellar MLS
- $354,9904 bd3 ba1.8k sqft5463 MEADOW WALK DRIVE, DAVENPORT, FL 33837New ConstructionStellar MLS
- $339,2604 bd3 ba1.8k sqft5611 RANGER ROAD, DAVENPORT, FL 33837New ConstructionStellar MLS
- $370,9004 bd3 ba1.8k sqft3808 CORSICAN PLACE, LAKE ALFRED, FL 33850New ConstructionStellar MLS
