Skip main navigation
Sold for $740,000
Street View
  • $740,000

    6166 Dover St, Oakland, CA 94609

    2beds
    1,032sqft
    Condominium
    Built in 1910
    -- sqft lot
    $740,200 Zestimate®
    $717/sqft
    $2,914 Estimated rent

    Home value

    $740,200

    $674,000 - $814,000

    $2,914/mo

    Zestimate® history
    Loading
    Loading...

    Owner options

    List your home for rent

    $2,914/mo

    Rent Zestimate®

    Find your next renter with Zillow Rental Manager. Plus, with online applications, you can quickly screen prospective tenants – for free.

    Learn more

    $2,914/mo

    Rent Zestimate®

    Refinance and save

    $5,003/mo

    Est. payment

    Refinancing to a lower rate could help reduce your monthly payments and save thousands over the life of the loan.

    See today's rates

    $5,003/mo

    Est. payment

    Explore your selling options

    Work with a Zillow partner agent

    Leverage their expertise and Zillow's premium Showcase listings to get your home seen by more buyers.

    Get started

    List with your own agent

    Get your home in front of millions of buyers by listing it on Zillow.

    Learn how to do it

    Sell it yourself

    Take full control of how buyers see your home on Zillow by listing For Sale by Owner (FSBO).

    List your home

    What's special

    Gourmet kitchenCharming period tile fireplaceLight-filled west-facing living quartersPicture railWarm oak floorsPrivate first-floor porchPocket doors
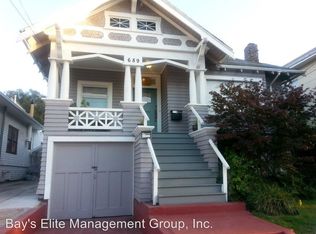
    Welcome home to this North Oakland beauty, filled with light and classic period architecture that feels just like a single-family home. Step onto your private first-floor porch, then head up to your light-filled, west-facing living quarters where afternoon sunshine pours through room after room. Beautiful wood dual-pane windows, designer light fixtures, and warm oak floors set an elegant tone throughout. The gourmet kitchen is a true standout: Viking gas range and hood, built-in Sub-Zero refrigerator, Miele dishwasher and warming oven, wine refrigerator, stone counters, generous wood cabinetry, recessed task and accent lighting, and a wall of windows framing the expanded eat-in countertop with custom seating. It is perfect for dinner parties. The living room is rich with original details: tall coved ceilings, built-ins, picture rail, wainscoting, and pocket doors. The main bedroom fits a king-size bed and includes a sitting or desk nook, with an updated bath just steps away featuring refreshed grout, paint, lighting, and a tiled shower surround. The second bedroom is flexible and light-filled with two window sets and a charming period tile fireplace. An in-unit Miele washer and dryer are included. Pull-down attic stairs lead to a sizable storage space for all your seasonal items. Outside, a shared fenced back deck is ideal for BBQs and al fresco dining, and your deeded finished garage with automatic opener sits right off the deck. Key systems: roof (2018), central heating (2020), water heater (2015), seismic retrofit (2006), sewer and sidewalk in compliance. WalkScore 93, Biker's Paradise 98. Steps to Ashby BART, Berkeley Bowl, Bushrod Park, local cafes, and bookstores, with easy access to Rockridge, Berkeley, and San Francisco.

    Zillow last checked:

    Listing updated:

    Listed by:

    Adam Nousomme DRE #02145925 510-255-5597,

    Red Oak Realty,

    Chimene Pollard DRE #01808145 510-846-3601,

    Red Oak Realty

    Bought with:

    Ilan Penson, DRE #02212484

    Red Oak Realty

    Source: bridgeMLS/CCAR/Bay East AOR,MLS#: 41136297MLS Logo

    Facts & features

    Interior

    Bedrooms & bathrooms
    • Bedrooms: 2
    • Bathrooms: 1
    • Full bathrooms: 1
    Kitchen
    • Features: Counter - Solid Surface, Dishwasher, Eat-in Kitchen, Disposal, Gas Range/Cooktop, Kitchen Island, Refrigerator
    Heating
    • Forced Air, Central
    Cooling
    • None
    Appliances
    • Included: Dishwasher, Gas Range, Refrigerator, Dryer, Washer, Gas Water Heater
    • Laundry: In Unit, Stacked Only, Washer/Dryer Stacked Incl
    Features
    • Storage, Counter - Solid Surface
    • Flooring: Hardwood, Tile, Other
    • Number of fireplaces: 1
    • Fireplace features: Other
    • Common walls with other units/homes: Corner Unit
    Interior area
    • Total structure area: 1,032
    • Total interior livable area: 1,032 sqft

    Property

    Parking
    • Total spaces: 1
    • Parking features: Detached, Garage Door Opener
    • Garage spaces: 1
    Features
    • Levels: One Story
    • Stories: 1
    • Exterior features: Back Yard
    • Pool features: None
    • Fencing: Fenced
    Lot
    • Size: 4,356 Square Feet
    • Features: Corner Lot
    Details
    • Parcel number: 15136256
    • Special conditions: Standard

    Construction

    Type & style
    • Home type: Condo
    • Architectural style: Traditional
    • Property subtype: Condominium
    Materials
    • Stucco
    • Roof: Shingle
    Condition
    • Existing
    • New construction: No
    • Year built: 1910

    Utilities & green energy

    • Electric: No Solar
    • Sewer: Public Sewer
    • Water: Public
    • Utilities for property: Natural Gas Available
    Green energy
    • Energy efficient items: Thermostat

    Community & HOA

    Community
    • Security: Smoke Detector(s)
    HOA
    • Has HOA: Yes
    • Amenities included: Other, BBQ Area
    • Services included: Reserves, Trash, Insurance, Maintenance Grounds, Maintenance Structure
    • HOA fee: $201 monthly
    • HOA name: NOT LISTED
    • HOA phone: 818-314-1885
    Location
    • Region: Oakland

    Financial & listing details

    • Price per square foot: $717/sqft
    • Tax assessed value: $830,000
    • Date on market: 5/28/2026
    • Listing terms: Cash,Conventional

    Price history

    DateEventPrice
    6/23/2026Sold$740,000+14.2%$717/sqft
    Source: bridgeMLS/CCAR/Bay East AOR #41136297 Report a problem
    6/10/2026Pending sale$648,000$628/sqft
    Source: bridgeMLS/CCAR/Bay East AOR #41136297 Report a problem
    5/28/2026Listed for sale$648,000-6.8%$628/sqft
    Source: bridgeMLS/CCAR/Bay East AOR #41136297 Report a problem
    6/30/2025Listing removed$695,000-18.2%$673/sqft
    Source: CRMLS #40995645 Report a problem
    8/9/2023Listing removed--
    Source: CRMLS #40995645 Report a problem
    6/30/2022Sold$850,000+22.3%$824/sqft
    Source: bridgeMLS/CCAR/Bay East AOR #40995645 Report a problem
    6/16/2022Pending sale$695,000$673/sqft
    Source: bridgeMLS/CCAR/Bay East AOR #40995645 Report a problem
    6/1/2022Listed for sale$695,000$673/sqft
    Source: bridgeMLS/CCAR/Bay East AOR #40995645 Report a problem

    Public tax history

    YearProperty taxesTax assessment
    2025-- $830,000 -1.2%
    2024$12,302 +1.2%$840,000 +9.8%
    2023$12,154 +254.2%$765,000 +482.4%
    2022$3,432 +13.6%$131,349 +2%
    2021$3,021 $128,775
    Find assessor info on the county website

    Neighborhood: Bushrod

    Nearby schools

    GreatSchools rating
    Get a cash offer in 3 minutes
    Find out how much your home could sell for in as little as 3 minutes with a no-obligation cash offer.
    Estimated market value
    $740,200
    Get a cash offer in 3 minutes
    Find out how much your home could sell for in as little as 3 minutes with a no-obligation cash offer.
    Estimated market value
    $740,200