Looking for that horse facility that truly has it all ? Located just 10 miles from the Kentucky Horse Park and 8 miles to The Thoroughbred Center, this gorgeous horse facility has been thoughtfully engineered to deliver for you and your horses ! At 106.9 acres, you will discover its open, rectangular shape with gently rolling land - making for a peaceful and private setting. The centerpiece of the farm is a magnificent concrete block barn featuring (20) huge 12' x 14' rubber-matted stalls with a heated waterer system in each stall. Each stall, spacious enough for foaling, has an exterior door with overhang roof - this provides excellent cross ventilation and gives the horses great views of the farm ! The barn also has a central tack room (with 1/2 bath), a feed room and a recently constructed 500 SF tack room area, grooming stalls and a wash stall. The huge hay loft has ample room for hay, shavings, etc and features a roughed-in apartment area if desired to finish out. Just off the barn area are numerous training options for the professional horseman. There are 2 synthetic outdoor rings - a 100'x200' dressage ring and a 160' x 300' oval shaped jumping arena to go with a 120' x 220' grass arena. There is also a fully covered 70' sand round pen and a fully covered 6 horse Eurociser. Completing the farm improvements are 13 individual fenced paddocks, 4 large fenced fields - most with auto waterers and 2 large hoop barns for covered storage . The 5 BR 2.5 BA cottage-style house has been completely renovated over the past several years from top to bottom including: completely new kitchen, renovated baths, finished basement, electrical service updates, HVAC systems, a high performance standing seam metal roof system, cement board siding, Rockwool continuos insulation for effeciency, high performance Sierra Pacific windows and doors, added covered patio and carport. There is also a detached garage / shop area with solar panels making electric bills reasonable. Come discover this professional horse farm !
For sale
$5,900,000
6166 Greenwich Pike, Lexington, KY 40511
5beds
2,629sqft
Farm
Built in 1951
106.9 Acres Lot
$-- Zestimate®
$2,244/sqft
$-- HOA
What's special
Finished basementFeed roomElectrical service updatesAdded covered patioCompletely new kitchenGrooming stallsHvac systems
- 131 days
- 554
- 19
Zillow last checked:
Listing updated:
Listed by:
Mike J Morrison 859-340-0302,
Bluegrass Sotheby's International Realty
Source: Imagine MLS,MLS#: 26010540
Facts & features
Interior
Bedrooms & bathrooms
- Bedrooms: 5
- Bathrooms: 3
- Full bathrooms: 2
- 1/2 bathrooms: 1
Primary bedroom
- Level: Second
Bedroom 1
- Level: First
Bedroom 2
- Level: First
Bedroom 3
- Level: Second
Bedroom 4
- Level: Second
Bathroom 1
- Level: First
Bathroom 2
- Level: Second
Bathroom 3
- Description: 1/2 bath
- Level: Lower
Dining room
- Level: First
Family room
- Description: 2022 full renovation
- Level: Lower
Kitchen
- Description: 2023 full renovation
- Level: First
Living room
- Level: First
Other
- Description: 2025 mud room added with heated floor for dogs
- Level: First
Utility room
- Level: Lower
Heating
- Forced Air, Heat Pump, Propane, Zoned, Propane Tank Leased
Cooling
- Central Air, Electric, Zoned
Features
- Entrance Foyer, Ceiling Fan(s), Soaking Tub
- Flooring: Carpet, Hardwood, Tile
- Has basement: Yes
- Has fireplace: No
Interior area
- Total structure area: 2,629
- Total interior livable area: 2,629 sqft
- Finished area above ground: 2,122
- Finished area below ground: 507
Property
Parking
- Parking features: Garage
- Has garage: Yes
Features
- Levels: Two
- Fencing: V-Mesh,Plank
- Has view: Yes
- View description: Rural, Trees/Woods, Farm
Lot
- Size: 106.9 Acres
- Features: Cleared, Gentle Sloping
- Topography: Gentle Sloping, Cleared
Details
- Additional structures: Barn(s), Workshop
- Parcel number: 22581001
- Zoning: AR
- Horse amenities: Wash Rack, Arena, Barn, Boarding Facilities, Hay Storage, Paddocks, Pasture, Round Pen, Stable(s), Tack Room, Horse Walker
Construction
Type & style
- Home type: SingleFamily
- Architectural style: Craftsman
- Property subtype: Farm
Condition
- Year built: 1951
Utilities & green energy
- Sewer: Septic Tank
- Water: Public
- Utilities for property: Electricity Connected, Phone Available, Underground Utilities, Water Available, Propane
Community & HOA
Community
- Security: Security System Owned
- Subdivision: Rural
Location
- Region: Lexington
Financial & listing details
- Price per square foot: $2,244/sqft
- Tax assessed value: $1,732,000
- Annual tax amount: $6,897
- Date on market: 5/11/2026
Estimated market value
Not available
Estimated sales range
Not available
$3,131/mo
Price history
| Date | Event | Price |
|---|---|---|
| 5/11/2026 | Listed for sale | $5,900,000+306.9%$2,244/sqft |
Source:  Imagine MLS #26010540 Report a problem Imagine MLS #26010540 Report a problem | ||
| 7/13/2017 | Sold | $1,450,000$552/sqft |
Source: Imagine MLS #1625956 Report a problem | ||
Public tax history
| Year | Property taxes | Tax assessment |
|---|---|---|
| 2025 | $6,897 | $1,732,000 |
| 2024 | $6,897 | $1,732,000 |
| 2023 | $6,897 +78.7% | $1,732,000 +19.4% |
| 2022 | $3,859 | $1,450,000 |
| 2021 | $3,859 | $1,450,000 |
| 2020 | $3,859 | $1,450,000 |
| 2019 | $3,859 | $1,450,000 |
| 2018 | $3,859 +5.7% | $1,450,000 +314.9% |
| 2017 | $3,649 +15% | $349,500 +4.1% |
| 2015 | $3,173 | $335,600 |
| 2014 | $3,173 | $335,600 -78.8% |
| 2012 | $3,173 | $1,582,000 |
| 2011 | -- | -- |
| 2010 | -- | -- |
| 2009 | -- | -- |
| 2008 | -- | $187,600 |
| 2004 | -- | -- |
Find assessor info on the county website
Monthly payment
Est. payment
Payment breakdown
Explore the cost of this home by adjusting the details. Changes won't be saved.Climate risks
Neighborhood: 40511
Nearby schools
Schools provided by the listing agent
- Elementary: Russell Cave
- Middle: Winburn
- High: Bryan Station
Source: Imagine MLS. This data may not be complete. We recommend contacting the local school district to confirm school assignments for this home.

Similar homes
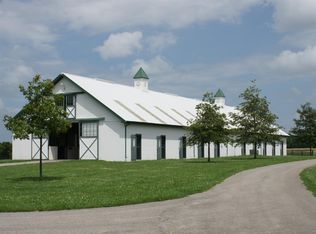
- $8,500,0005 bd3 ba3.5k sqft2680 Newtown Pike, Lexington, KY 40511For Sale
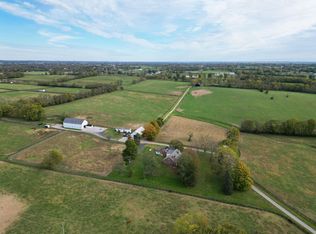
 MLS ID #25504784, Tom Biederman, Biederman Real Estate. Imagine MLS
 - $3,490,0004 bd4 ba3.1k sqft2027 Clintonville Rd, Paris, KY 40361For Sale
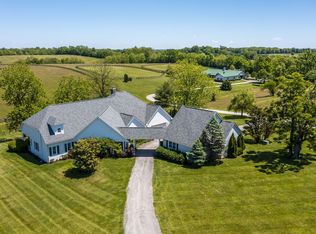 MLS ID #26011023, Kim Morris, Berkshire Hathaway de Movellan Properties. Imagine MLS
 - $2,999,0006 bd5 ba3.6k sqft3049 Ironworks Rd, Winchester, KY 40391For Sale
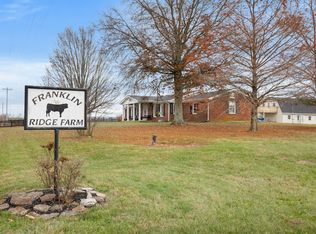 MLS ID #25507353, Zova M Rothchild, Keller Williams Legacy Group. Imagine MLS
