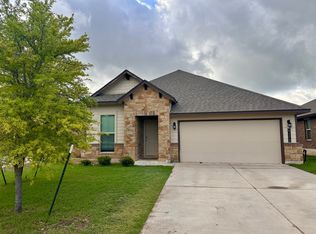
Welcome to 6166 Lavaca Drive, a beautifully appointed home in the highly sought-after Three Creeks community in Belton, where thoughtful design meets everyday comfort.
From the moment you step inside, you’re greeted by rich plank flooring, abundant natural light, and a warm, inviting atmosphere that immediately feels like home. The open-concept layout is designed for modern living, seamlessly connecting the living room, kitchen, and dining space, creating the perfect setting for both relaxed evenings and effortless entertaining.
The kitchen serves as the heart of the home, featuring recessed lighting, a spacious island with seating, a walk-in pantry, and abundant cabinetry and countertop space. Whether hosting guests or enjoying a quiet morning, the adjoining dining nook offers a cozy and functional space for any occasion.
The primary suite provides a private retreat, complete with dual vanities, a walk-in shower, and a generously sized walk-in closet designed for comfort and convenience.
Step outside to your own backyard escape, where a covered patio and custom pergola create the perfect setting for outdoor gatherings, weekend barbecues, or peaceful evenings under the Texas sky.
Located in Three Creeks, residents enjoy scenic trails, natural surroundings, and a community that blends tranquility with convenience, just minutes from shopping, dining, and easy access to I-35.
This is more than a home, it’s a lifestyle. Schedule your private showing today.
Closed
Street View
Zillow last checked:
Listing updated:
Bought with:
Rita B. Smith, TREC #0701706
Redfin Corporation
, TREC #null
Source: Central Texas MLS,MLS#: 610828 Originating MLS: Fort Hood Area Association of REALTORS
Originating MLS: Fort Hood Area Association of REALTORSPrice history
| Date | Event | Price |
|---|---|---|
| 8/24/2026 | Sold | -- |
Source:  Central Texas MLS #610828 Report a problem Central Texas MLS #610828 Report a problem | ||
| 8/6/2026 | Pending sale | $285,000$150/sqft |
Source: Central Texas MLS #610828 Report a problem | ||
| 7/30/2026 | Contingent | $285,000$150/sqft |
Source:  Unlock MLS #8733031 Report a problem Unlock MLS #8733031 Report a problem | ||
| 7/9/2026 | Price change | $285,000-4.7%$150/sqft |
Source: Central Texas MLS #610828 Report a problem | ||
| 5/5/2026 | Price change | $299,000-3.5%$158/sqft |
Source: Central Texas MLS #610828 Report a problem | ||
| 4/17/2026 | Listed for sale | $310,000$163/sqft |
Source: Central Texas MLS #610828 Report a problem | ||
Get a cash offer in 3 minutes
Find out how much your home could sell for in as little as 3 minutes with a no-obligation cash offer.
Estimated market value
$288,900
