Skip main navigation
Off market
  • $1,181,100

    6166 N Nassau Ave, Chicago, IL 60631

    6beds
    5,507sqft
    SingleFamily
    Built in 1921
    8,751 Square Feet Lot
    $1,181,100 Zestimate®
    $214/sqft
    $4,872 Estimated rent

    Home value

    $1,181,100

    $1.06M - $1.32M

    $4,872/mo

    Zestimate® history
    Loading
    Loading...

    Owner options

    List your home for rent

    $4,872/mo

    Rent Zestimate®

    Find your next renter with Zillow Rental Manager. Plus, with online applications, you can quickly screen prospective tenants – for free.

    Learn more

    $4,872/mo

    Rent Zestimate®

    Refinance and save

    $6,952/mo

    Est. payment

    Refinancing to a lower rate could help reduce your monthly payments and save thousands over the life of the loan.

    See today's rates

    $6,952/mo

    Est. payment

    Explore your selling options

    Work with a Zillow partner agent

    Leverage their expertise and Zillow's premium Showcase listings to get your home seen by more buyers.

    Get started

    List with your own agent

    Get your home in front of millions of buyers by listing it on Zillow.

    Learn how to do it

    Sell it yourself

    Take full control of how buyers see your home on Zillow by listing For Sale by Owner (FSBO).

    List your home

    What's special

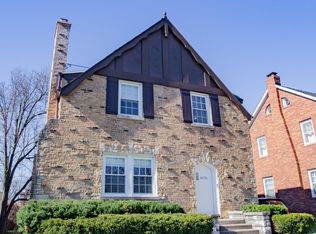
    ** NEW PRICE! ** Just wait until you see inside... This custom built Norwood Park home features amazing architectural design ~ TWO large private office spaces - Perfect for working from home ~ 6 bedrooms... 2 of which are en suites (Perfect In-Law or Home School Arrangement) ~ Rare 50x175 large lot with NO alley and a private side driveway ~ Amazing location...1/2 block to highly rated Onahan Elementary ~ 3 blocks to the Metra ~ 1 mile to the Blue Line ~ The interior features over 5,500 square feet of Old World charm and timeless finishes ~ The 3,000 SF addition was completed in 2009 with space to entertain well over 100 people ~ Desirable open floor plan, beamed ceilings, arched doorways and built ins ~ Master retreat features spa bath, soaking tub, onyx counters and private deck ~ Stunning custom kitchen features high end appliances including Wolf range with griddle & grill, double convection wall oven & cooktop, Miele dishwasher and individual refrigerator and freezer ~ Radiant marble floors in master bedroom, family room and dining room ~ 40x15 family room is an entertainer's dream featuring walnut paneling, full custom wet bar, built-in 100-inch projector and even a secret room ~ Don't miss the second master suite...perfect for an in-law or nanny arrangement, 4 additional bedrooms each with their own private balconies and 2nd floor laundry room ~ The third floor boasts 360-degree panoramic views from the tower ~ Dual HVAC... Lower level furnace and a/c are brand new (2019) and upper level furnace and a/c are 10 years old ~ Stunning outdoor space with courtyard, sunken patio and large backyard... Welcome Home! AGENTS AND/OR PERSPECTIVE BUYERS EXPOSED TO COVID 19 OR WITH A COUGH OR FEVER ARE NOT TO ENTER THE HOME UNTIL THEY RECEIVE MEDICAL CLEARANCE.

    This property is off market, which means it's not currently listed for sale or rent on Zillow. This may be different from what's available on other websites or public sources.

    Facts & features

    Interior

    Bedrooms & bathrooms
    • Bedrooms: 6
    • Bathrooms: 5
    • Full bathrooms: 3
    • 1/2 bathrooms: 2
    Heating
    • Forced air, Gas
    Cooling
    • Central
    Appliances
    • Included: Dishwasher, Dryer, Microwave, Range / Oven, Refrigerator, Washer
    Features
    • Flooring: Carpet, Hardwood, Laminate, Slate
    • Basement: Finished
    • Attic: Dormer, Pull Down Stair
    • Has fireplace: Yes
    Interior area
    • Total interior livable area: 5,507 sqft

    Property

    Parking
    • Total spaces: 2
    • Parking features: Garage - Attached
    Features
    • Exterior features: Cement / Concrete
    Lot
    • Size: 8,751 Square Feet
    Details
    • Parcel number: 1306219023

    Construction

    Type & style
    • Home type: SingleFamily
    Materials
    • Roof: Shake / Shingle
    Condition
    • Year built: 1921

    Utilities & green energy

    • Sewer: Sewer-Public

    Community & HOA

    Location
    • Region: Chicago

    Financial & listing details

    • Price per square foot: $214/sqft
    • Tax assessed value: $843,560

    Price history

    DateEventPrice
    8/3/2020Sold$788,600-0.8%$143/sqft
    Source: MRED as distributed by MLS GRID #10689490 Report a problem
    6/20/2020Pending sale$795,000$144/sqft
    Source: Keller Williams Experience #10689490 Report a problem
    6/6/2020Price change$795,000-5.9%$144/sqft
    Source: Keller Williams Experience #10689490 Report a problem
    4/14/2020Price change$845,000-6.1%$153/sqft
    Source: Keller Williams Experience #10689490 Report a problem
    1/17/2020Price change$900,000-9.8%$163/sqft
    Source: Keller Williams Experience #10503297 Report a problem
    12/11/2019Listed for sale$998,000-16.8%$181/sqft
    Source: Keller Williams Experience #10503297 Report a problem
    9/1/2019Listing removed$1,199,900$218/sqft
    Source: Sergio & Banks Real Estate #10405603 Report a problem
    6/5/2019Price change$1,199,900-4%$218/sqft
    Source: Sergio & Banks Real Estate #10405603 Report a problem
    2/26/2019Listed for sale$1,249,900$227/sqft
    Source: Sergio & Banks Real Estate #10405603 Report a problem

    Public tax history

    YearProperty taxesTax assessment
    2024-- $84,356 +14%
    2023$14,914 +2.7%$74,000
    2022$14,517 +2.2%$74,000
    2021$14,211 -2.1%$74,000 +13.6%
    2020$14,509 +9.1%$65,130 -10%
    2019$13,299 -8.9%$72,367 -9.7%
    2018$14,601 +23.4%$80,099 +31.2%
    2017$11,835 +4.1%$61,053
    2016$11,371 +3.8%$61,053 -5%
    2015$10,953 +8.5%$64,267 +9.2%
    2014$10,098 +2.2%$58,828
    2013$9,879 +0.9%$58,828
    2012$9,789 -6.9%$58,828 -16.3%
    2011$10,520 +0.6%$70,305
    2010$10,454 +1.3%$70,305 -4.1%
    2009$10,323 +157.6%$73,324 +9.9%
    2008$4,007 -51%$66,741
    2007$8,180 +9.7%$66,741
    2006$7,460 -0.8%$66,741 +25.1%
    2005$7,520 +53.9%$53,341 +40.5%
    2004$4,886 +17.1%$37,972 +10.1%
    2003$4,172 +6.3%$34,498 +45.8%
    2002$3,925 +4.7%$23,668
    2001$3,748 +11.2%$23,668
    2000$3,370 -0.3%$23,668 +21.1%
    1999$3,380 $19,542
    Find assessor info on the county website

    Neighborhood: Norwood Park East

    Nearby schools

    GreatSchools rating
    Schools provided by the listing agent
    • Elementary: Onahan Elementary School
    • Middle: Onahan Elementary School
    • High: Taft High School

    Source: The MLS. This data may not be complete. We recommend contacting the local school district to confirm school assignments for this home.

    Get a cash offer in 3 minutes
    Find out how much your home could sell for in as little as 3 minutes with a no-obligation cash offer.
    Estimated market value
    $1,181,100
    Get a cash offer in 3 minutes
    Find out how much your home could sell for in as little as 3 minutes with a no-obligation cash offer.
    Estimated market value
    $1,181,100